1662 Browns Avenue, Charlotte, NC 28208
- $379,900
- 3
- BD
- 2
- BA
- 1,160
- SqFt




Listing courtesy of McCravy Realty Affiliates. maxinemccravy49@gmail.com
- List Price
- $379,900
- MLS#
- 4385030
- Status
- ACTIVE
- Days on Market
- 60
- Property Type
- Residential
- Architectural Style
- Ranch
- Year Built
- 1956
- Price Change
- ▼ $20,000 1783276912
- Bedrooms
- 3
- Bathrooms
- 2
- Full Baths
- 2
- Lot Size
- 20,037
- Lot Size Area
- 0.46
- Living Area
- 1,160
- Sq Ft Total
- 1160
- County
- Mecklenburg
- Subdivision
- No Neighborhood
- Special Conditions
- None
Property Description
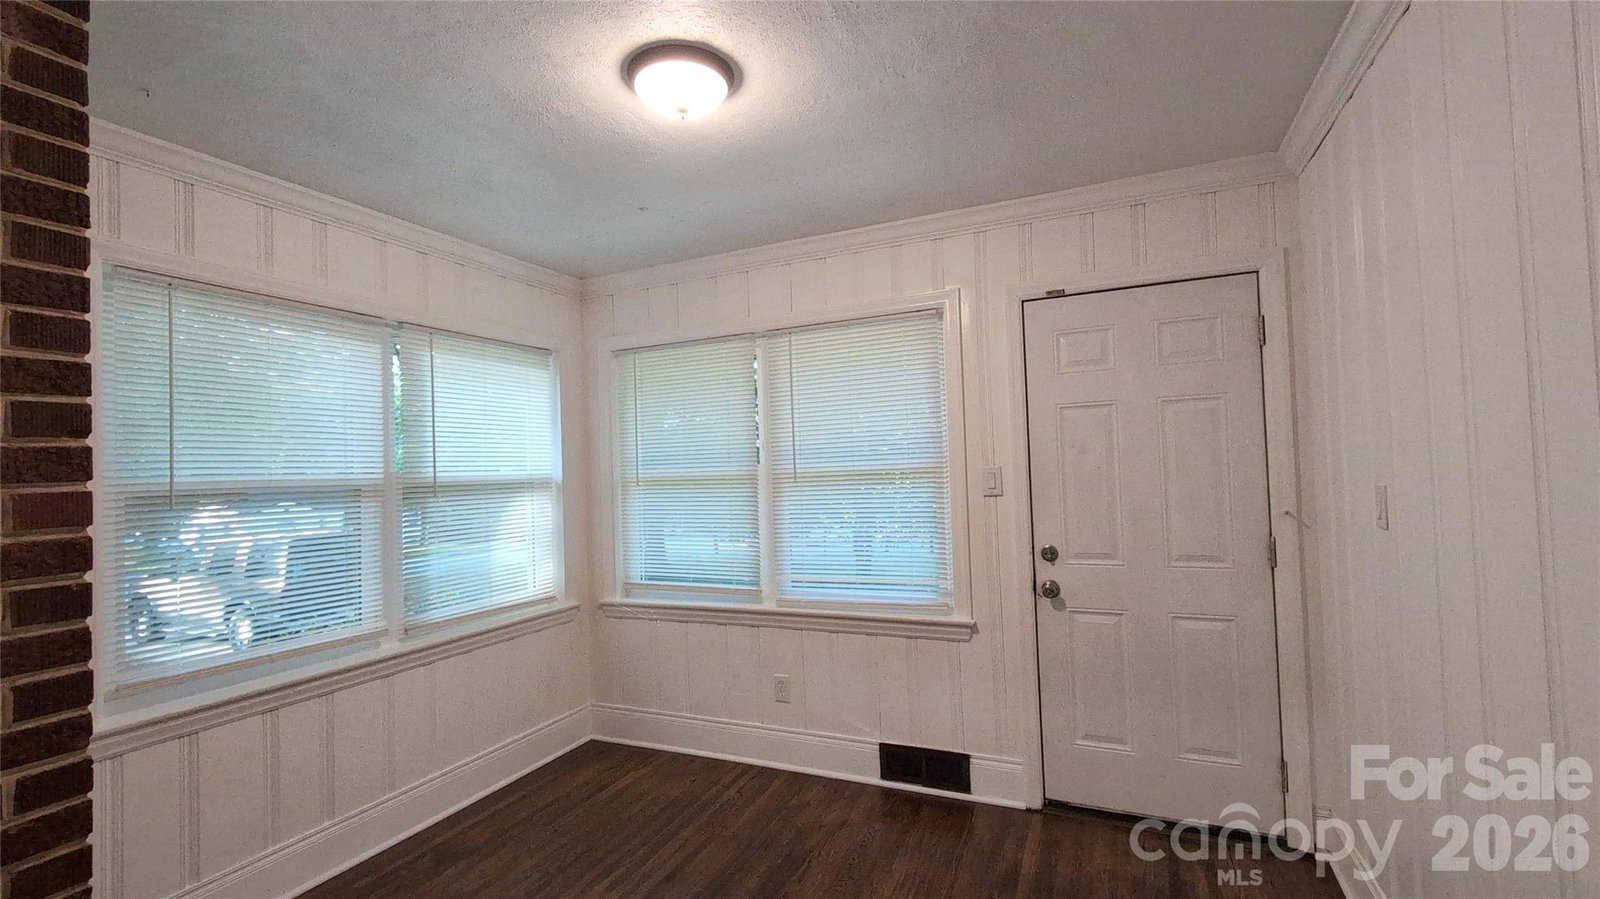
Welcome to this beautifully remodeled 3-bedroom, 2-bath brick home where timeless character meets modern comfort. Nestled on an oversized, shaded lot with incredible potential for an ADU, this property offers flexibility, style, and space both inside and out. Step inside to discover a bright open-concept floorplan designed for easy living and entertaining. Refinished hardwood floors add warmth and elegance throughout the main living spaces, while luxury vinyl plank and tile flooring provide durability and style — with absolutely no carpet anywhere in the home. The stunning new kitchen is the heart of the home, featuring: Gorgeous quartz countertops Large center island with seating Brand-new cabinetry All new stainless steel appliances Modern finishes and abundant workspace The primary suite has a new bathroom and offers a fresh, contemporary feel, while the versatile third bedroom includes its own private side entrance — making it the ideal home office, guest suite, studio, or flex space. Outside, the oversized lot is surrounded by mature trees that provide exceptional shade and natural beauty, helping keep the home especially cool and inviting year-round. With ample room for an accessory dwelling unit (ADU), workshop, garden oasis, or expanded outdoor living, the possibilities are endless.
/u.realgeeks.media/cheriwickham/Logo.png)
Additional Information
- Fireplace
- Yes
- Interior Features
- Kitchen Island, Open Floorplan, Pantry
- Floor Coverings
- Tile, Vinyl, Wood
- Equipment
- Dishwasher, Electric Range, Microwave, Refrigerator
- Foundation
- Crawl Space
- Main Level Rooms
- Living Room, Kitchen, Primary Bedroom, Bedroom(s), Bedroom(s), Bathroom-Full, Laundry, Bathroom-Full
- Laundry Location
- Laundry Room
- Heating
- Central
- Water
- City
- Sewer
- Septic Installed
- Exterior Features
- Storage
- Exterior Construction
- Brick Full
- Parking
- Driveway
- Driveway
- Concrete, Paved
- Lot Description
- Corner Lot, Wooded
- Elementary School
- Unspecified
- Middle School
- Unspecified
- High School
- Unspecified
- Total Property HLA
- 1160
- Master on Main Level
- Yes
Mortgage Calculator
“ Based on information submitted to the MLS GRID as of . All data is obtained from various sources and may not have been verified by broker or MLS GRID. Supplied Open House Information is subject to change without notice. All information should be independently reviewed and verified for accuracy. Some IDX listings have been excluded from this website. Properties may or may not be listed by the office/agent presenting the information © 2026 Canopy MLS as distributed by MLS GRID”

Last Updated: