1114 Laggan Lane, Indian Trail, NC 28079
- $530,000
- 4
- BD
- 3
- BA
- 2,778
- SqFt








Listing courtesy of Helen Adams Realty. kpegg@helenadamsrealty.com
- List Price
- $530,000
- MLS#
- 4385244
- Status
- ACTIVE UNDER CONTRACT
- Days on Market
- 60
- Property Type
- Residential
- Year Built
- 2021
- Price Change
- ▼ $10,000 1782522722
- Bedrooms
- 4
- Bathrooms
- 3
- Full Baths
- 2
- Half Baths
- 1
- Lot Size
- 6,011
- Lot Size Area
- 0.138
- Living Area
- 2,778
- Sq Ft Total
- 2778
- County
- Union
- Subdivision
- Braeburn
- Special Conditions
- None
Property Description
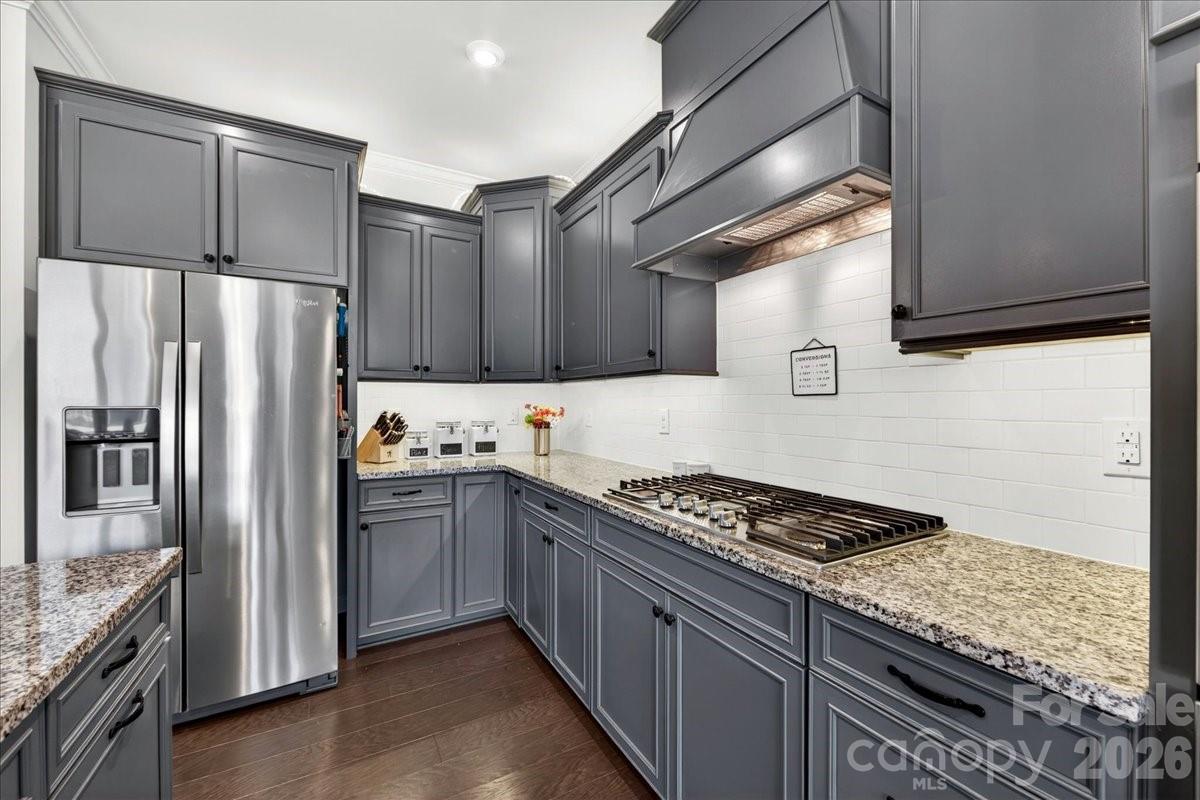
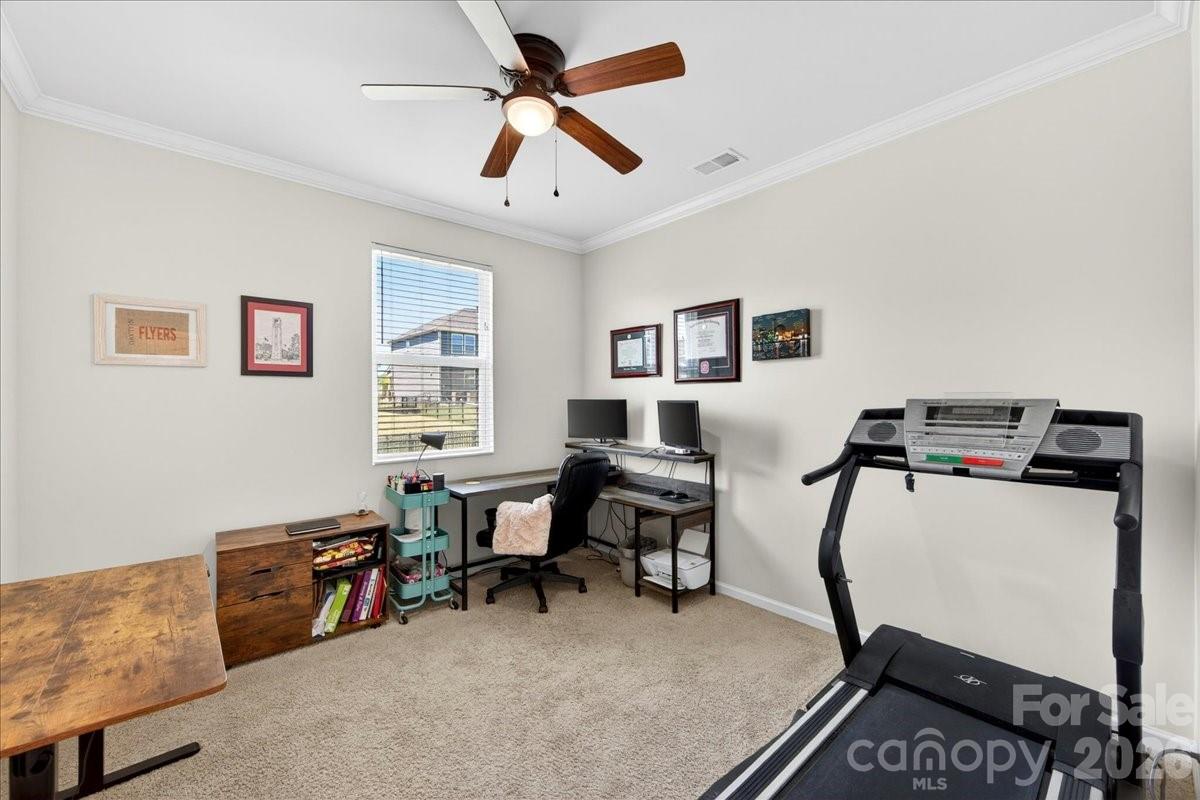
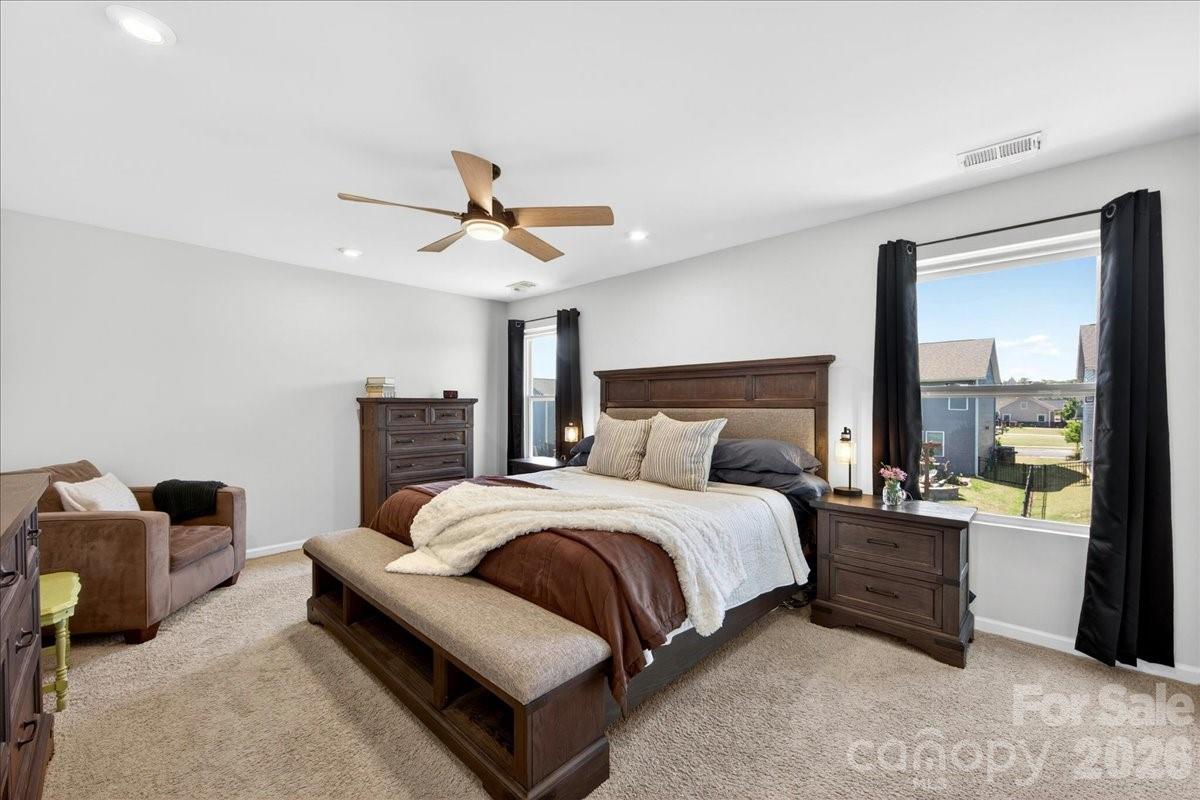
Move-in ready and beautifully appointed, this like-new 2021 home in the sought-after Braeburn community offers the perfect blend of comfort, style, and functionality. Featuring 4 spacious bedrooms all located upstairs plus a private main-level flex room ideal for a home office, playroom, or study, this home is designed for modern living. Step inside to high ceilings, oversized windows, and abundant natural light throughout. A welcoming sitting area or formal flex space greets you at the front of the home before flowing into the expansive open-concept living and kitchen area. The chef’s kitchen is complete with granite countertops, a gas range, double wall ovens, and a large center island perfect for entertaining. Do not miss the walk in pantry that just keeps going for storage! Sliding doors lead to a flat, fully fenced backyard featuring a covered porch and extended paver patio for outdoor enjoyment year-round. Upstairs, enjoy a spacious loft, oversized laundry room, and a private primary suite with generous walk-in closet space, dual vanities, and a walk-in shower. Three additional bedrooms are thoughtfully situated on the opposite side of the upper level for added privacy. Enjoy resort-style community amenities including a large pool, sidewalks, and playgrounds just in time for summer.
/u.realgeeks.media/cheriwickham/Logo.png)
Additional Information
- Hoa Fee
- $208
- Hoa Fee Paid
- Quarterly
- Community Features
- Clubhouse, Outdoor Pool, Playground, Sidewalks, Other
- Interior Features
- Drop Zone, Kitchen Island, Open Floorplan, Walk-In Closet(s), Walk-In Pantry
- Floor Coverings
- Carpet, Tile, Vinyl
- Equipment
- Dishwasher, Disposal, Double Oven, Gas Range, Microwave, Refrigerator
- Foundation
- Slab
- Main Level Rooms
- Family Room, Kitchen, Living Room, Dining Area, Bathroom-Half, Flex Space
- Laundry Location
- Laundry Room, Upper Level
- Heating
- Forced Air, Natural Gas
- Water
- City
- Sewer
- Public Sewer
- Exterior Construction
- Hardboard Siding, Stone Veneer
- Parking
- Attached Garage
- Driveway
- Concrete, Paved
- Elementary School
- Hemby Bridge
- Middle School
- Porter Ridge
- High School
- Porter Ridge
- Total Property HLA
- 2778
Mortgage Calculator
“ Based on information submitted to the MLS GRID as of . All data is obtained from various sources and may not have been verified by broker or MLS GRID. Supplied Open House Information is subject to change without notice. All information should be independently reviewed and verified for accuracy. Some IDX listings have been excluded from this website. Properties may or may not be listed by the office/agent presenting the information © 2026 Canopy MLS as distributed by MLS GRID”

Last Updated: