533 Fair Oaks Drive, Fort Mill, SC 29708
- $500,000
- 3
- BD
- 2
- BA
- 2,130
- SqFt




Listing courtesy of Howard Hanna Allen Tate Charlotte South. jeremy.ordan@allentate.com
- List Price
- $500,000
- MLS#
- 4385370
- Status
- ACTIVE
- Days on Market
- 103
- Property Type
- Residential
- Architectural Style
- Transitional
- Year Built
- 2006
- Price Change
- ▼ $15,000 1782869933
- Bedrooms
- 3
- Bathrooms
- 2
- Full Baths
- 2
- Lot Size
- 9,583
- Lot Size Area
- 0.22
- Living Area
- 2,130
- Sq Ft Total
- 2130
- County
- York
- Subdivision
- Fair Oaks
- Special Conditions
- None
Property Description
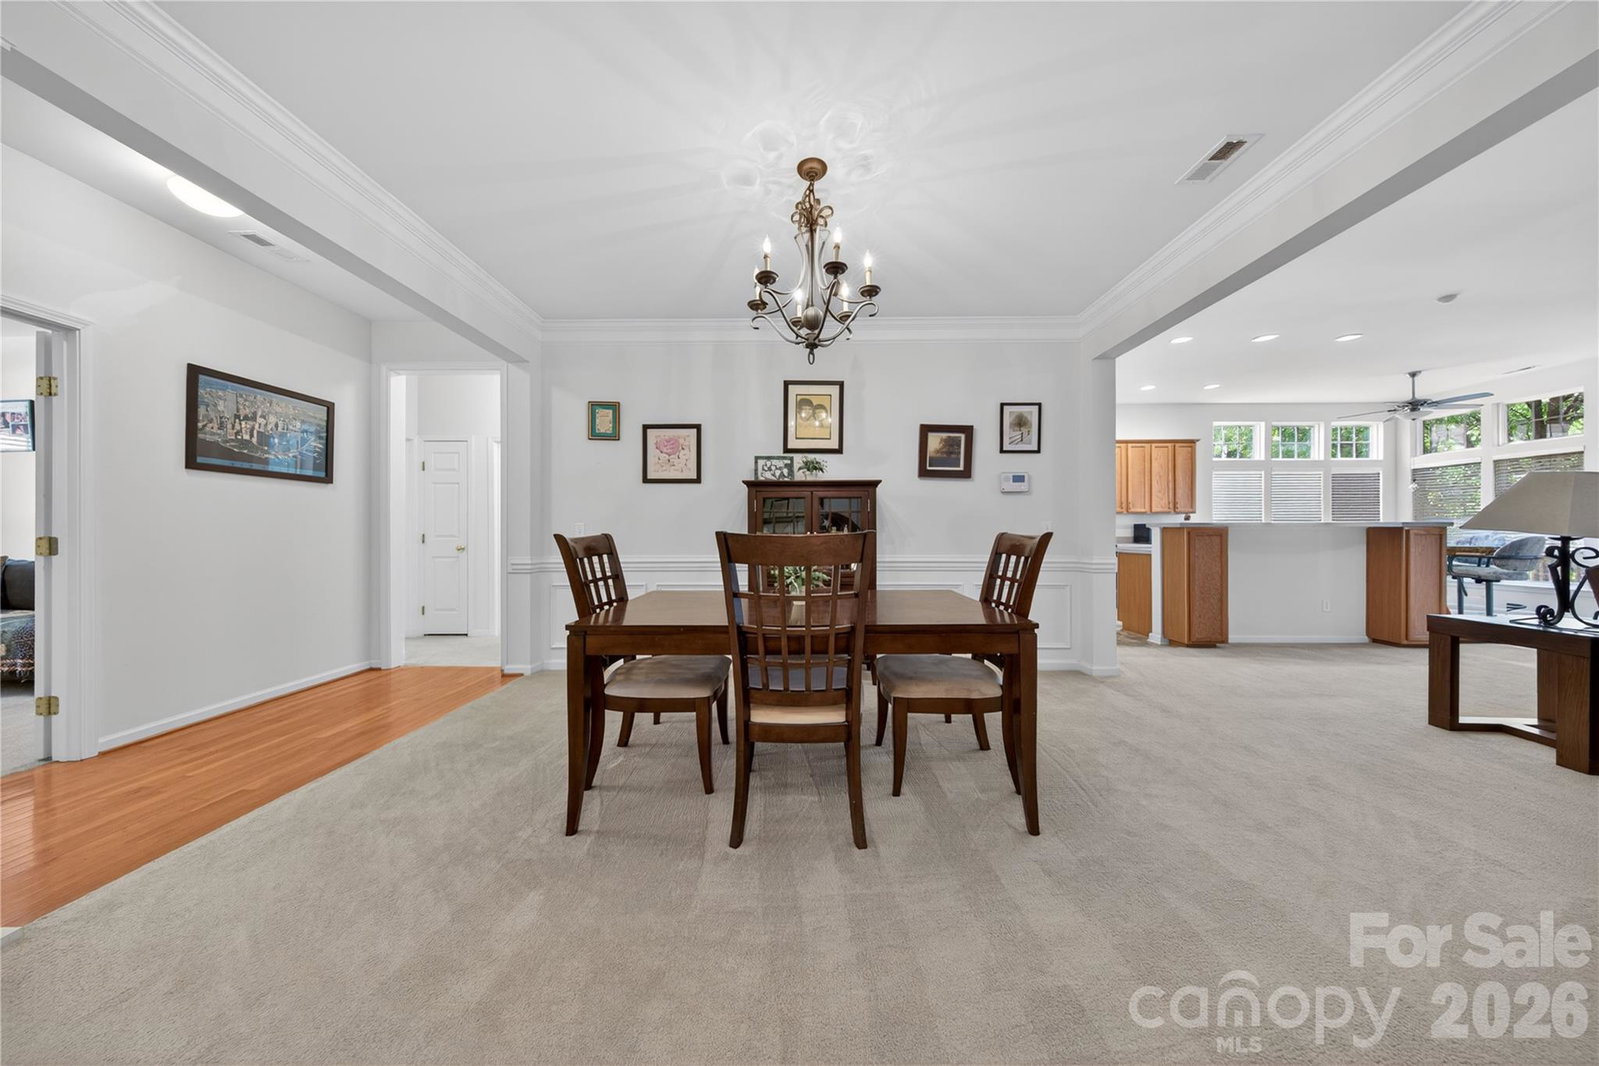
Situated on a premium lot in Fort Mill’s desirable Fair Oaks community, this move-in ready ranch is exactly what you are looking for. A rocking chair front porch leads to an open concept floor plan. A formal dining room, complete with beautiful accent details and tray ceiling is ideal for casual or formal gatherings. The oversized great room, complete with gas fireplace and built-in shelving, is filled with natural light. The kitchen features ample 42” cabinets, bar top island with storage, expansive counters and convenient breakfast room . Large primary suite features elevated tray ceiling, double walk-in closets plus en suite bath with double vanity, glass enclosed shower and garden tub. Two additional generously sized bedrooms plus flexible French door enclosed study. Relax on the covered rear porch or Archadeck deck overlooking the flat backyard. Get the best of both Carolinas with immediate access to Rivergate shopping center combined with award winning Fort Mill school assignments and low taxes. Fantastic neighborhood amenities include pool, entertaining area and walking-trails, this is one you do not want to miss!
/u.realgeeks.media/cheriwickham/Logo.png)
Additional Information
- Hoa Fee
- $550
- Hoa Fee Paid
- Annually
- Community Features
- Outdoor Pool, Playground
- Fireplace
- Yes
- Floor Coverings
- Carpet, Vinyl, Wood
- Equipment
- Dishwasher, Disposal, Electric Oven, Electric Range, Exhaust Fan, Gas Water Heater, Plumbed For Ice Maker, Self Cleaning Oven
- Foundation
- Slab
- Main Level Rooms
- Primary Bedroom, Bedroom(s), Bathroom-Full, Kitchen, Breakfast, Dining Room, Study, Great Room
- Laundry Location
- Laundry Room, Main Level
- Heating
- Forced Air, Natural Gas
- Water
- City
- Sewer
- Public Sewer
- Exterior Construction
- Vinyl
- Parking
- Driveway, Attached Garage, Garage Door Opener, Garage Faces Front
- Driveway
- Concrete, Paved
- Elementary School
- Flint Hill
- Middle School
- Springfield
- High School
- Nation Ford
- Zoning
- PD
- Builder Name
- Ryan
- Total Property HLA
- 2130
- Master on Main Level
- Yes
Mortgage Calculator
“ Based on information submitted to the MLS GRID as of . All data is obtained from various sources and may not have been verified by broker or MLS GRID. Supplied Open House Information is subject to change without notice. All information should be independently reviewed and verified for accuracy. Some IDX listings have been excluded from this website. Properties may or may not be listed by the office/agent presenting the information © 2026 Canopy MLS as distributed by MLS GRID”

Last Updated: