10616 Hill Point Court, Charlotte, NC 28262
- $200,000
- 2
- BD
- 2
- BA
- 1,218
- SqFt


Listing courtesy of D&H Williams Realty LLC. hopewilliamsrealtor1@gmail.com
- List Price
- $200,000
- MLS#
- 4385583
- Status
- ACTIVE UNDER CONTRACT
- Days on Market
- 65
- Property Type
- Residential
- Year Built
- 2002
- Price Change
- ▼ $20,000 1784579229
- Bedrooms
- 2
- Bathrooms
- 2
- Full Baths
- 2
- Living Area
- 1,218
- Sq Ft Total
- 1218
- County
- Mecklenburg
- Subdivision
- Hyde Park
- Special Conditions
- None
Property Description
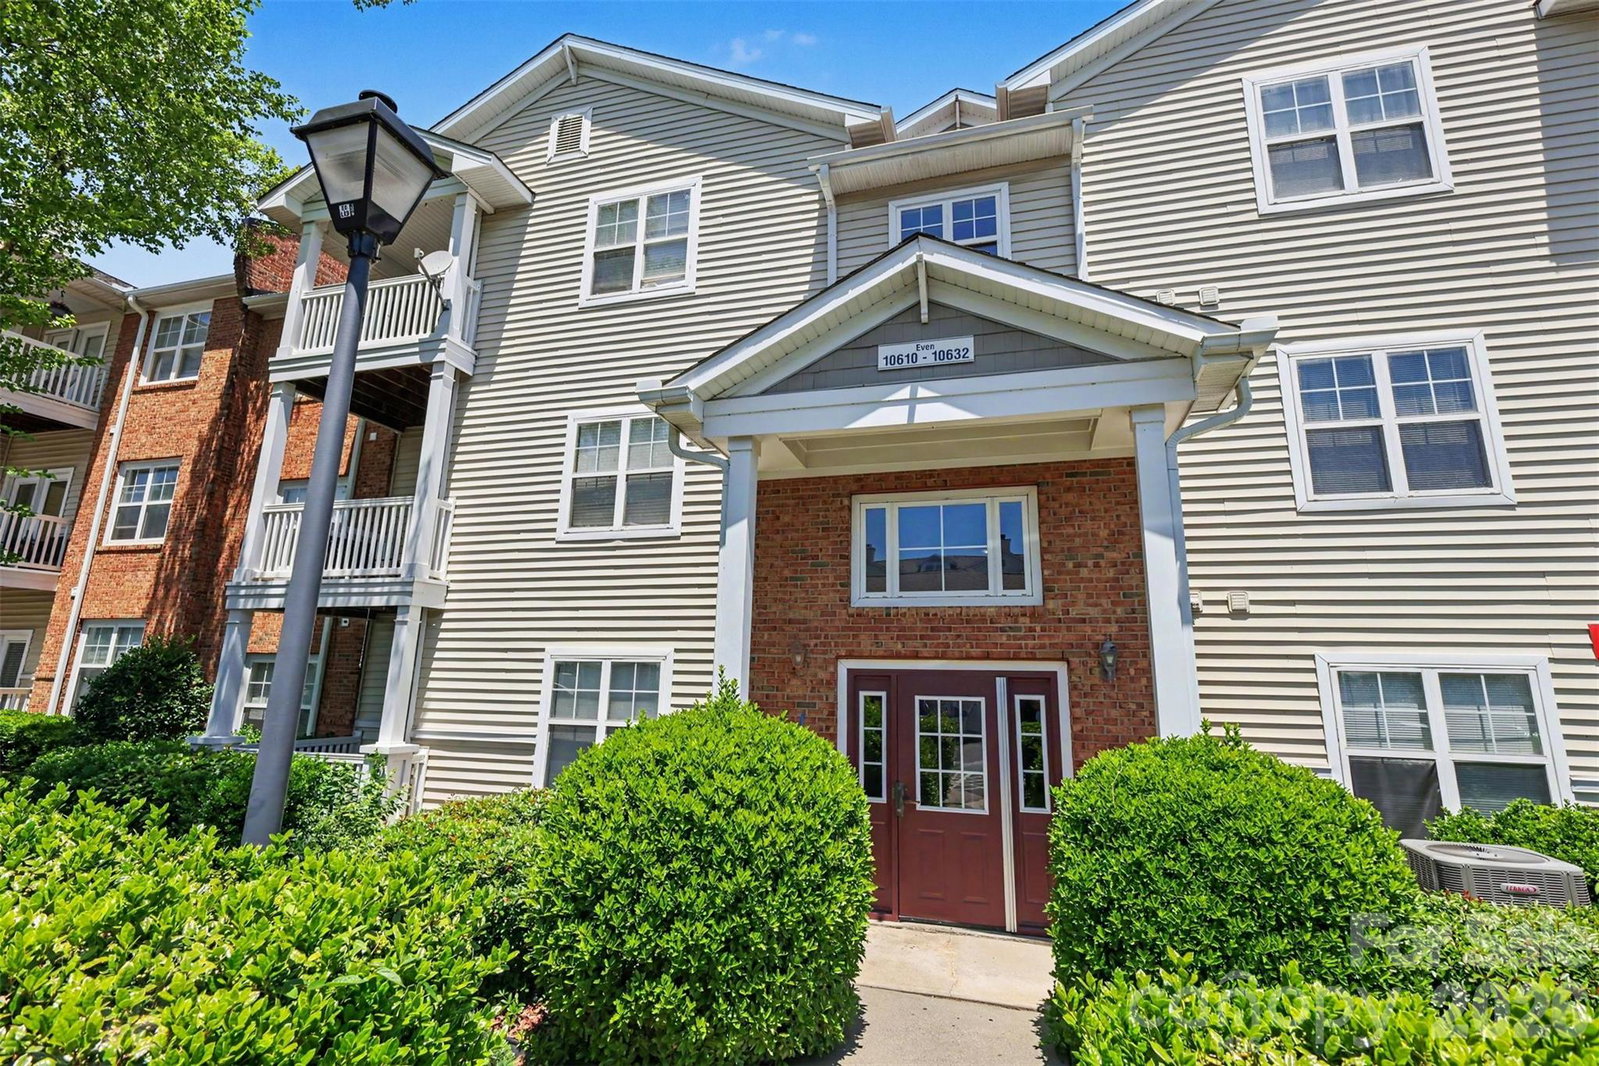
Welcome to 10616 Hill Point Court! This charming 2-bedroom, 2-bath residence features soaring vaulted ceilings that create a bright, open feel throughout the main living space. The kitchen is both stylish and functional, showcasing quartz countertops, a tile backsplash, and ample cabinetry, perfect for everyday living or entertaining. The spacious primary suite offers a bathroom with walk-in shower, providing a relaxing retreat at the end of the day. A well-designed layout, comfortable secondary bedroom, and additional full bath make this home ideal for a variety of lifestyles. The back patio offers space to relax while overlooking a wooded setting! Residents also enjoy access to community amenities including a clubhouse, pool, and fitness room. Enjoy low-maintenance living in a prime location just minutes from shopping, dining, and campus amenities. Modern living, unbeatable location, and move-in ready! If you’ve been looking for something warm, inviting and airy, this Hyde Park residence delivers! HOA fees include water, sewer, trash, exterior building maintenance, and use of community amenities.
/u.realgeeks.media/cheriwickham/Logo.png)
Additional Information
- Hoa Fee
- $290
- Hoa Fee Paid
- Monthly
- Community Features
- Clubhouse, Fitness Center, Outdoor Pool, Street Lights
- Interior Features
- Cable Prewire, Pantry, Storage
- Equipment
- Dishwasher, Disposal, Electric Cooktop, Electric Oven, Exhaust Fan, Microwave, Oven, Refrigerator
- Foundation
- Slab
- Main Level Rooms
- Primary Bedroom, Bedroom(s), Bathroom-Full, Bathroom-Full, Kitchen, Living Room, Dining Area
- Laundry Location
- Laundry Room, Main Level
- Heating
- Central
- Water
- City
- Sewer
- Public Sewer
- Exterior Features
- Storage
- Exterior Construction
- Brick Partial, Vinyl
- Parking
- Driveway
- Driveway
- Asphalt, Paved
- Elementary School
- Unspecified
- Middle School
- Unspecified
- High School
- Unspecified
- Total Property HLA
- 1218
Mortgage Calculator
“ Based on information submitted to the MLS GRID as of . All data is obtained from various sources and may not have been verified by broker or MLS GRID. Supplied Open House Information is subject to change without notice. All information should be independently reviewed and verified for accuracy. Some IDX listings have been excluded from this website. Properties may or may not be listed by the office/agent presenting the information © 2026 Canopy MLS as distributed by MLS GRID”

Last Updated: