7818 Antique Circle, Waxhaw, NC 28173
- $525,000
- 4
- BD
- 3
- BA
- 2,555
- SqFt




Listing courtesy of RE/MAX Executive. jciullarealestate@gmail.com
- List Price
- $525,000
- MLS#
- 4386189
- Status
- ACTIVE
- Days on Market
- 99
- Property Type
- Residential
- Year Built
- 2002
- Price Change
- ▼ $10,000 1783710838
- Bedrooms
- 4
- Bathrooms
- 3
- Full Baths
- 2
- Half Baths
- 1
- Lot Size
- 10,454
- Lot Size Area
- 0.24
- Living Area
- 2,555
- Sq Ft Total
- 2555
- County
- Union
- Subdivision
- Alma Village
- Special Conditions
- None
Property Description
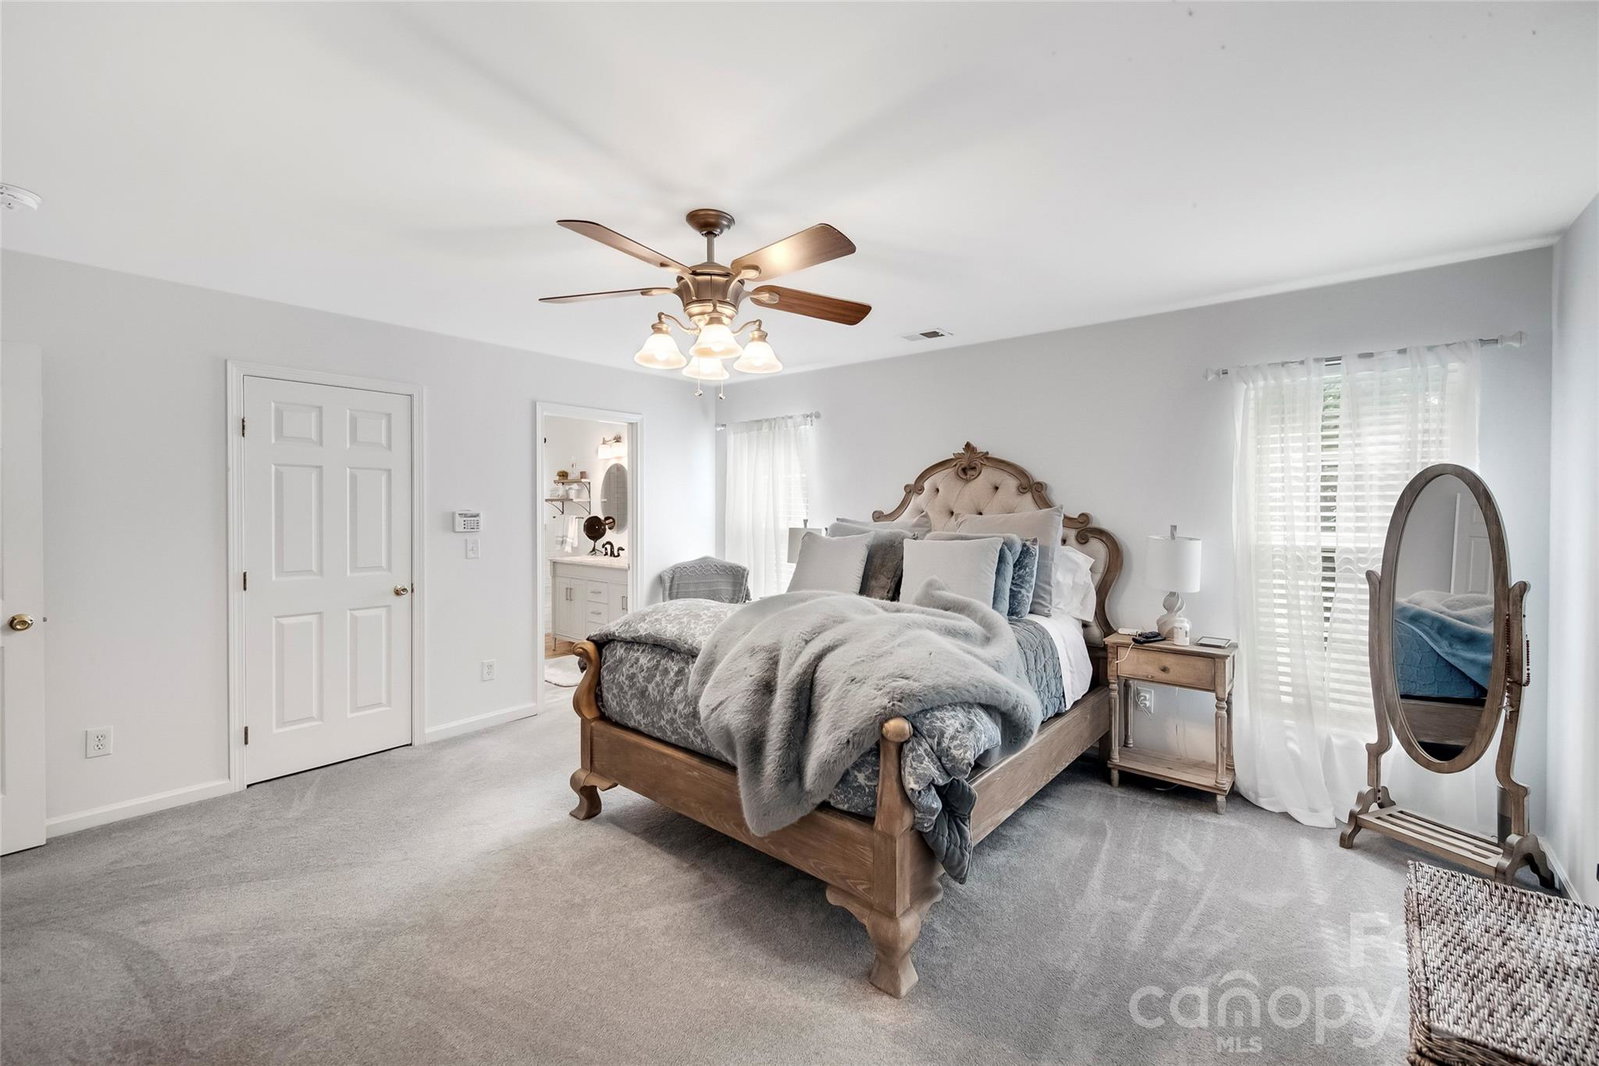
Welcome home to this adorable 4-bedroom residence in highly desriable Alma Village, perfectly situated in the heart of Waxhaw. Combining modern updates with timeless charm, this move-in-ready home features durable LVP flooring throughout the main living areas and newer carpeting upstairs and a warm and inviting atmosphere. The beautifully updated kitchen has stylish finishes, ample cabinetry, and a functional layout ideal for everyday living and entertaining. Retreat to the renovated primary suite, where the updated bathroom offers a fresh, spa-like feel with contemporary finishes. Enjoy the private wooded backyard, the patio area provides the perfect setting for relaxing, gardening, play, or hosting. The attached 2-car garage offers plenty of storage space and convenience. Located just minutes from charming downtown Waxhaw, you’ll love easy access to locally owned shops, restaurants, parks, and community events, all within one of the area’s most walkable and desirable locations. With shopping, everyday conveniences, and top-rated schools nearby, this beautifully updated home offers both comfort and convenience to everything Don’t miss this wonderful opportunity to enjoy all that Waxhaw has to offer!
/u.realgeeks.media/cheriwickham/Logo.png)
Additional Information
- Hoa Fee
- $477
- Hoa Fee Paid
- Annually
- Community Features
- Recreation Area
- Fireplace
- Yes
- Interior Features
- Open Floorplan, Walk-In Closet(s)
- Floor Coverings
- Carpet, Laminate, Tile
- Equipment
- Disposal, Dryer, Electric Oven, Exhaust Fan, Gas Water Heater, Plumbed For Ice Maker, Refrigerator, Washer
- Foundation
- Slab
- Main Level Rooms
- Living Room, Dining Room, Breakfast, Kitchen, Laundry, Bathroom-Half, Bedroom(s)
- Laundry Location
- Electric Dryer Hookup, Inside, Main Level, Washer Hookup
- Heating
- Forced Air
- Water
- City
- Sewer
- Public Sewer
- Exterior Construction
- Vinyl
- Parking
- Attached Garage
- Driveway
- Concrete, Paved
- Lot Description
- Private, Wooded
- Elementary School
- Waxhaw
- Middle School
- Parkwood
- High School
- Parkwood
- Total Property HLA
- 2555
Mortgage Calculator
“ Based on information submitted to the MLS GRID as of . All data is obtained from various sources and may not have been verified by broker or MLS GRID. Supplied Open House Information is subject to change without notice. All information should be independently reviewed and verified for accuracy. Some IDX listings have been excluded from this website. Properties may or may not be listed by the office/agent presenting the information © 2026 Canopy MLS as distributed by MLS GRID”

Last Updated: