Share this with your friends


(704) 288-6876
Real Estate Company
1005 Silver Spring Road, Fort Mill, SC 29715
- $255,000
- 2
- BD
- 3
- BA
- 1,606
- SqFt




Listing courtesy of Keller Williams South Park. melissacberens@kw.com
Sold listing courtesy of Keller Williams Ballantyne Area
- Sold Price
- $255,000
- List Price
- $255,000
- MLS#
- 4386266
- Status
- CLOSED
- Days on Market
- 53
- Property Type
- Residential
- Year Built
- 2004
- Closing Date
- Aug 04, 2026
- Bedrooms
- 2
- Bathrooms
- 3
- Full Baths
- 2
- Half Baths
- 1
- Lot Size
- 1,306
- Lot Size Area
- 0.03
- Living Area
- 1,606
- Sq Ft Total
- 1606
- County
- York
- Subdivision
- Cascades
- Special Conditions
- None
Property Description
Tucked away on a peaceful street with no through traffic, this charming 2 bedroom, 2.5 bath townhome offers both privacy and convenience. Situated just steps from community green space, the home features an inviting open-concept layout and updated laminate flooring throughout the upper level. Two generously sized bedrooms are located upstairs, creating a comfortable and functional living space. One side of the loft could be converted into another room. Enjoy relaxing or entertaining on the private rear patio, which overlooks a natural green backdrop for added tranquility. Located in the highly sought-after Fort Mill School District, this home provides easy access to I-77, shopping, dining, and all that Fort Mill has to offer. Positioned in one of the most desirable and secluded areas of Cascades, this property includes a refrigerator, washer, and dryer, making it truly move-in ready. HOA fee covers lawn care, exterior maintenance, water, sewer, and trash. New water heater 3/2026.
/u.realgeeks.media/cheriwickham/Logo.png)
Additional Information
- Hoa Fee
- $331
- Hoa Fee Paid
- Monthly
- Community Features
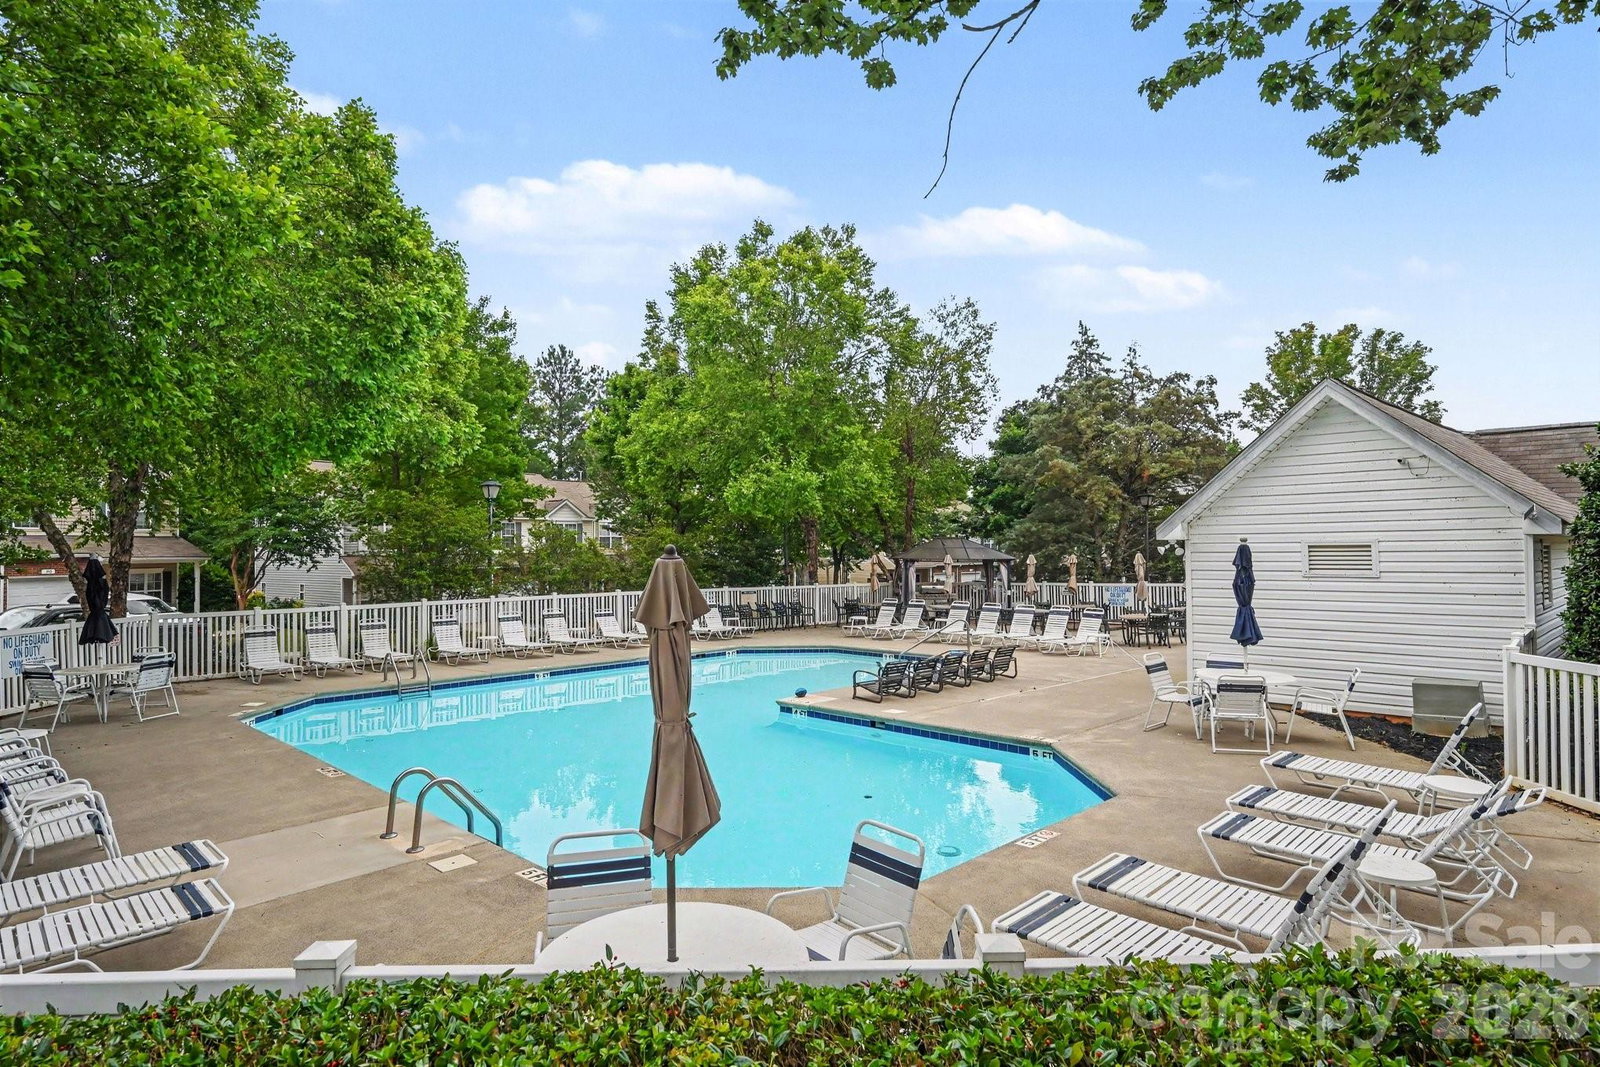
- Outdoor Pool, Sidewalks
- Interior Features
- Built-in Features, Cable Prewire, Entrance Foyer, Open Floorplan, Storage, Walk-In Closet(s)
- Floor Coverings
- Carpet, Tile, Vinyl
- Equipment
- Dishwasher, Disposal, Electric Range, Electric Water Heater, Exhaust Fan, Exhaust Hood, Ice Maker, Microwave, Oven, Refrigerator, Self Cleaning Oven, Washer/Dryer
- Foundation
- Slab
- Main Level Rooms
- Living Room, Dining Area, Kitchen, Bathroom-Half
- Laundry Location
- Electric Dryer Hookup, Inside, Laundry Room, Upper Level
- Heating
- Central
- Water
- City
- Sewer
- Public Sewer
- Exterior Features
- Other - See Remarks
- Exterior Construction
- Brick Partial, Vinyl
- Roof
- Architectural Shingle
- Parking
- Attached Garage, Garage Door Opener, Garage Faces Front, Parking Space(s)
- Driveway
- Concrete, Paved
- Lot Description
- Cul-De-Sac, Wooded
- Elementary School
- Riverview
- Middle School
- Banks Trail
- High School
- Fort Mill
- Total Property HLA
- 1606
Mortgage Calculator
“ Based on information submitted to the MLS GRID as of . All data is obtained from various sources and may not have been verified by broker or MLS GRID. Supplied Open House Information is subject to change without notice. All information should be independently reviewed and verified for accuracy. Some IDX listings have been excluded from this website. Properties may or may not be listed by the office/agent presenting the information © 2026 Canopy MLS as distributed by MLS GRID”

Last Updated: