2015 Pierson Drive, Lancaster, SC 29720
- $900,000
- 4
- BD
- 3
- BA
- 3,601
- SqFt









Listing courtesy of Michael Ryan Realty Inc. michael@michaelryanrealty.com
- List Price
- $900,000
- MLS#
- 4386395
- Status
- ACTIVE
- Days on Market
- 100
- Property Type
- Residential
- Year Built
- 2010
- Price Change
- ▼ $50,000 1788472892
- Bedrooms
- 4
- Bathrooms
- 3
- Full Baths
- 3
- Lot Size
- 42,688
- Lot Size Area
- 0.98
- Living Area
- 3,601
- Sq Ft Total
- 3601
- County
- Lancaster
- Subdivision
- Niven Hill
- Special Conditions
- None
Property Description
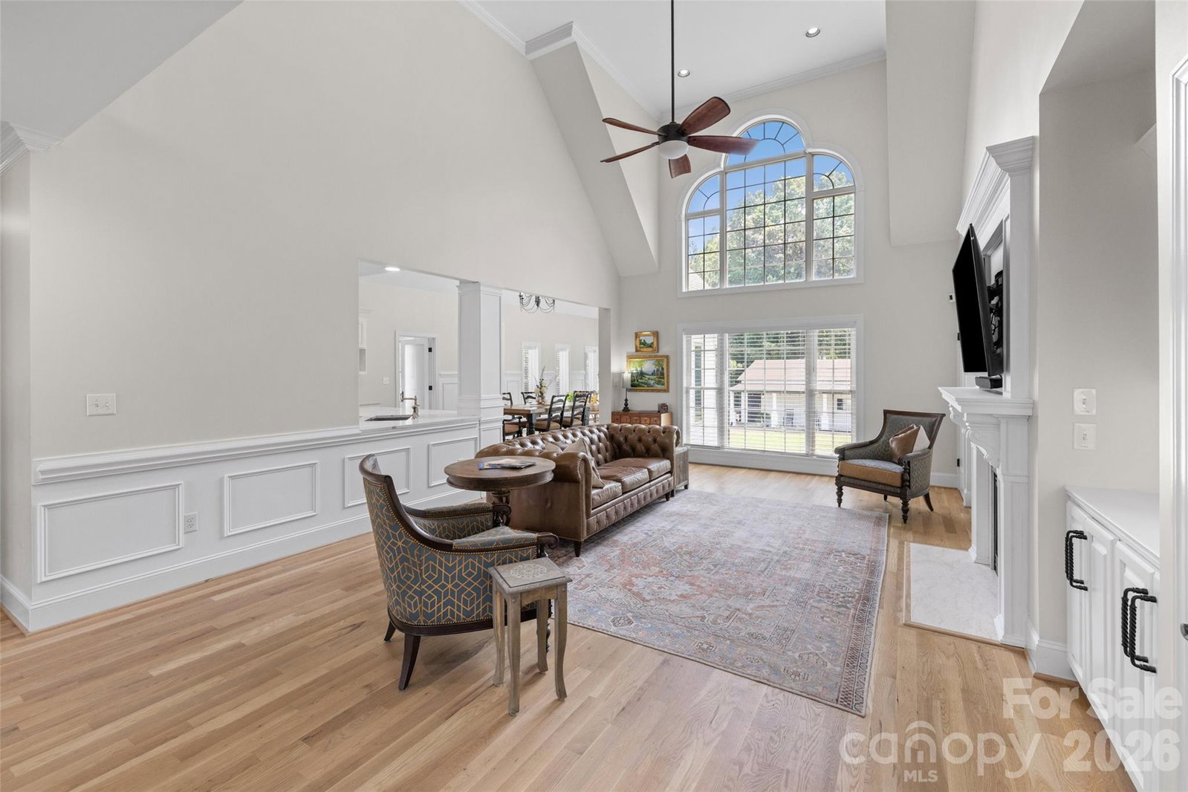
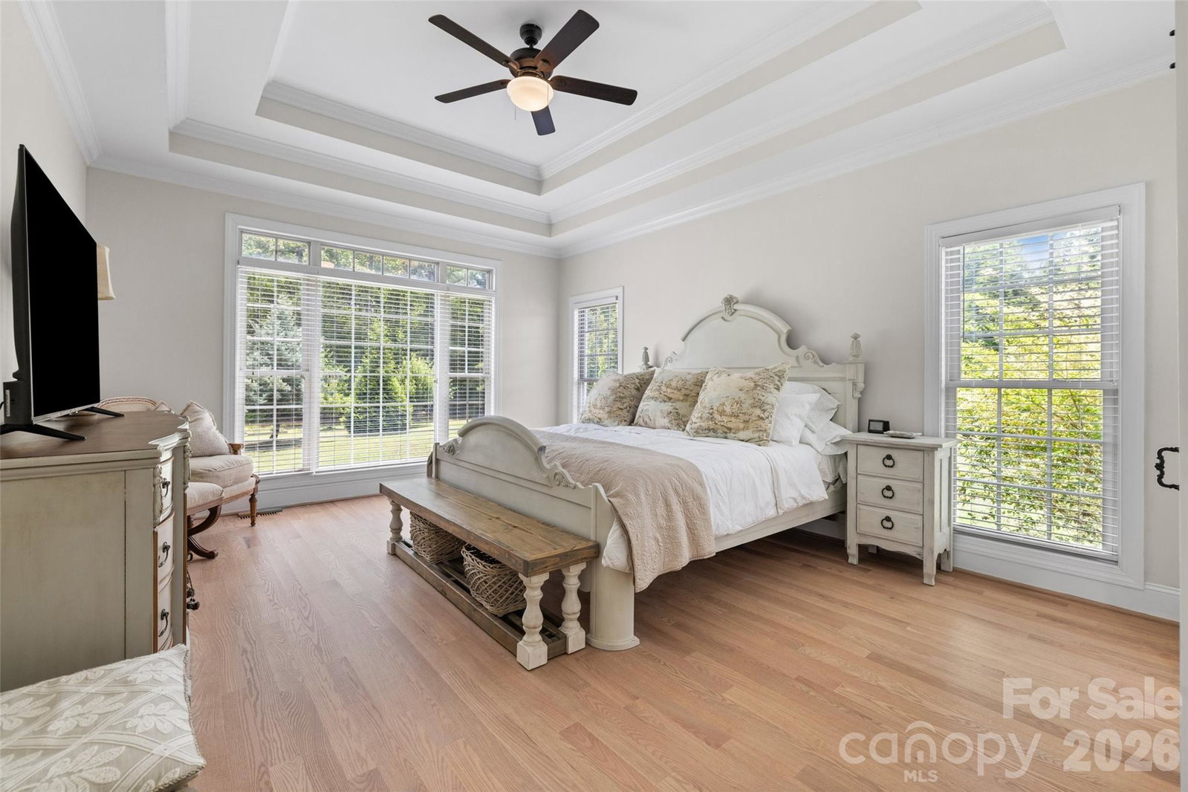
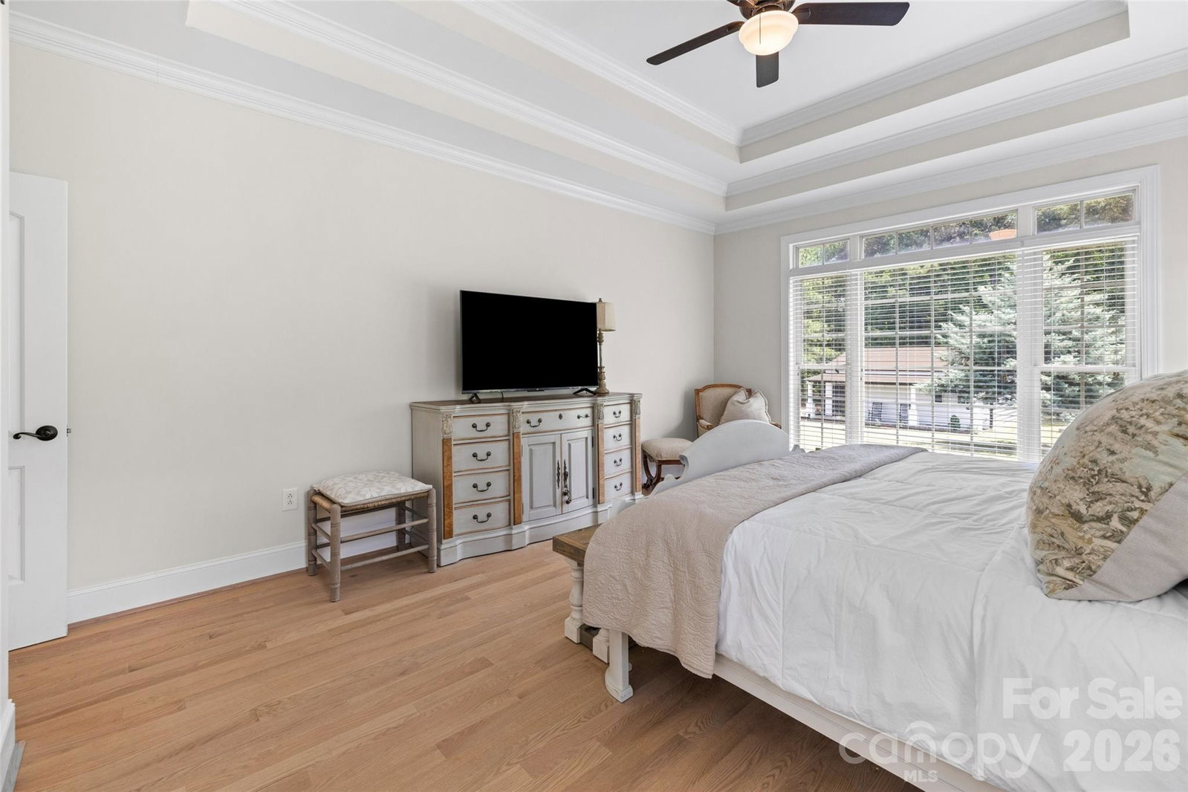
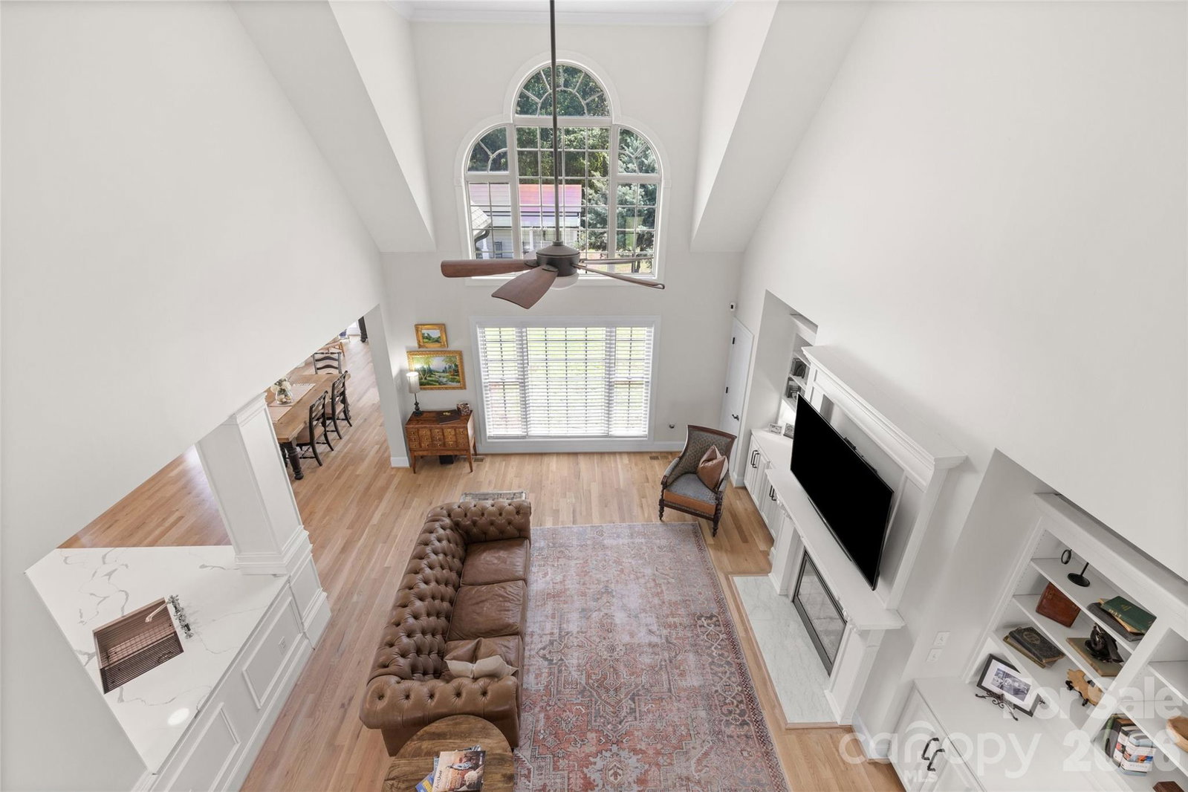
BEAUTIFUL ALL BRICK HOME ON 1 ACRE WITH ALL OF THE FEATURES YOU HAVE BEEN LOOKING FOR! 4 Beds, 3 full baths, w/ Bonus Room. Master Down w/ Trey Ceilings, Large Remodeled Master Bath, Dual Vanities, Soaking Tub, Tiled Shower, Private Toilet, and Custom Shelving Walk in Closet. 2nd Bedroom and renovated full bath down for potential in-law suite. Formal Office, Dining Room, and Large Sunroom Area off of Kitchen. Large Vaulted Living Room w/ tons of Natural Light, Built-in Shelving, and Gas Fireplace with Custom Surround. Beautifully Renovated Kitchen w/ White Cabinets, Quartz Counters, Tile Backsplash, Pot Filler, Custom Hood, and Stainless Appliances. 2 Bedrooms Up w/ Renovated Jack/Jill Baths. Huge Bonus Room! Rear Patio with Outdoor Kitchen w/ plumbed grill, cooktop, sink, and Gas Fireplace thats perfect for Entertaining! Detached 2-Car 30x30 Heated/Cooled Workshop plumbed with Electric, Gas, and Water. Front Porch on Work Shop is Perfect for Relaxing and Watching the Sunset. Attached 3-Car Side Load Garage. New Roof and Gutters in 2024! New Hardwoods. New Custom Front Door. Fresh Paint. Updated Light fixtures. Newer HVAC in Workshop. NO HOA! The List goes on!
/u.realgeeks.media/cheriwickham/Logo.png)
Additional Information
- Fireplace
- Yes
- Interior Features
- Attic Other, Attic Walk In, Built-in Features, Pantry, Split Bedroom, Walk-In Closet(s)
- Floor Coverings
- Carpet, Tile, Wood
- Equipment
- Convection Oven, Dishwasher, Exhaust Hood, Gas Cooktop, Gas Water Heater, Microwave, Tankless Water Heater
- Foundation
- Crawl Space
- Main Level Rooms
- Bathroom-Full, Bedroom(s), Breakfast, Dining Room, Kitchen, Laundry, Living Room, Office, Primary Bedroom
- Laundry Location
- Laundry Room, Main Level
- Heating
- Electric, Forced Air, Natural Gas
- Water
- County Water
- Sewer
- Septic Installed
- Exterior Features
- Gas Grill, Outdoor Kitchen
- Exterior Construction
- Brick Full, Stone
- Roof
- Architectural Shingle
- Parking
- Driveway, Attached Garage, Detached Garage, Garage Faces Side, Keypad Entry
- Driveway
- Concrete, Paved
- Lot Description
- Level
- Elementary School
- Van Wyck
- Middle School
- Indian Land
- High School
- Indian Land
- Zoning
- RA-40
- Total Property HLA
- 3601
- Master on Main Level
- Yes
Mortgage Calculator
“ Based on information submitted to the MLS GRID as of . All data is obtained from various sources and may not have been verified by broker or MLS GRID. Supplied Open House Information is subject to change without notice. All information should be independently reviewed and verified for accuracy. Some IDX listings have been excluded from this website. Properties may or may not be listed by the office/agent presenting the information © 2026 Canopy MLS as distributed by MLS GRID”

Last Updated: