4230 Tournette Drive, Fort Mill, SC 29707
- $855,000
- 5
- BD
- 5
- BA
- 3,860
- SqFt




Listing courtesy of Howard Hanna Allen Tate Fort Mill. Tracey.Miller@howardhannatate.com
- List Price
- $855,000
- MLS#
- 4386424
- Status
- ACTIVE
- Days on Market
- 59
- Property Type
- Residential
- Year Built
- 2023
- Price Change
- ▼ $20,000 1784680153
- Bedrooms
- 5
- Bathrooms
- 5
- Full Baths
- 4
- Half Baths
- 1
- Lot Size
- 8,712
- Lot Size Area
- 0.2
- Living Area
- 3,860
- Sq Ft Total
- 3860
- County
- Lancaster
- Subdivision
- Ridgecrest
- Special Conditions
- None
Property Description
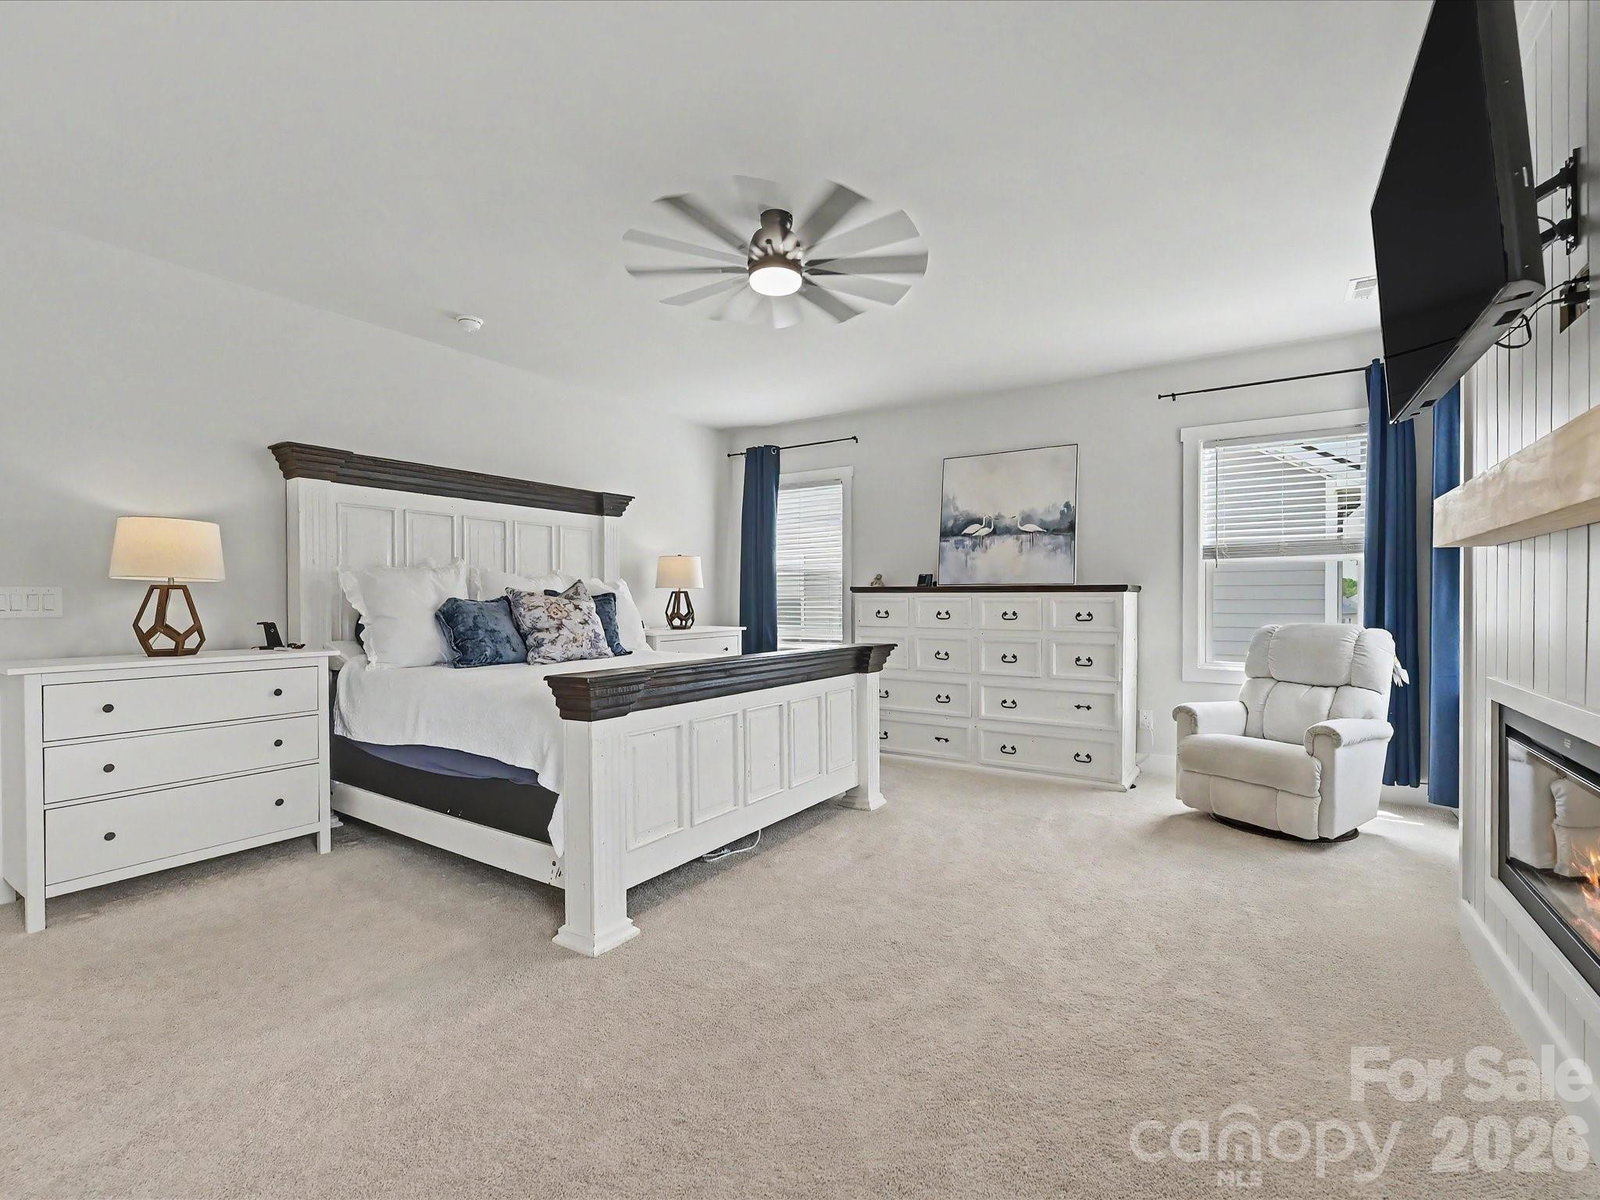
Stunning modern farmhouse just minutes from Ballantyne! This exceptional 5-bedroom, 4.5-bath home blends timeless design with luxurious modern finishes throughout. The bright white chef’s kitchen features quartz countertops, designer tile, farmhouse sink, double ovens, gas cooktop and stainless-steel hood and an impressive white oak center island perfect for gathering and entertaining. The main level offers a beautifully designed color-drenched office with custom built-in desk space, along with a private guest suite and bath. Upstairs, the luxurious primary retreat features a cozy fireplace and spa-inspired bath complete with soaking tub and striking black quartz countertops. A spacious loft provides flexible living space for media, play, or relaxation. Custom millwork and designer lighting throughout the home adds warmth and sophistication, while the covered back porch overlooks a fenced backyard with gorgeous landscaping and some spectacular sunsets! Additional highlights include a 3-car tandem garage with work sink, gas line for grill and an unbeatable location close to shopping, dining, and everything Ballantyne has to offer.
/u.realgeeks.media/cheriwickham/Logo.png)
Additional Information
- Hoa Fee
- $300
- Hoa Fee Paid
- Quarterly
- Community Features
- Outdoor Pool, Sidewalks, Walking Trails
- Fireplace
- Yes
- Floor Coverings
- Carpet, Laminate, Tile
- Equipment
- Dishwasher, Disposal, Double Oven, Gas Cooktop, Ice Maker, Microwave, Tankless Water Heater
- Foundation
- Slab
- Main Level Rooms
- Bedroom(s), Kitchen, Dining Area, Office
- Laundry Location
- Laundry Room, Sink
- Heating
- Central
- Water
- City
- Sewer
- Public Sewer
- Exterior Construction
- Brick Partial, Fiber Cement
- Roof
- Architectural Shingle
- Parking
- Attached Garage, Tandem
- Driveway
- Concrete
- Elementary School
- Harrisburg
- Middle School
- Indian Land
- High School
- Indian Land
- Total Property HLA
- 3860
Mortgage Calculator
“ Based on information submitted to the MLS GRID as of . All data is obtained from various sources and may not have been verified by broker or MLS GRID. Supplied Open House Information is subject to change without notice. All information should be independently reviewed and verified for accuracy. Some IDX listings have been excluded from this website. Properties may or may not be listed by the office/agent presenting the information © 2026 Canopy MLS as distributed by MLS GRID”

Last Updated: