7514 Abigail Glen Drive, Charlotte, NC 28212
- $269,000
- 3
- BD
- 3
- BA
- 1,541
- SqFt






Listing courtesy of Green Olive Realty, LLC. greenoliverealty@gmail.com
- List Price
- $269,000
- MLS#
- 4386440
- Status
- ACTIVE
- Days on Market
- 61
- Property Type
- Residential
- Architectural Style
- Traditional
- Year Built
- 2004
- Price Change
- ▼ $10,000 1784235269
- Bedrooms
- 3
- Bathrooms
- 3
- Full Baths
- 2
- Half Baths
- 1
- Lot Size
- 1,306
- Lot Size Area
- 0.03
- Living Area
- 1,541
- Sq Ft Total
- 1541
- County
- Mecklenburg
- Subdivision
- Abbotts Glen
- Special Conditions
- None
Property Description
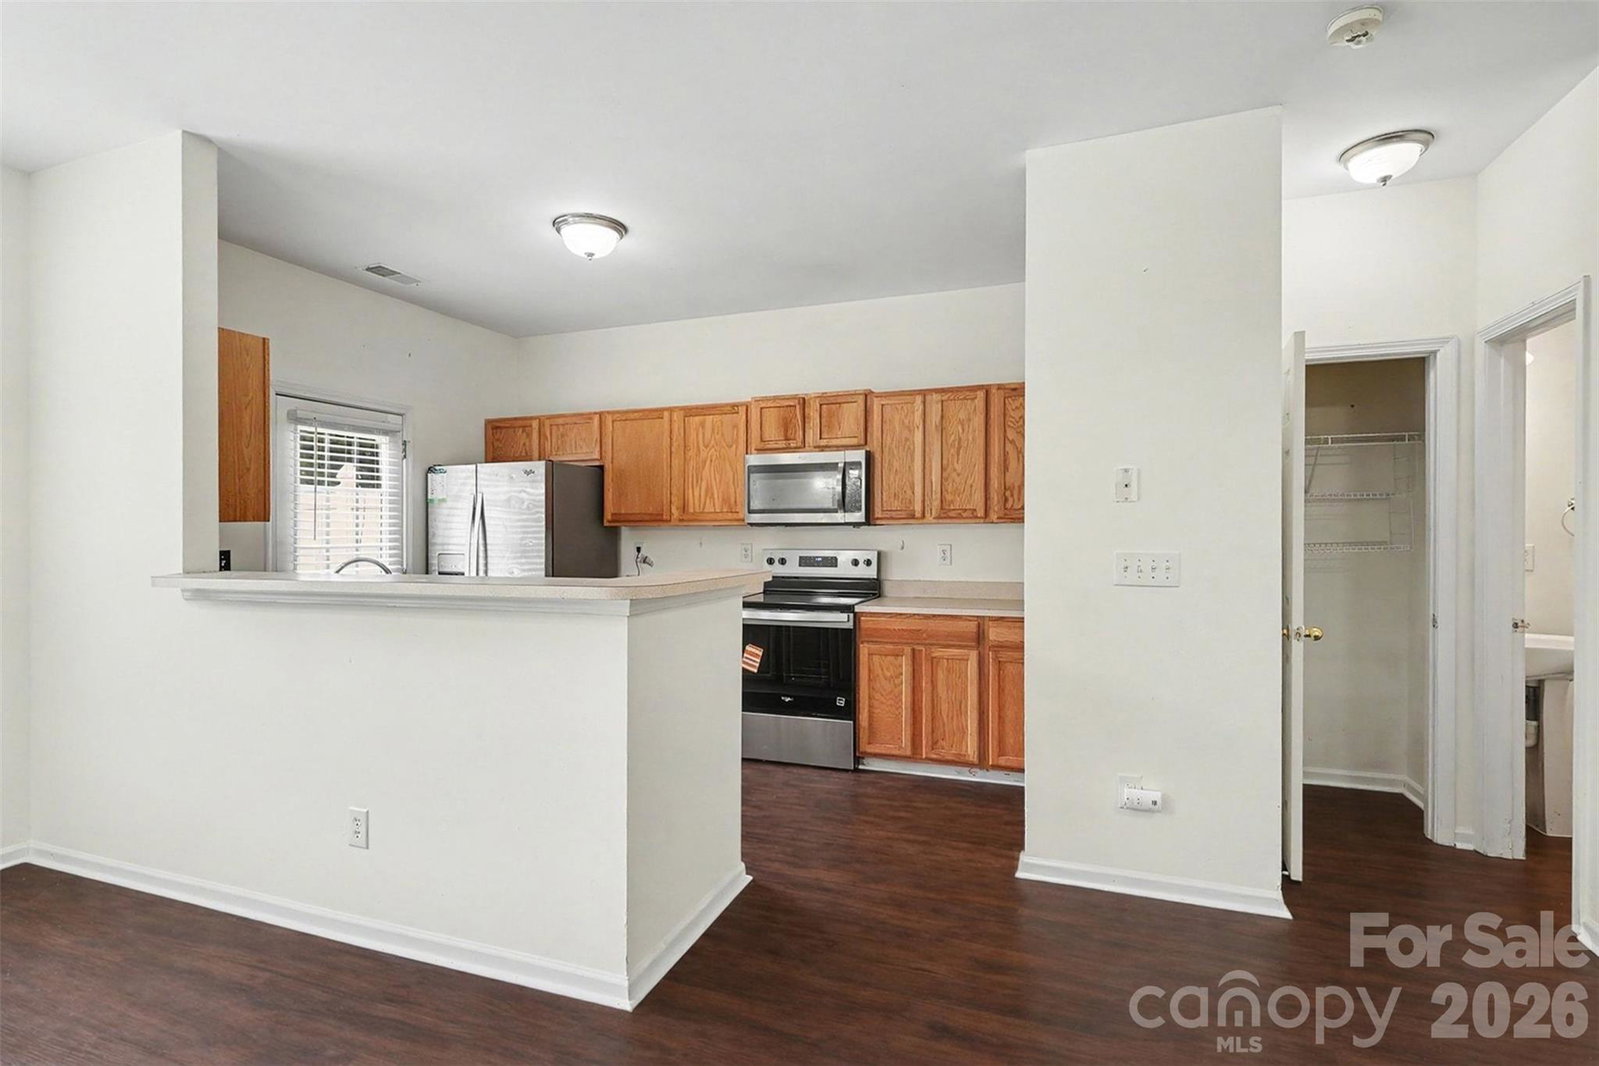
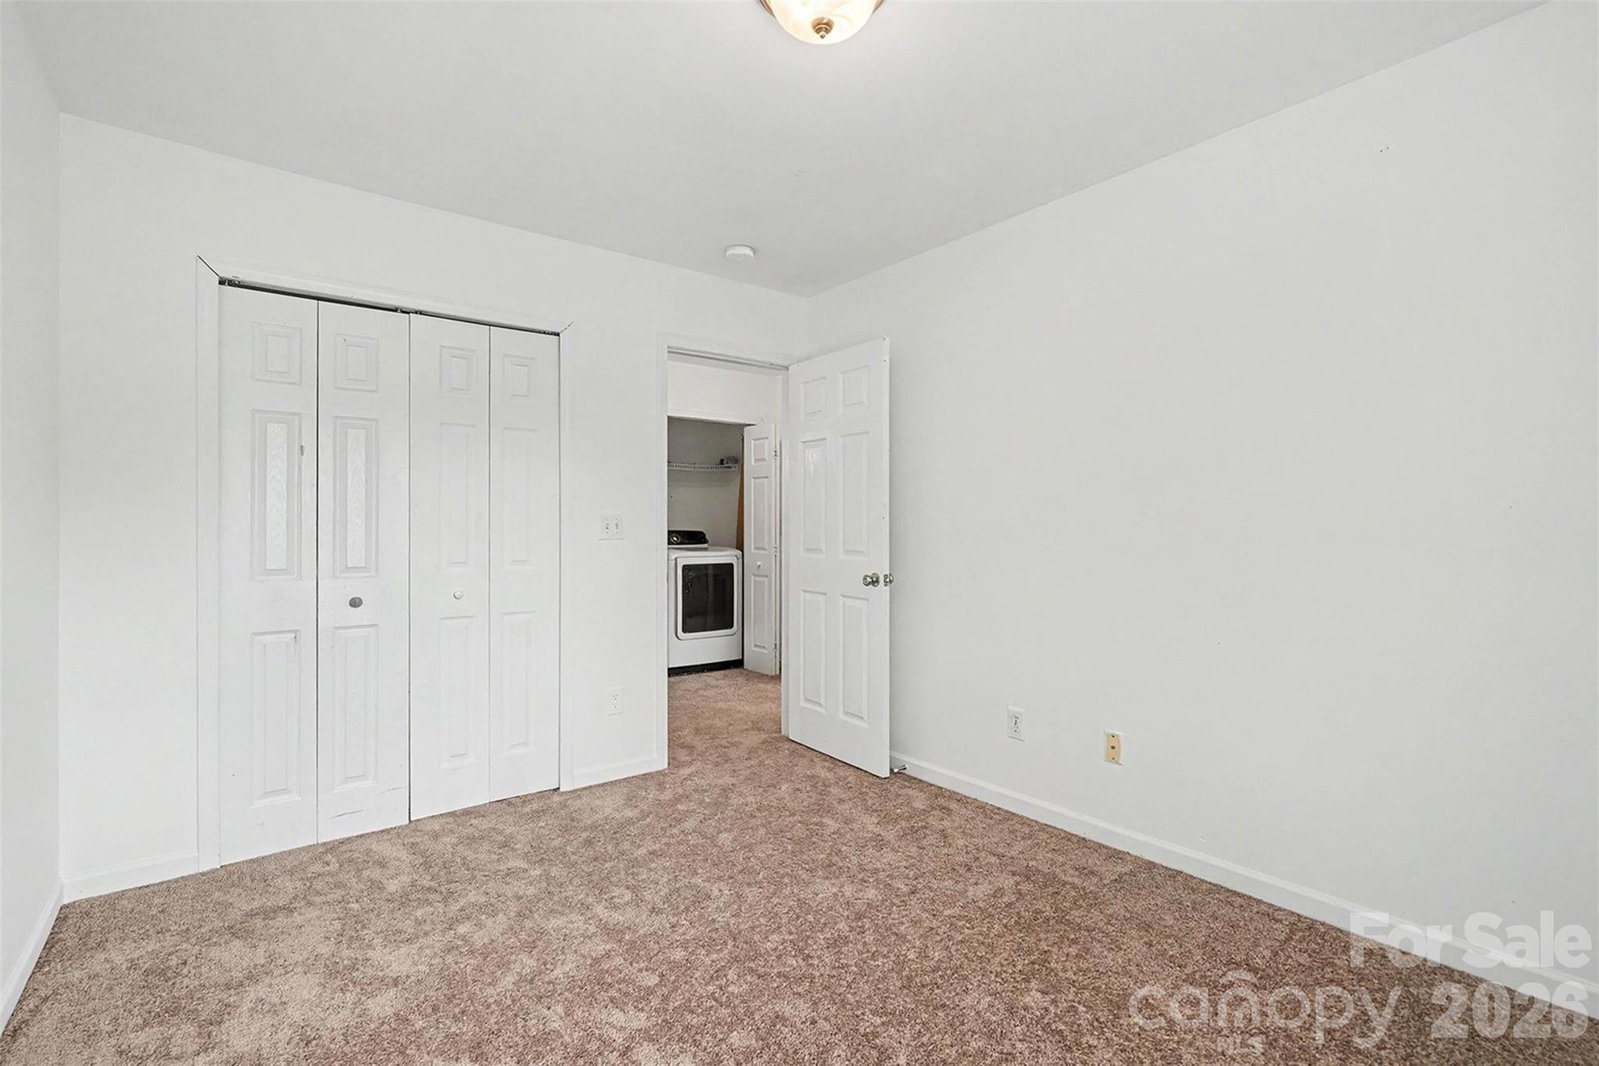
Welcome home to this move-in-ready townhome in the family-friendly community of Abbott’s Glen! Conveniently located just minutes from Uptown Charlotte, SouthPark, Matthews, Highway 74, and I-485, this home offers easy access to shopping, dining, and commuting. This spacious two-story townhome features 3 bedrooms and 2.5 baths with a comfortable and functional layout perfect for everyday living. The main level offers an open-concept living and dining area ideal for relaxing or entertaining, along with a convenient half bath for guests. Kitchen is equipped with ample cabinet, countertop spaces, and S/S appliances. Upstairs, the primary suite features vaulted ceilings, a large walk-in closet, and an ensuite bath complete with a garden tub and separate shower. Two additional bedrooms and a full bath are also available. Enjoy low-maintenance living with exterior maintenance handled by the HOA, plus a huge community green space right outside your back door. Recent updates include all new flooring, LVP flooring on the main level, and brand-new carpet upstairs. AC & water heater replaced in 2025. Roof 2023.
/u.realgeeks.media/cheriwickham/Logo.png)
Additional Information
- Hoa Fee
- $252
- Hoa Fee Paid
- Monthly
- Fireplace
- Yes
- Interior Features
- Pantry, Walk-In Closet(s)
- Equipment
- Dishwasher, Dryer, Electric Range, Microwave, Washer
- Foundation
- Slab
- Main Level Rooms
- Bathroom-Half, Kitchen, Living Room, Dining Area
- Laundry Location
- Laundry Closet
- Heating
- Forced Air
- Water
- City
- Sewer
- Public Sewer
- Exterior Features
- Lawn Maintenance
- Exterior Construction
- Vinyl
- Parking
- Assigned, Driveway, Attached Garage
- Driveway
- Concrete, Paved
- Elementary School
- Greenway Park
- Middle School
- McClintock
- High School
- East Mecklenburg
- Total Property HLA
- 1541
Mortgage Calculator
“ Based on information submitted to the MLS GRID as of . All data is obtained from various sources and may not have been verified by broker or MLS GRID. Supplied Open House Information is subject to change without notice. All information should be independently reviewed and verified for accuracy. Some IDX listings have been excluded from this website. Properties may or may not be listed by the office/agent presenting the information © 2026 Canopy MLS as distributed by MLS GRID”

Last Updated: