3022 Eagle Ridge Lane, Indian Trail, NC 28079
- $600,000
- 4
- BD
- 3
- BA
- 3,304
- SqFt






Listing courtesy of Howard Hanna Allen Tate Charlotte South. jeremy.ordan@allentate.com
- List Price
- $600,000
- MLS#
- 4386492
- Status
- ACTIVE UNDER CONTRACT
- Days on Market
- 59
- Property Type
- Residential
- Year Built
- 2020
- Price Change
- ▼ $15,000 1780976366
- Bedrooms
- 4
- Bathrooms
- 3
- Full Baths
- 2
- Half Baths
- 1
- Lot Size
- 9,583
- Lot Size Area
- 0.22
- Living Area
- 3,304
- Sq Ft Total
- 3304
- County
- Union
- Subdivision
- Heritage North
- Special Conditions
- None
Property Description
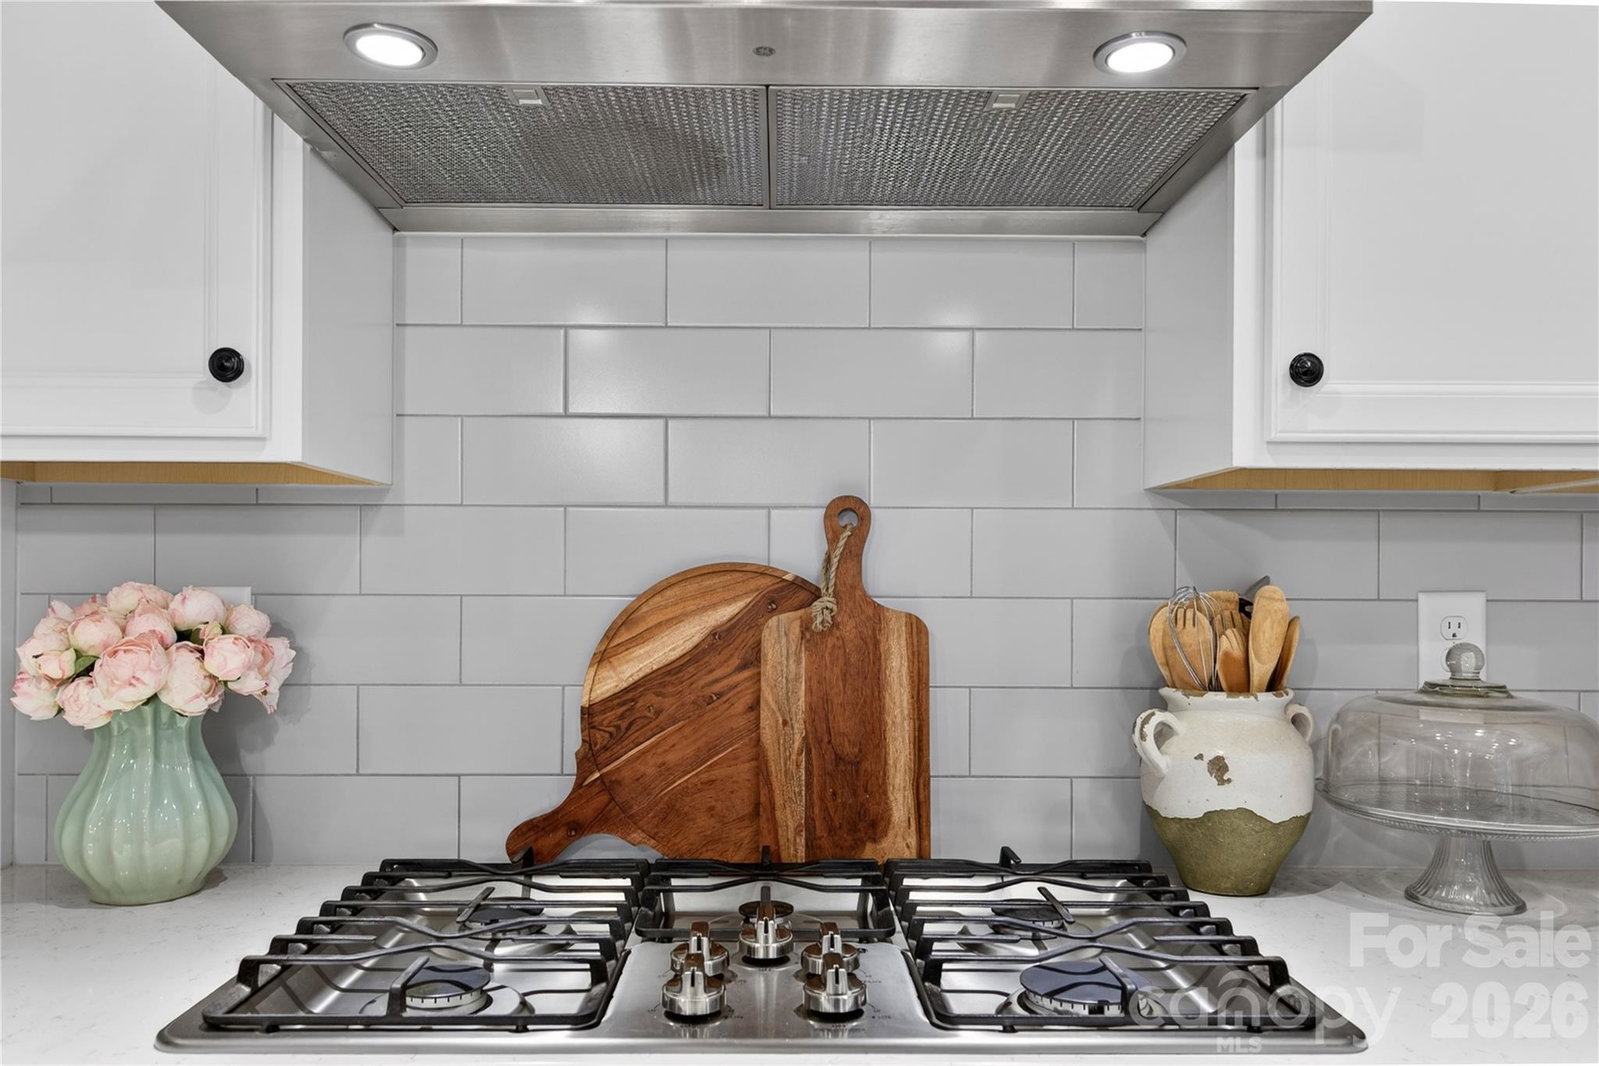
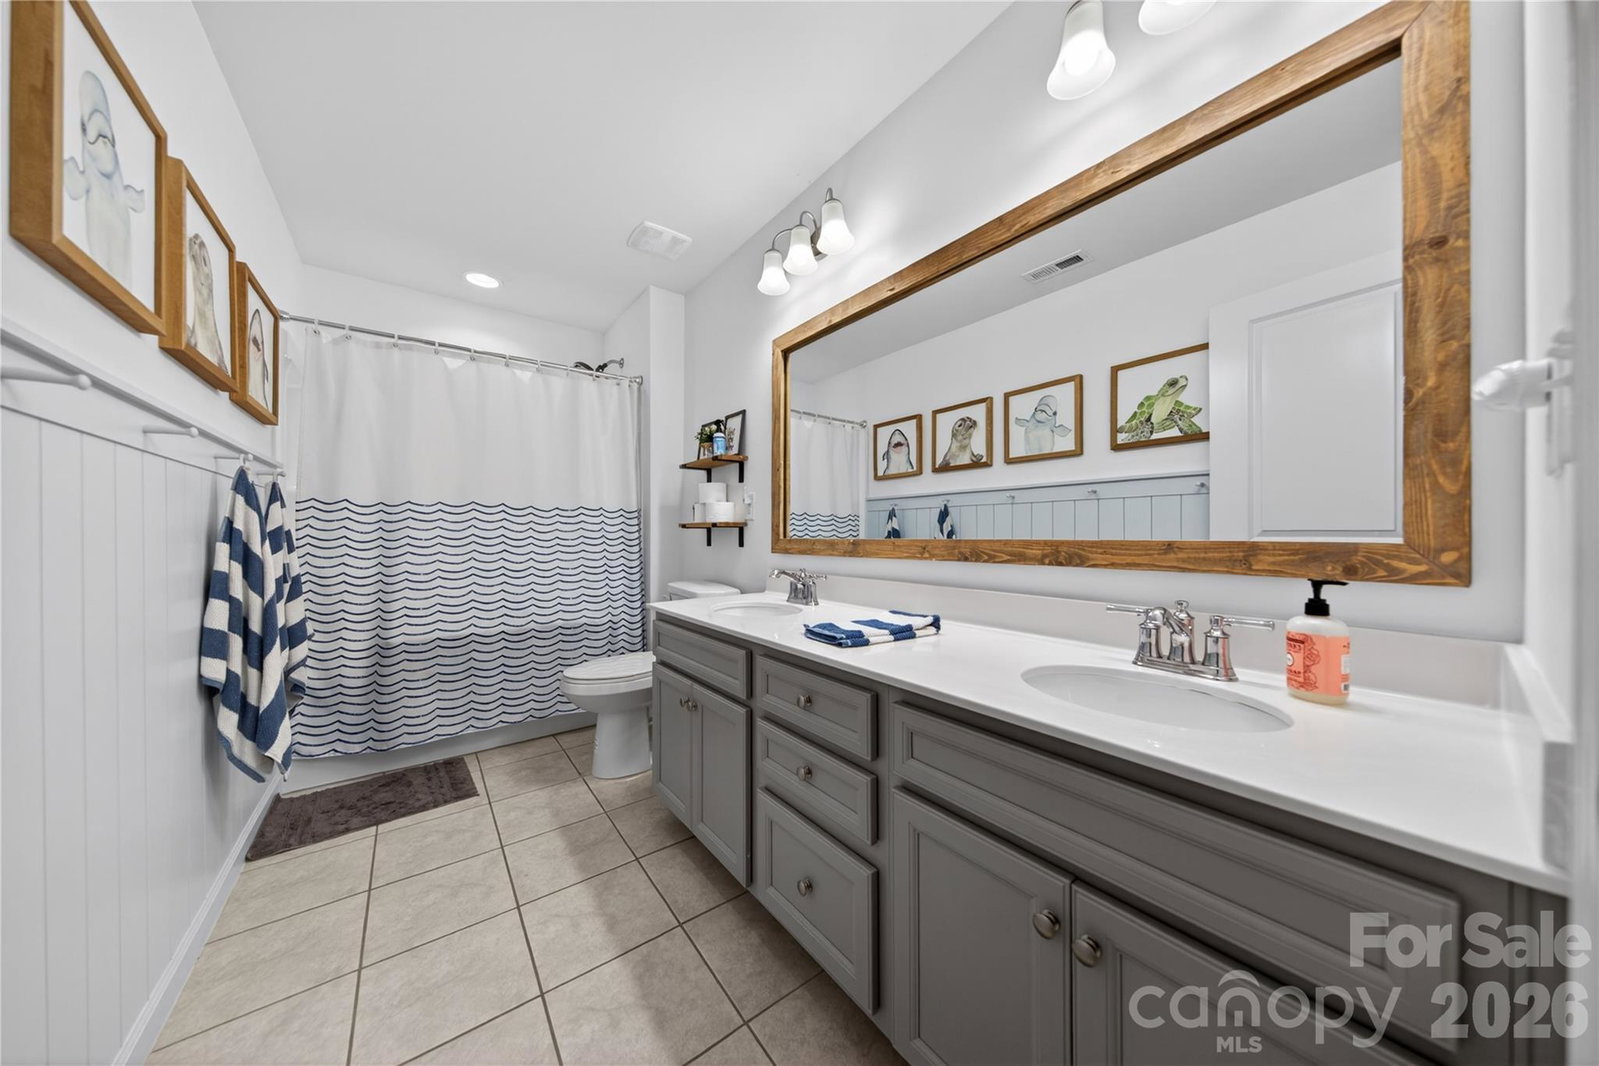
Welcome home to a masterfully upgraded two-story retreat, where custom craftsmanship meets modern luxury. The main level flows seamlessly with an open-concept layout, anchoring a gourmet kitchen that boasts a gas range, a farmhouse sink, and a custom pantry with elegant glass doors. Perfect for remote work and play, the first floor features a dedicated study with custom built-ins and a desk, alongside a versatile flex space uniquely outfitted with ceiling beams, a built-in playhouse, and a climbing wall (can be removed if buyers do not want). Architectural elegance shines throughout, from the wainscoting in the dining room and a cozy stacked stone fireplace in the great room, to the beam detail and beadboard in the powder room. A custom hall tree offers effortless organization, while a shiplap feature wall guides you up the stairwell. Upstairs opens to an oversized, media-ready loft complete with a custom entertainment center. Three spacious secondary bedrooms share a hall bathroom elevated with custom trim detail, while a massive primary suite serves as your private sanctuary, featuring sophisticated picture molding and a luxurious ensuite. The laundry room is truly spectacular with custom shelving and counters and a fully restored 1920's cast iron farmhouse sink. Transition effortlessly to your outdoor oasis, featuring an expanded paver patio and a built-in fire pit, hot tub and fully fenced yard with a private tree lined backdrop. This is not located in the 55+ section of Heritage.
/u.realgeeks.media/cheriwickham/Logo.png)
Additional Information
- Hoa Fee
- $70
- Hoa Fee Paid
- Monthly
- Community Features
- Sidewalks, Street Lights
- Fireplace
- Yes
- Interior Features
- Attic Stairs Pulldown, Cable Prewire, Garden Tub, Kitchen Island, Open Floorplan, Walk-In Closet(s), Walk-In Pantry
- Floor Coverings
- Carpet, Hardwood, Tile
- Equipment
- Dishwasher, Disposal, Electric Water Heater, Exhaust Fan, Gas Cooktop, Microwave, Wall Oven
- Foundation
- Slab
- Main Level Rooms
- Bathroom-Half, Kitchen, Dining Room, Great Room, Study, Flex Space
- Laundry Location
- Upper Level
- Heating
- Forced Air, Natural Gas, Zoned
- Water
- City
- Sewer
- Public Sewer
- Exterior Features
- Fire Pit, Hot Tub
- Exterior Construction
- Fiber Cement, Stone Veneer
- Roof
- Architectural Shingle
- Parking
- Attached Garage
- Driveway
- Concrete, Paved
- Elementary School
- Shiloh
- Middle School
- Sun Valley
- High School
- Sun Valley
- Total Property HLA
- 3304
Mortgage Calculator
“ Based on information submitted to the MLS GRID as of . All data is obtained from various sources and may not have been verified by broker or MLS GRID. Supplied Open House Information is subject to change without notice. All information should be independently reviewed and verified for accuracy. Some IDX listings have been excluded from this website. Properties may or may not be listed by the office/agent presenting the information © 2026 Canopy MLS as distributed by MLS GRID”

Last Updated: