2201 Bow Brook Trail, Matthews, NC 28104
- $375,000
- 3
- BD
- 2
- BA
- 1,541
- SqFt






Listing courtesy of Keller Williams Ballantyne Area. jay@jaywhitegroup.com
- List Price
- $375,000
- MLS#
- 4386664
- Status
- ACTIVE UNDER CONTRACT
- Days on Market
- 54
- Property Type
- Residential
- Year Built
- 1986
- Bedrooms
- 3
- Bathrooms
- 2
- Full Baths
- 2
- Lot Size
- 33,105
- Lot Size Area
- 0.76
- Living Area
- 1,541
- Sq Ft Total
- 1541
- County
- Union
- Subdivision
- Indian Brook
- Special Conditions
- None
Property Description
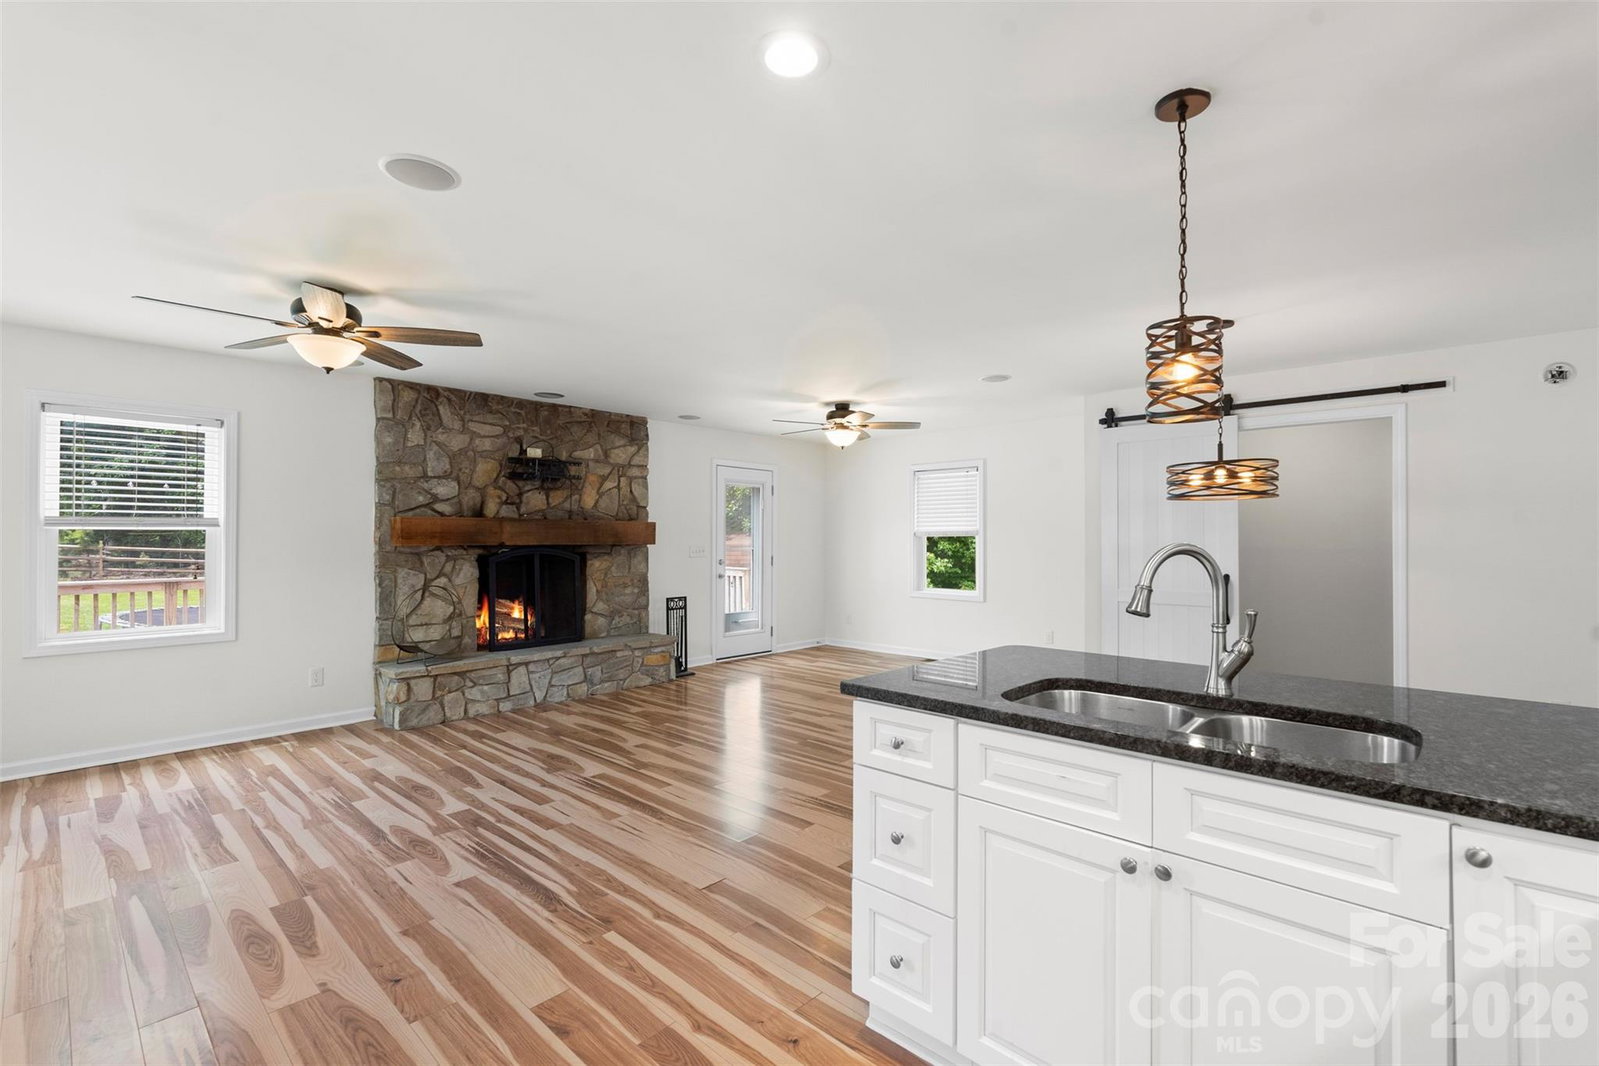
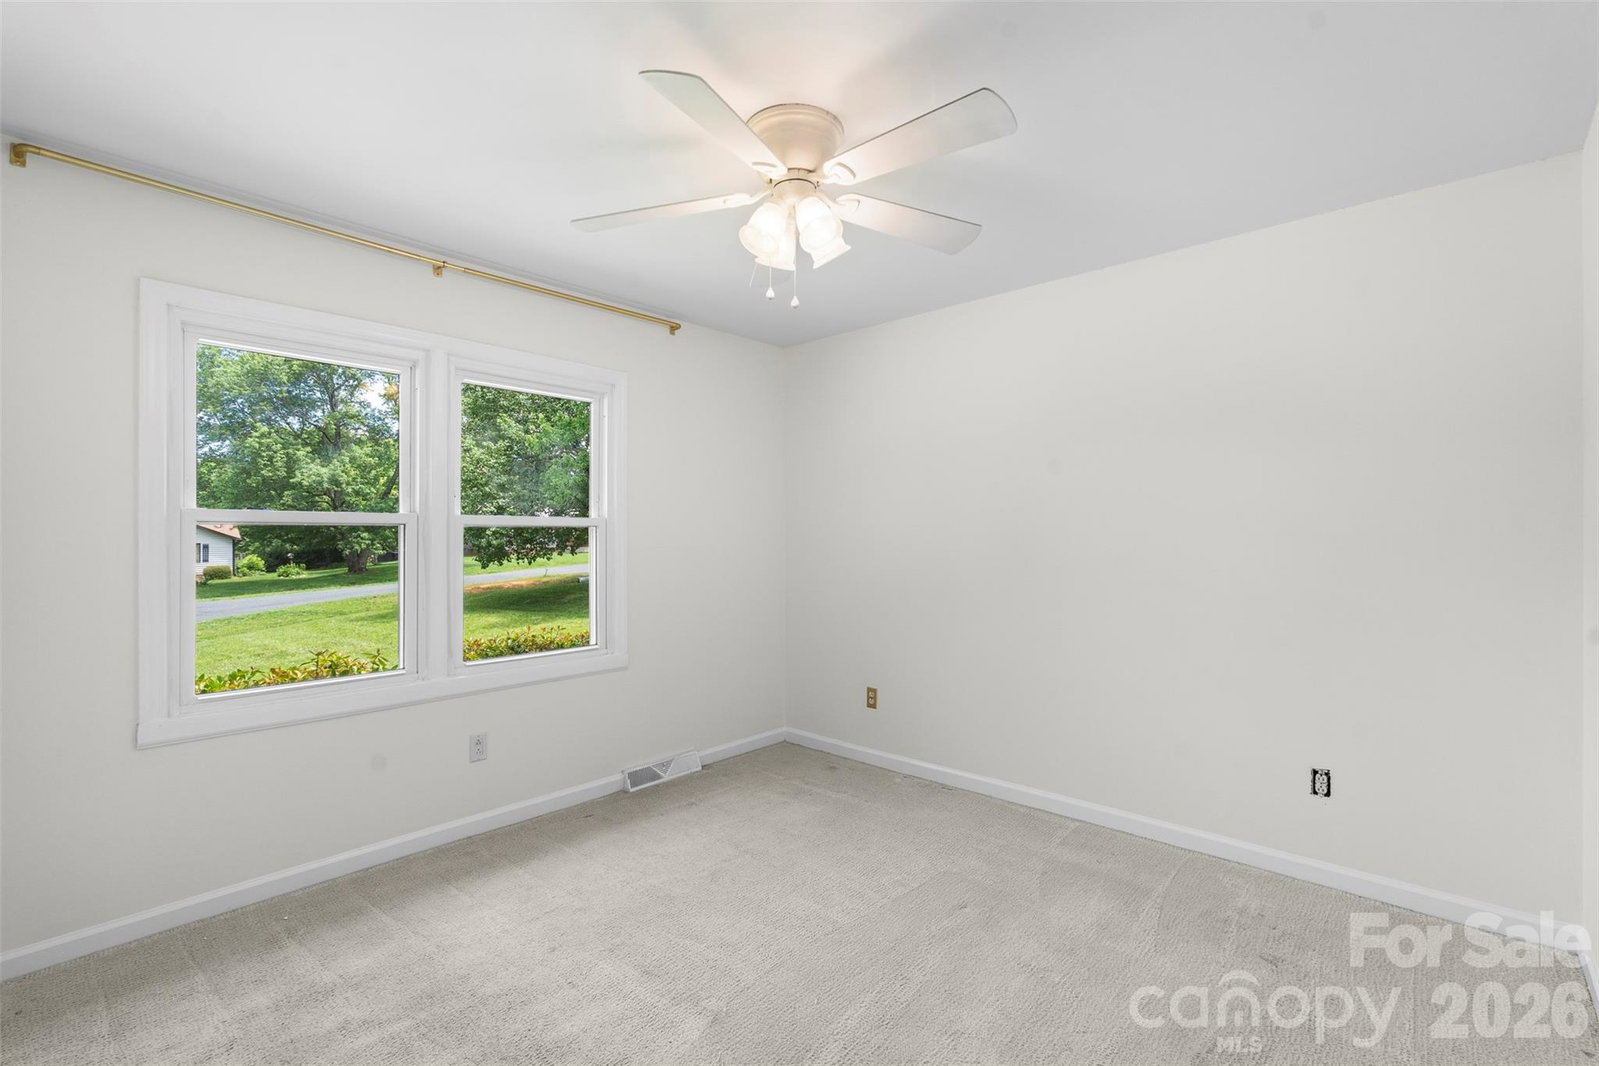
Welcome to 2201 Bow Brook Trail, a charming brick ranch tucked away on a spacious .76-acre lot in the established Indian Brook community of Matthews. Offering 3 bedrooms, 2 full bathrooms, and 1,541 square feet of single-level living, this home combines comfort, functionality, and outdoor space that's becoming increasingly hard to find. Inside, you'll find a practical and inviting layout featuring a cozy living room with a wood-burning fireplace, a dedicated laundry room, and an easy flow designed for everyday living. The full brick exterior adds timeless curb appeal, while the covered front porch and rear deck create the perfect spaces to enjoy your morning coffee, entertain guests, or simply unwind while overlooking the large, tree-lined backyard. One of the standout features of this property is the lot itself. With mature trees, a fenced backyard, and no HOA, homeowners have the flexibility to truly make the space their own. Whether you're dreaming of a garden, play area, workshop, or simply extra room to spread out, this property offers endless possibilities. Conveniently situated near shopping, dining, and everyday conveniences along Old Monroe Road. This home offers easy access to downtown Matthews, Sun Valley Commons, local parks, and recreation opportunities.
/u.realgeeks.media/cheriwickham/Logo.png)
Additional Information
- Fireplace
- Yes
- Equipment
- Dishwasher, Microwave
- Foundation
- Crawl Space
- Main Level Rooms
- Primary Bedroom, Bedroom(s), Bedroom(s), Bathroom-Full, Bathroom-Full, Kitchen, Laundry, Living Room
- Laundry Location
- Laundry Room
- Heating
- Forced Air
- Water
- Public
- Sewer
- Public Sewer
- Exterior Construction
- Brick Full
- Parking
- Driveway
- Driveway
- Concrete, Paved
- Lot Description
- Wooded
- Elementary School
- Indian Trail
- Middle School
- Sun Valley
- High School
- Sun Valley
- Zoning
- AP4
- Total Property HLA
- 1541
- Master on Main Level
- Yes
Mortgage Calculator
“ Based on information submitted to the MLS GRID as of . All data is obtained from various sources and may not have been verified by broker or MLS GRID. Supplied Open House Information is subject to change without notice. All information should be independently reviewed and verified for accuracy. Some IDX listings have been excluded from this website. Properties may or may not be listed by the office/agent presenting the information © 2026 Canopy MLS as distributed by MLS GRID”

Last Updated: