5081 Puddle Pond Road, Indian Trail, NC 28079
- $509,990
- 4
- BD
- 3
- BA
- 2,586
- SqFt




Listing courtesy of Dream Finders Realty, LLC.. sabrina.corcoran@dreamfindershomes.com
- List Price
- $509,990
- MLS#
- 4386874
- Status
- ACTIVE
- Days on Market
- 58
- Property Type
- Residential
- Architectural Style
- Traditional
- Year Built
- 2026
- Price Change
- ▼ $11,050 1781724307
- Bedrooms
- 4
- Bathrooms
- 3
- Full Baths
- 2
- Half Baths
- 1
- Lot Size
- 6,534
- Lot Size Area
- 0.15
- Living Area
- 2,586
- Sq Ft Total
- 2586
- County
- Union
- Subdivision
- Moore Farm
- Special Conditions
- None
Property Description
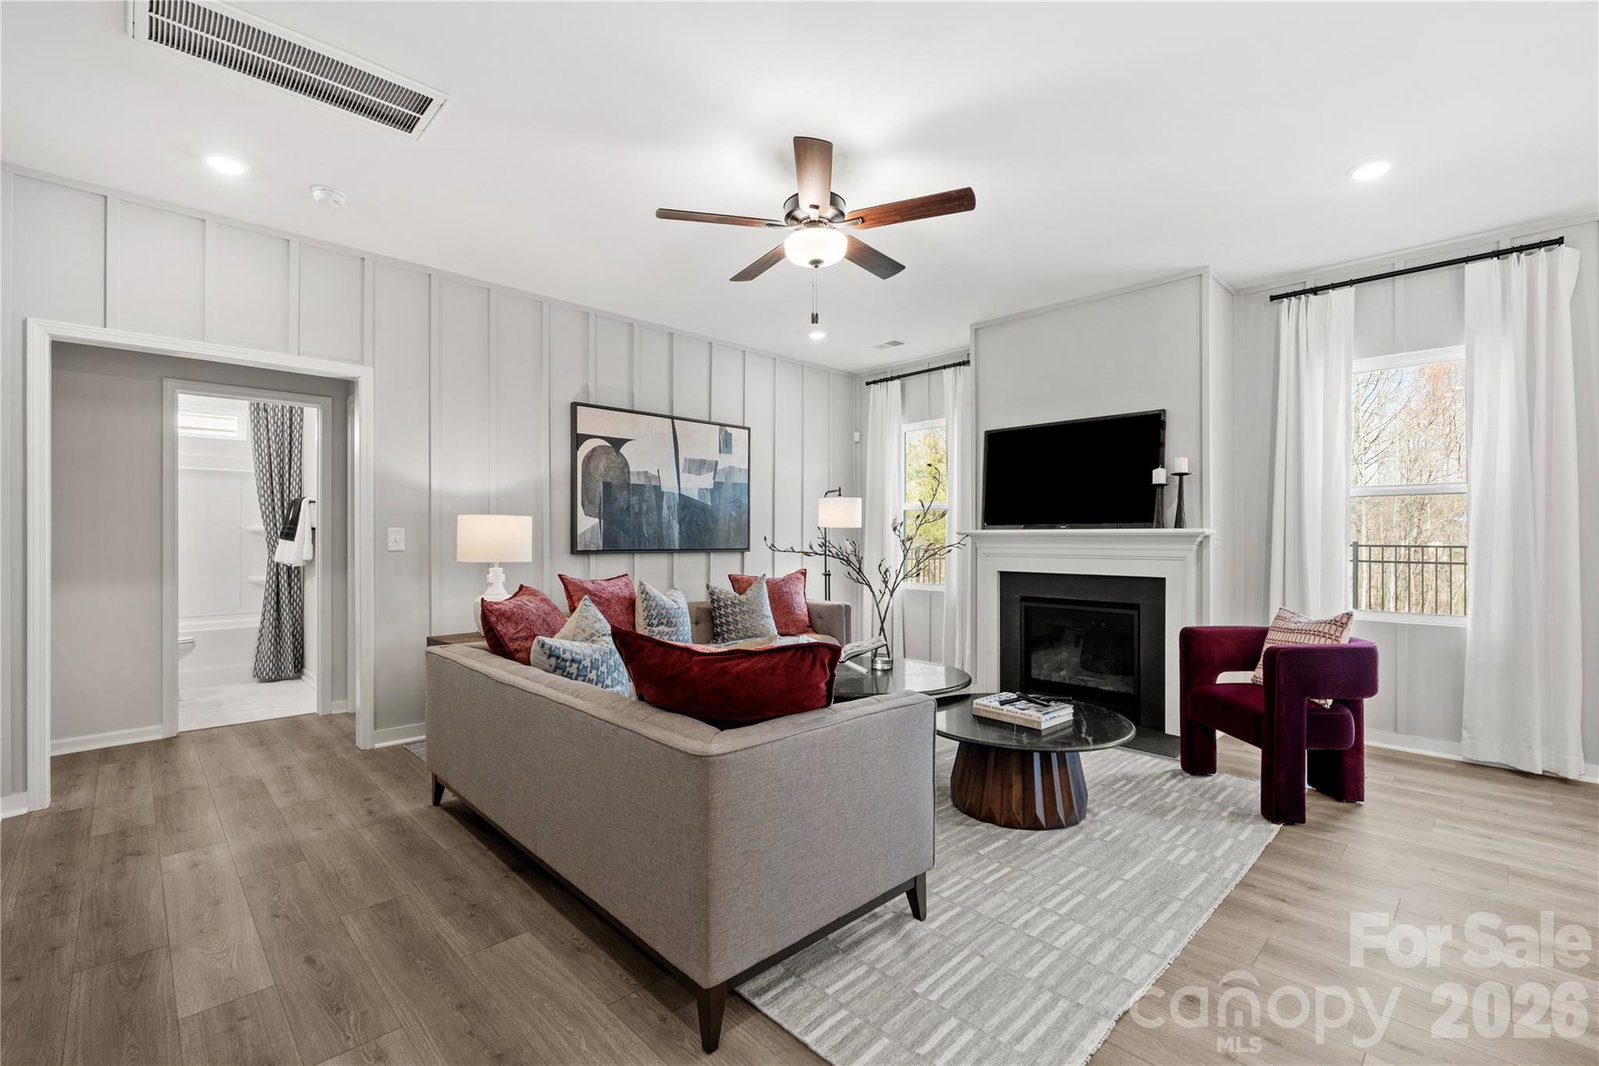
The Morganton welcomes you with a soaring two-story foyer that opens to a formal dining area that connects to the kitchen. The gourmet kitchen is both beautiful and functional, featuring quartz countertops, a wall oven and microwave, a sleek hood vent, a large island, and a gas cooktop. The open-concept living space is perfect for gathering and entertaining. Tucked behind the family room is an office/flex room & 1/2 bath. Upstairs, you’ll find three spacious secondary bedrooms and a large hall bath. The luxurious primary suite offers a tray ceiling, double vanities with quartz countertops, a tiled shower, and an expansive walk-in closet. A versatile loft and conveniently located laundry room complete the second floor. With easy access to the nearby towns of Matthews, Mint Hill, Concord, and Ballantyne, you can enjoy the tranquility of nature while staying connected to town amenities. Find your perfect blend of nature, convenience, and community at Moore Farms.
/u.realgeeks.media/cheriwickham/Logo.png)
Additional Information
- Hoa Fee
- $135
- Hoa Fee Paid
- Monthly
- Community Features
- Sidewalks, Street Lights, Other
- Equipment
- Dishwasher, Disposal, Gas Cooktop, Microwave, Wall Oven
- Foundation
- Slab
- Main Level Rooms
- Study, Bathroom-Half, Dining Room, Kitchen
- Laundry Location
- Laundry Room, Upper Level
- Heating
- Natural Gas
- Water
- County Water
- Sewer
- County Sewer
- Exterior Construction
- Brick Partial, Fiber Cement
- Roof
- Architectural Shingle
- Parking
- Driveway, Attached Garage, Garage Door Opener
- Driveway
- Concrete, Paved
- Lot Description
- Corner Lot
- Elementary School
- Indian Trail
- Middle School
- Sun Valley
- High School
- Sun Valley
- New Construction
- Yes
- Builder Name
- Dream Finders Homes
- Total Property HLA
- 2586
Mortgage Calculator
“ Based on information submitted to the MLS GRID as of . All data is obtained from various sources and may not have been verified by broker or MLS GRID. Supplied Open House Information is subject to change without notice. All information should be independently reviewed and verified for accuracy. Some IDX listings have been excluded from this website. Properties may or may not be listed by the office/agent presenting the information © 2026 Canopy MLS as distributed by MLS GRID”

Last Updated: