2016 Autumn Blossom Lane, Waxhaw, NC 28173
- $1,450,000
- 5
- BD
- 5
- BA
- 7,436
- SqFt




Listing courtesy of RE/MAX Executive. brian@thebelchergroup.com
- List Price
- $1,450,000
- MLS#
- 4387108
- Status
- ACTIVE
- Days on Market
- 106
- Property Type
- Residential
- Architectural Style
- Transitional
- Year Built
- 2007
- Price Change
- ▼ $49,000 1788557678
- Bedrooms
- 5
- Bathrooms
- 5
- Full Baths
- 4
- Half Baths
- 1
- Lot Size
- 32,670
- Lot Size Area
- 0.75
- Living Area
- 7,436
- Sq Ft Total
- 7436
- County
- Union
- Subdivision
- Marvin Creek
- Special Conditions
- None
Property Description
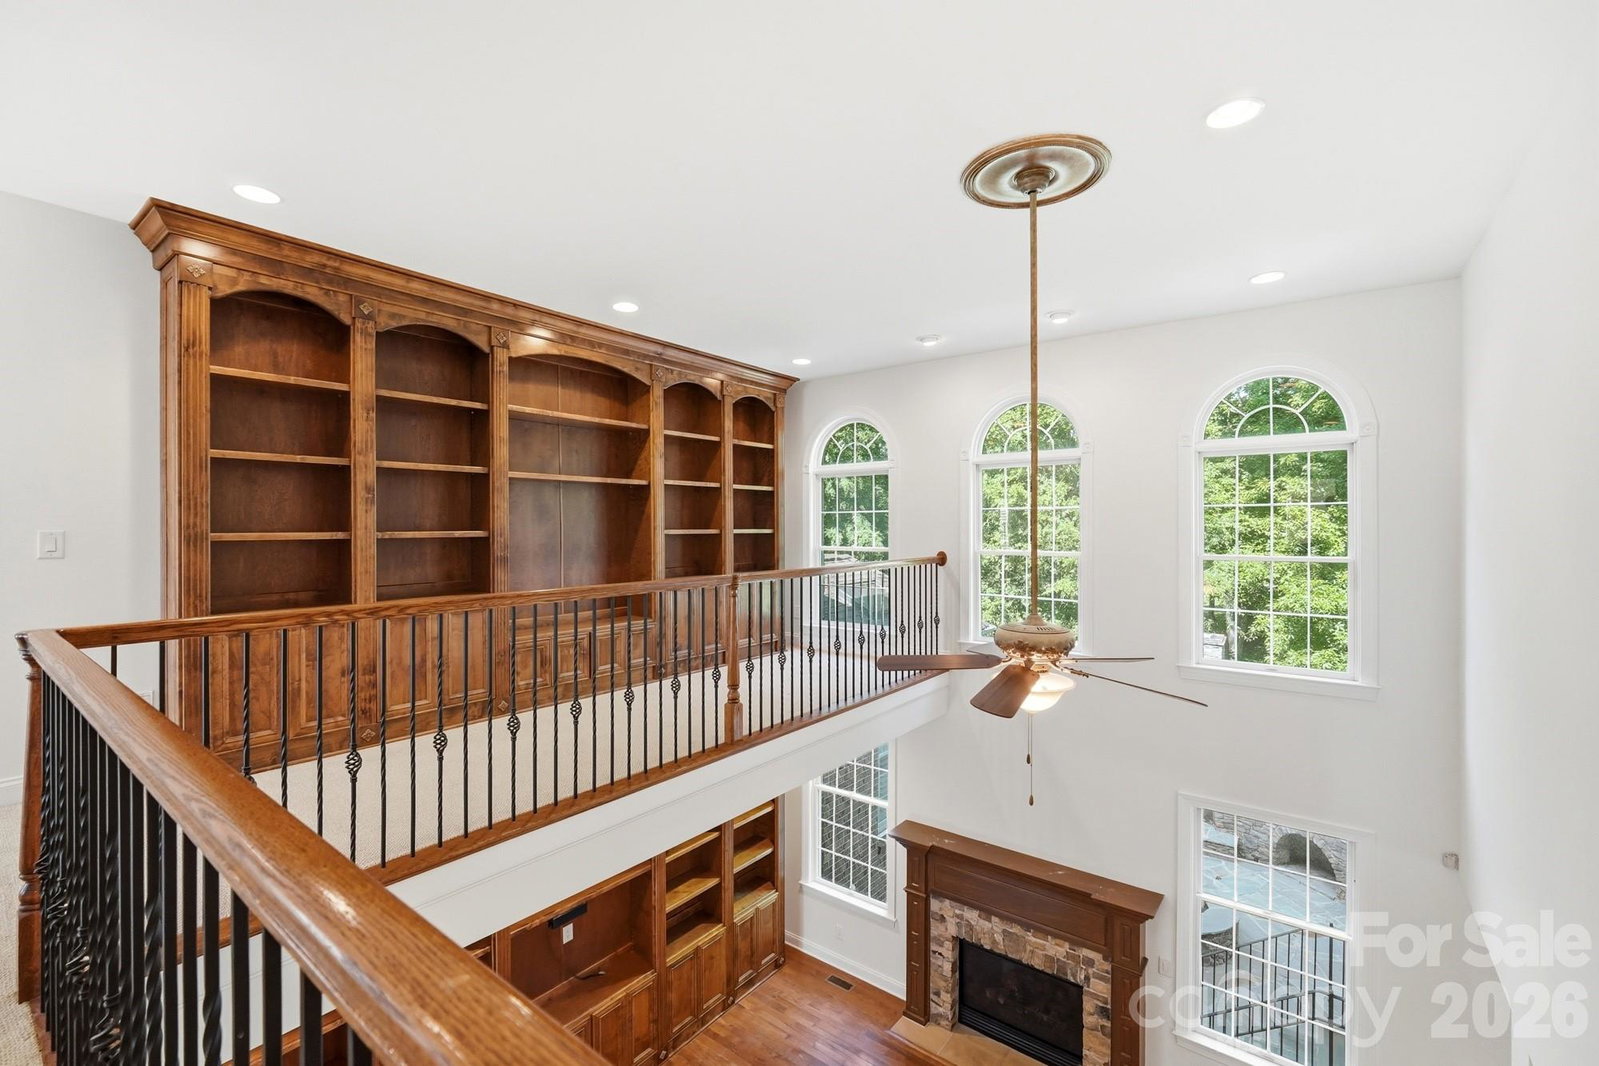
MOTIVATED SELLER! Located in desirable Marvin Creek this stunning full brick home with pond views, fully finished walk out basement, and freshly painted interior is ready for you to call home. Located on a premium .75-acre lot, a rocking chair front porch greets you. Step inside to find over 7400 square feet of living space! On the main level you will find a grand entry hall, a formal dining room with tray ceiling and a living room that leads to the two-story great room with floor-to-ceiling windows and gas fireplace. The great room opens to a spacious gourmet kitchen featuring a large island with a breakfast bar, granite counters, walk-in pantry, and a 5-burner gas cooktop. The kitchen opens to a bright and airy breakfast room, perfect for casual dining. The main floor also features the primary suite - a special retreat for the home owner featuring a tray ceiling, a sitting room, a double sided fireplace and a luxury bath with soaking tub, walk-in shower and generous size custom walk-in closet. A conveniently located laundry room and half bath completes the main level. On the upper level you will find a reading nook with built-in book shelves, a loft area with built-in desk, 3 generous size bedrooms, 2 full baths and a huge bonus/5th bedroom. On the lower level, the fully finished walk-out basement will make you never want to leave! This ultimate entertainment and relaxation zone includes a large rec room with fireplace, a flex room, full bath, fully equipped theater room, office, a game room, gym area, kitchenette with barstool seating and a storage/utility room. Other highlights include two separate staircases ensuring easy flow throughout the main and upper level, plantation shutters, custom built-ins and plenty of walk-in storage areas throughout. Enjoy outdoor living on the back patio with views of the manicured back yard, an outdoor kitchen, fire-pit and fireplace. Other exterior features include a 3-car side-load garage, large driveway with plenty of parking space and water views of the pond with fountain. Marvin Creek offers exceptional neighborhood amenities that include multiple pools with a lazy river and waterslides, clubhouse, basketball and tennis courts and walking trails.
/u.realgeeks.media/cheriwickham/Logo.png)
Additional Information
- Hoa Fee
- $182
- Hoa Fee Paid
- Monthly
- Community Features
- Clubhouse, Outdoor Pool, Tennis Court(s)
- Fireplace
- Yes
- Interior Features
- Breakfast Bar, Built-in Features, Central Vacuum, Entrance Foyer, Garden Tub, Kitchen Island, Open Floorplan, Pantry, Walk-In Closet(s), Walk-In Pantry
- Floor Coverings
- Carpet, Hardwood, Tile
- Equipment
- Dishwasher, Disposal, Gas Cooktop, Microwave, Refrigerator, Wall Oven
- Foundation
- Basement
- Main Level Rooms
- Primary Bedroom, Bathroom-Full, Bathroom-Half, Kitchen, Living Room, Dining Room, Great Room-Two Story, Breakfast, Laundry
- Laundry Location
- Laundry Room, Main Level, Sink
- Heating
- Central, Natural Gas
- Water
- City
- Sewer
- Public Sewer
- Exterior Features
- In-Ground Irrigation
- Exterior Construction
- Brick Full, Stone Veneer
- Parking
- Attached Garage, Garage Faces Side
- Driveway
- Concrete, Paved
- Elementary School
- Marvin
- Middle School
- Marvin Ridge
- High School
- Marvin Ridge
- Zoning
- AP2
- Total Property HLA
- 7436
- Master on Main Level
- Yes
Mortgage Calculator
“ Based on information submitted to the MLS GRID as of . All data is obtained from various sources and may not have been verified by broker or MLS GRID. Supplied Open House Information is subject to change without notice. All information should be independently reviewed and verified for accuracy. Some IDX listings have been excluded from this website. Properties may or may not be listed by the office/agent presenting the information © 2026 Canopy MLS as distributed by MLS GRID”

Last Updated: