8629 Miles Gap Road, Indian Land, SC 29707
- $449,995
- 3
- BD
- 3
- BA
- 2,039
- SqFt




Listing courtesy of EXP Realty LLC Ballantyne. 704-572-9127
- List Price
- $449,995
- MLS#
- 4387117
- Status
- ACTIVE
- Days on Market
- 54
- Property Type
- Residential
- Architectural Style
- Transitional
- Year Built
- 2025
- Price Change
- ▼ $19,005 1781307780
- Bedrooms
- 3
- Bathrooms
- 3
- Full Baths
- 2
- Half Baths
- 1
- Lot Size
- 4,356
- Lot Size Area
- 0.1
- Living Area
- 2,039
- Sq Ft Total
- 2039
- County
- Lancaster
- Subdivision
- The Ridge at Sugar Creek
- Special Conditions
- None
Property Description
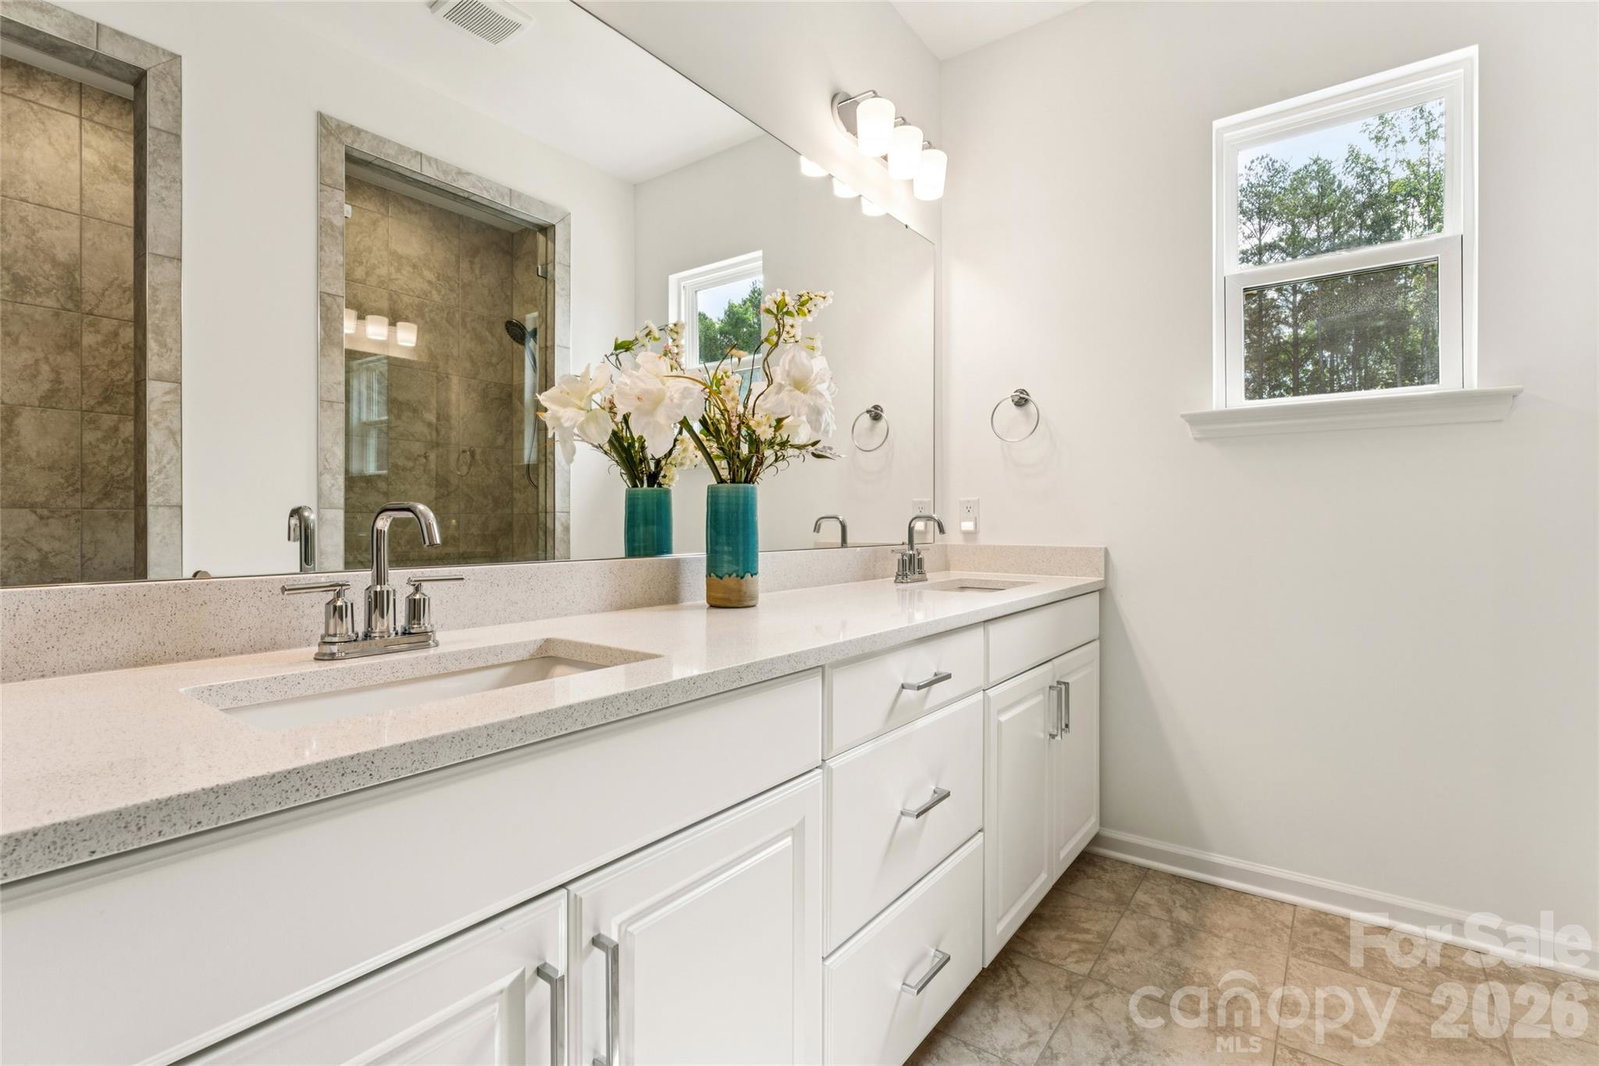
Standout unit with custom upgrades not available by builder. Located on private lot with oversized, private frontage yet steps to community amenities and main park. This superb, better than new 1 year old unit with front porch boasts 3 BR + Bonus Room with a hallway nook large enough for home office. Community is located just minutes from heart of Ballantyne offering all conveniences while being nestled in nature with future river greenway planned by the county. Spacious main level open floor plan is perfect for entertaining. Modern, high-end kitchen with quartz countertops, drop in gas range, and modern double-glass-door fridge and built-in double oven and convection-microwave combo round up this gourmet kitchen. Professionally painted throughout, with unique onyx black stairs and custom flooring upgrade upstairs, this home delivers on luxurious style and design. Large primary suite with double walk-in closets and spa walk-in shower in primary bath are overlooking private wooded area offering privacy and quiet. Loft with glass doors will offer use versatility as additional living area, office or fitness room. Both secondary bedrooms have walk-in closets, providing plenty storage space. Upstairs laundry room offers new modern energy efficient front-load washer & dryer. Oversized 2-car garage with seller added full epoxy floor has been also fully painted. Longer driveway is suitable for at least 4 cars. Modern home with smart home hub in laundry room and EV outlet in garage. Live hassle-free, close to the action, with more luxury and privacy than other townhomes. Close to shopping, restaurants, entertainment, Ballantyne Bowl, 485, 521, 51, In proximity to a golf course. Come to see before it is gone!
/u.realgeeks.media/cheriwickham/Logo.png)
Additional Information
- Hoa Fee
- $235
- Hoa Fee Paid
- Monthly
- Community Features
- Cabana, Outdoor Pool, Recreation Area, Sidewalks, Street Lights, Walking Trails
- Interior Features
- Attic Stairs Pulldown, Built-in Features, Drop Zone, Kitchen Island, Open Floorplan, Storage, Walk-In Closet(s), Walk-In Pantry
- Floor Coverings
- Laminate, Tile
- Equipment
- Dishwasher, Disposal, Exhaust Hood, Gas Cooktop, Gas Oven, Gas Water Heater, Microwave, Washer/Dryer
- Foundation
- Slab
- Main Level Rooms
- Kitchen, Dining Area, Living Room, Bathroom-Half
- Laundry Location
- Laundry Room, Upper Level
- Heating
- Central, Heat Pump, Natural Gas
- Water
- City
- Sewer
- Public Sewer
- Exterior Construction
- Brick Partial, Hardboard Siding
- Roof
- Architectural Shingle
- Parking
- Driveway, Attached Garage, Garage Faces Rear, On Street
- Driveway
- Concrete, Paved
- Lot Description
- Wooded
- Elementary School
- Harrisburg
- Middle School
- Indian Land
- High School
- Indian Land
- Builder Name
- Taylor Morrison
- Total Property HLA
- 2039
Mortgage Calculator
“ Based on information submitted to the MLS GRID as of . All data is obtained from various sources and may not have been verified by broker or MLS GRID. Supplied Open House Information is subject to change without notice. All information should be independently reviewed and verified for accuracy. Some IDX listings have been excluded from this website. Properties may or may not be listed by the office/agent presenting the information © 2026 Canopy MLS as distributed by MLS GRID”

Last Updated: