1634 Lumarka Drive, Charlotte, NC 28212
- $650,000
- 3
- BD
- 3
- BA
- 2,294
- SqFt


Listing courtesy of Dickens Mitchener & Associates Inc. wsimmons@dickensmitchener.com
- List Price
- $650,000
- MLS#
- 4387131
- Status
- ACTIVE UNDER CONTRACT
- Days on Market
- 5
- Property Type
- Residential
- Year Built
- 1977
- Bedrooms
- 3
- Bathrooms
- 3
- Full Baths
- 3
- Lot Size
- 23,086
- Lot Size Area
- 0.53
- Living Area
- 2,294
- Sq Ft Total
- 2294
- County
- Mecklenburg
- Subdivision
- Woodberry Forest
- Special Conditions
- None
Property Description
Beautifully updated home featuring major system upgrades and modern interior finishes. The property includes new windows (2026), a new HVAC unit (2023) with a full service, new coolant line, and refill completed in 2026, plus a new water heater (2024). All interior appliances were replaced in 2023, offering reliable, efficient performance throughout the home. Inside, thoughtful improvements elevate every room. The home features new puck lighting and updated fixtures, LVP flooring throughout, and a fully renovated master suite with an expanded bedroom, large walk-in closet, glass shower, soaking tub, smart toilet, smart mirror, and floor-to-ceiling tile. The hall bath also shines with new tile, glass shower, and a smart mirror. The main floor offers an open layout with lofted ceilings, creating a bright, spacious feel. The kitchen has been upgraded with new wood cabinetry and quartz countertops, providing both style and durability. Fully renovated kitchen and bathrooms in 2023. Freshly painted exterior in 2026 and new landscaping! Conveniently located to Sardis Country Club, McAlpine Park and Wallace Park with tennis courts, trails, playgrounds and recreation. A short commute to Uptown and South End!
/u.realgeeks.media/cheriwickham/Logo.png)
Additional Information
- Fireplace
- Yes
- Equipment
- Dishwasher, Disposal, Electric Range, Refrigerator, Washer/Dryer
- Foundation
- Crawl Space
- Main Level Rooms
- Kitchen, Living Room, Breakfast
- Laundry Location
- Laundry Room, Lower Level
- Heating
- Central
- Water
- City
- Sewer
- Public Sewer
- Exterior Construction
- Brick Full
- Parking
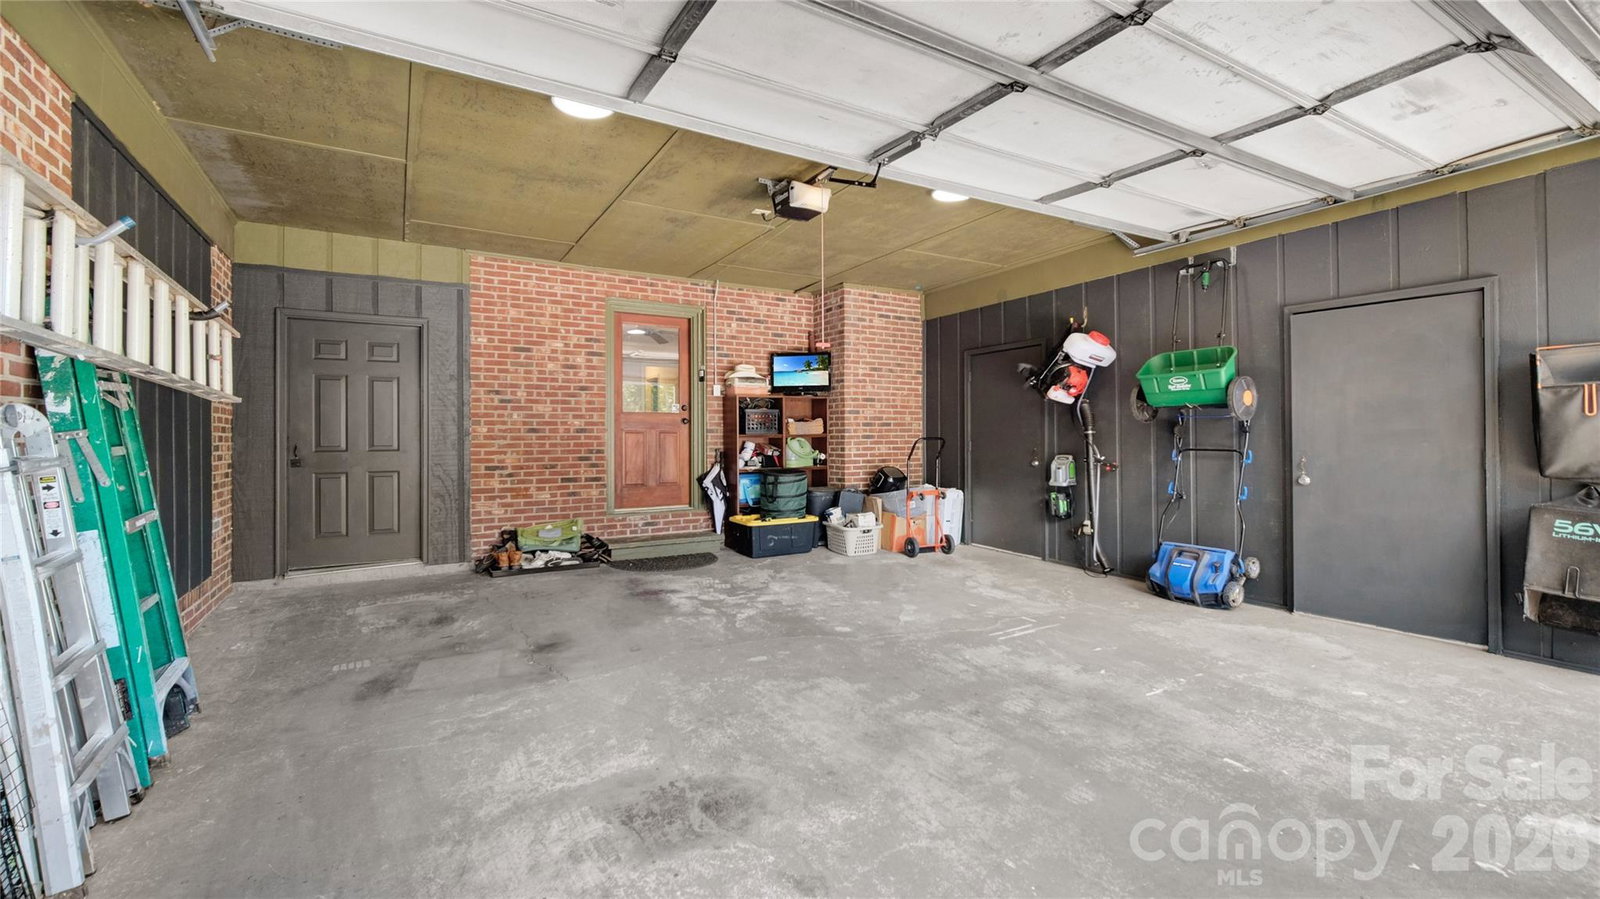
- Driveway, Attached Garage
- Driveway
- Concrete, Paved
- Elementary School
- Greenway Park
- Middle School
- McClintock
- High School
- East Mecklenburg
- Total Property HLA
- 2294
Mortgage Calculator
“ Based on information submitted to the MLS GRID as of . All data is obtained from various sources and may not have been verified by broker or MLS GRID. Supplied Open House Information is subject to change without notice. All information should be independently reviewed and verified for accuracy. Some IDX listings have been excluded from this website. Properties may or may not be listed by the office/agent presenting the information © 2026 Canopy MLS as distributed by MLS GRID”

Last Updated: