1626 Taylor Avenue, Charlotte, NC 28216
- $295,000
- 3
- BD
- 2
- BA
- 1,240
- SqFt




Listing courtesy of Keller Williams South Park. pat.rineman@kw.com
- List Price
- $295,000
- MLS#
- 4387414
- Status
- ACTIVE UNDER CONTRACT
- Days on Market
- 60
- Property Type
- Residential
- Year Built
- 1954
- Price Change
- ▼ $5,000 1781308994
- Bedrooms
- 3
- Bathrooms
- 2
- Full Baths
- 2
- Lot Size
- 10,018
- Lot Size Area
- 0.23
- Living Area
- 1,240
- Sq Ft Total
- 1240
- County
- Mecklenburg
- Subdivision
- Hampshire Hills
- Special Conditions
- None
Property Description
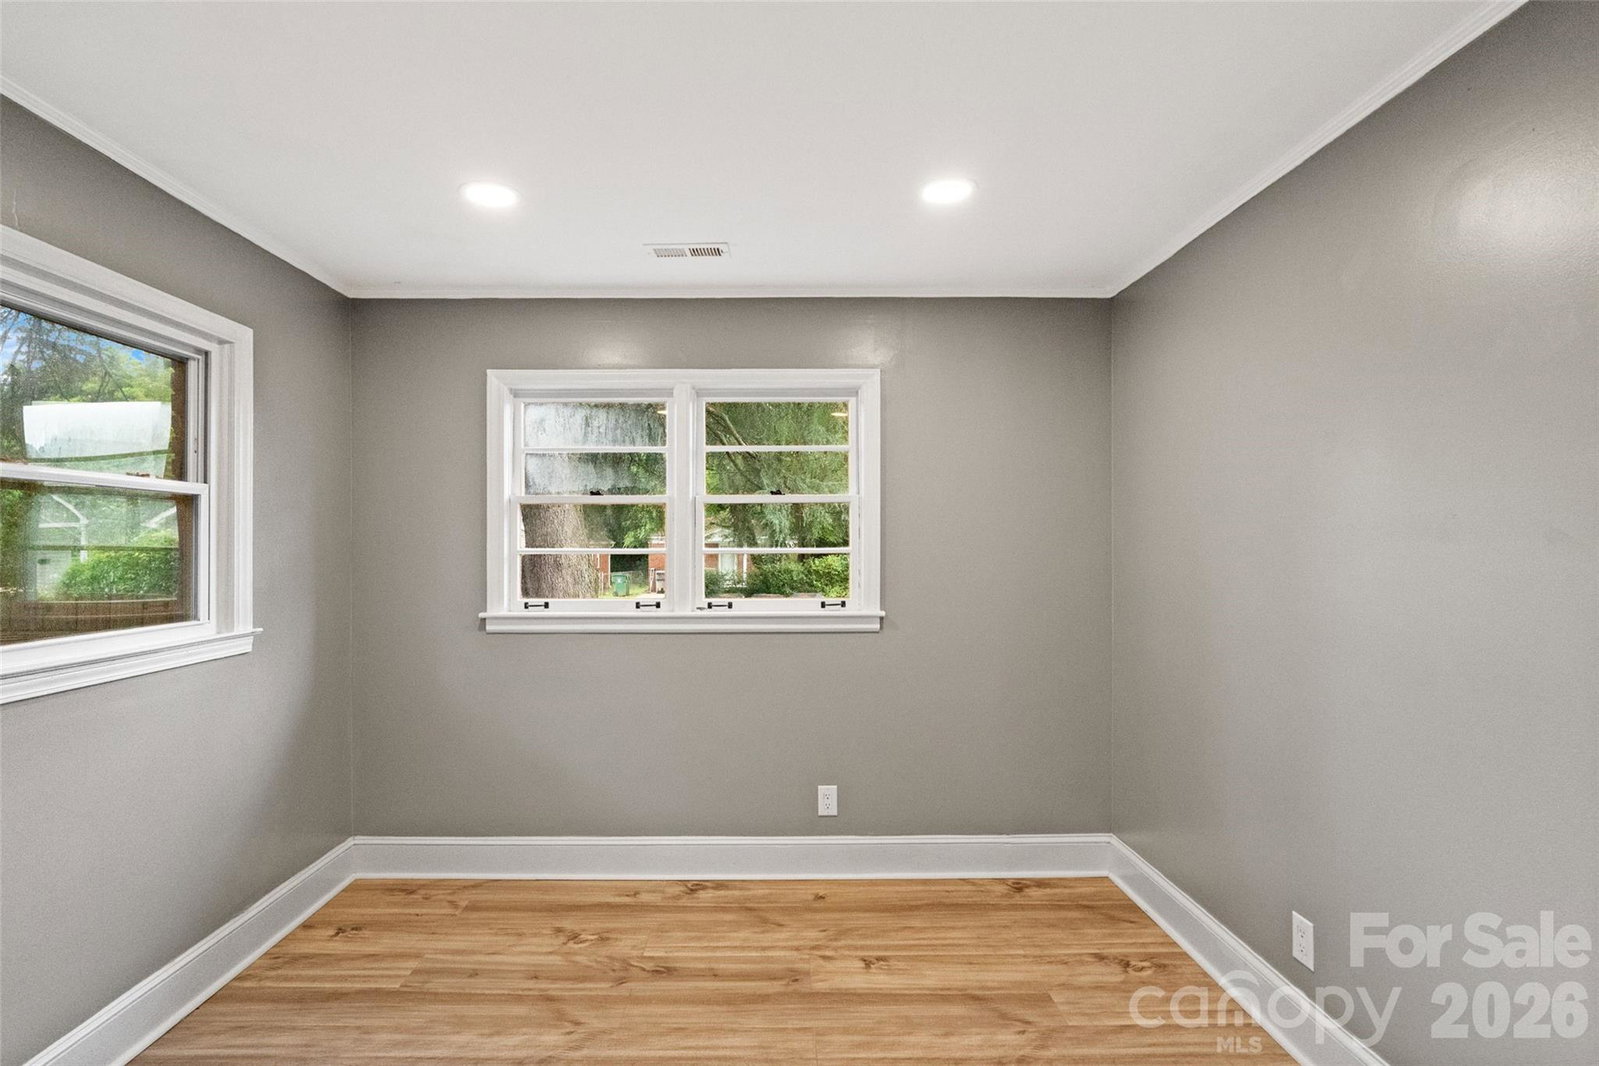
Welcome to this beautifully updated ranch home offering the perfect blend of modern finishes, functional living space, and an unbeatable location just minutes from Uptown Charlotte, Camp North End, and NoDa. This move-in-ready 3-bedroom, 2-bath home features an open-concept floor plan designed for today's lifestyle. Inside, you'll find vinyl plank flooring, recessed lighting throughout and a spacious living room anchored by a charming fireplace that creates a warm and inviting focal point. The kitchen is both stylish and functional, featuring granite countertops, stainless steel appliances, abundant cabinetry, and seamless flow into the main living areas, perfect for entertaining guests or everyday living. Both bathrooms have been thoughtfully updated with modern finishes, while the dedicated mudroom/laundry room adds convenience and valuable storage space. Situated on a rare double lot, the outdoor space is equally impressive as the home. The fully fenced backyard offers room for pets, play, gardening, entertaining, or future possibilities, while mature trees provide privacy and character. A storage shed offers additional flexibility for tools, hobbies, or outdoor equipment. Additional highlights include a newer HVAC system, updated lighting, modern fixtures, and the ease of single-level living. Whether you're a first-time homebuyer looking to build equity or simply seeking a move-in-ready home close to Charlotte's most exciting destinations, this property offers an exceptional opportunity. Enjoy easy access to breweries, restaurants, entertainment, and employment centers while benefiting from the space, flexibility, and freedom of no HOA.
/u.realgeeks.media/cheriwickham/Logo.png)
Additional Information
- Fireplace
- Yes
- Interior Features
- Attic Stairs Pulldown, Open Floorplan
- Floor Coverings
- Tile, Vinyl
- Equipment
- Dishwasher, Electric Range, Microwave, Refrigerator, Washer/Dryer
- Foundation
- Crawl Space
- Main Level Rooms
- Primary Bedroom, Bedroom(s), Bedroom(s), Bathroom-Full, Kitchen, Living Room, Laundry
- Laundry Location
- Electric Dryer Hookup, Mud Room, Laundry Room, Main Level, Washer Hookup
- Heating
- Forced Air
- Water
- City
- Sewer
- Public Sewer
- Exterior Construction
- Brick Full
- Parking
- Driveway, On Street
- Driveway
- Gravel, Paved
- Lot Description
- Level
- Elementary School
- Unspecified
- Middle School
- Unspecified
- High School
- Unspecified
- Total Property HLA
- 1240
- Master on Main Level
- Yes
Mortgage Calculator
“ Based on information submitted to the MLS GRID as of . All data is obtained from various sources and may not have been verified by broker or MLS GRID. Supplied Open House Information is subject to change without notice. All information should be independently reviewed and verified for accuracy. Some IDX listings have been excluded from this website. Properties may or may not be listed by the office/agent presenting the information © 2026 Canopy MLS as distributed by MLS GRID”

Last Updated: