8333 Knights Bridge Road, Charlotte, NC 28210
- $290,000
- 3
- BD
- 3
- BA
- 1,536
- SqFt




Listing courtesy of COMPASS. mike.klyn@compass.com
- List Price
- $290,000
- MLS#
- 4387477
- Status
- ACTIVE
- Days on Market
- 55
- Property Type
- Residential
- Year Built
- 1973
- Price Change
- ▼ $10,000 1784224068
- Bedrooms
- 3
- Bathrooms
- 3
- Full Baths
- 2
- Half Baths
- 1
- Lot Size
- 871
- Lot Size Area
- 0.02
- Living Area
- 1,536
- Sq Ft Total
- 1536
- County
- Mecklenburg
- Subdivision
- Sharon South
- Special Conditions
- None
Property Description
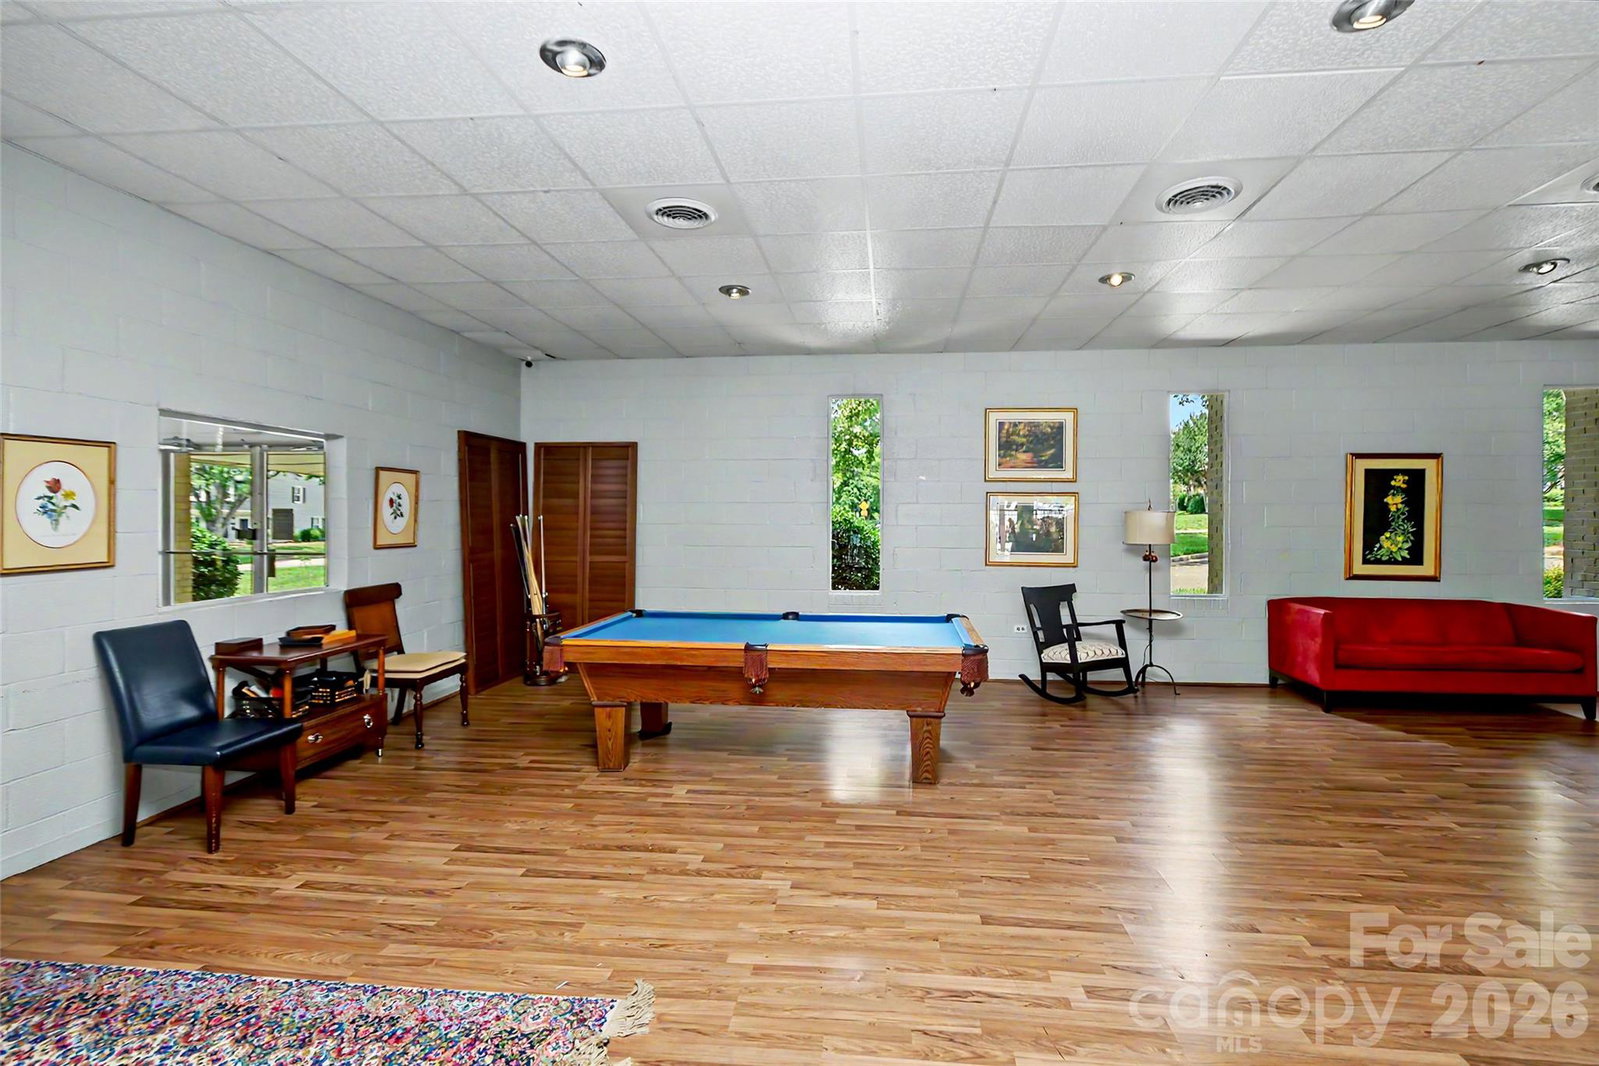
UPDATED!!!! All brick 3 BR unit boasts hardwood floors on the main level, new windows, newer textured carpet upstairs and modern kitchen & baths! Front door with full storm door opens to the welcoming foyer and large dining room with storage closet. Appealing living room offers a corner wood burning fireplace, lighted ceiling fan, charming built-in desk and shelves and terrace door to the patio. Bright white kitchen features Shaker style cabinets and Quartz countertops. Upstairs you'll find the spacious primary bedroom with tiled bath, granite topped vanity and storage shelves. 2 additional bedrooms both have lighted ceiling fans & generous double closets. Updated guest bath has tile flooring, furniture style vanity wainscoting accent. and tub/shower. You'll love the privacy fenced patio & yard! Exterior storage/laundry room has tile flooring. It's just a short walk to the wonderful community amenity center with 2 gyms, huge gathering room with pool table, bar & full kitchen, terrace dining area, pool & tot pool! Established community with tons of green space is just minutes to the light rail station, greenway access and is convenient to Uptown, SouthPark and SouthEnd! 100% financing available.
/u.realgeeks.media/cheriwickham/Logo.png)
Additional Information
- Hoa Fee
- $332
- Hoa Fee Paid
- Monthly
- Community Features
- Clubhouse, Fitness Center, Outdoor Pool, Picnic Area, Recreation Area, Sidewalks
- Fireplace
- Yes
- Floor Coverings
- Carpet, Wood
- Equipment
- Dishwasher, Dryer, Electric Cooktop, Microwave, Refrigerator, Washer
- Foundation
- Slab
- Main Level Rooms
- Bathroom-Half, Kitchen, Living Room, Dining Room, Family Room, Laundry
- Laundry Location
- Utility Room, Laundry Room, Main Level
- Heating
- Forced Air
- Water
- City
- Sewer
- Public Sewer
- Exterior Features
- Lawn Maintenance
- Exterior Construction
- Brick Full
- Roof
- Architectural Shingle
- Parking
- Assigned
- Driveway
- Asphalt, Paved
- Elementary School
- Sterling
- Middle School
- Quail Hollow
- High School
- South Mecklenburg
- Total Property HLA
- 1536
Mortgage Calculator
“ Based on information submitted to the MLS GRID as of . All data is obtained from various sources and may not have been verified by broker or MLS GRID. Supplied Open House Information is subject to change without notice. All information should be independently reviewed and verified for accuracy. Some IDX listings have been excluded from this website. Properties may or may not be listed by the office/agent presenting the information © 2026 Canopy MLS as distributed by MLS GRID”

Last Updated: