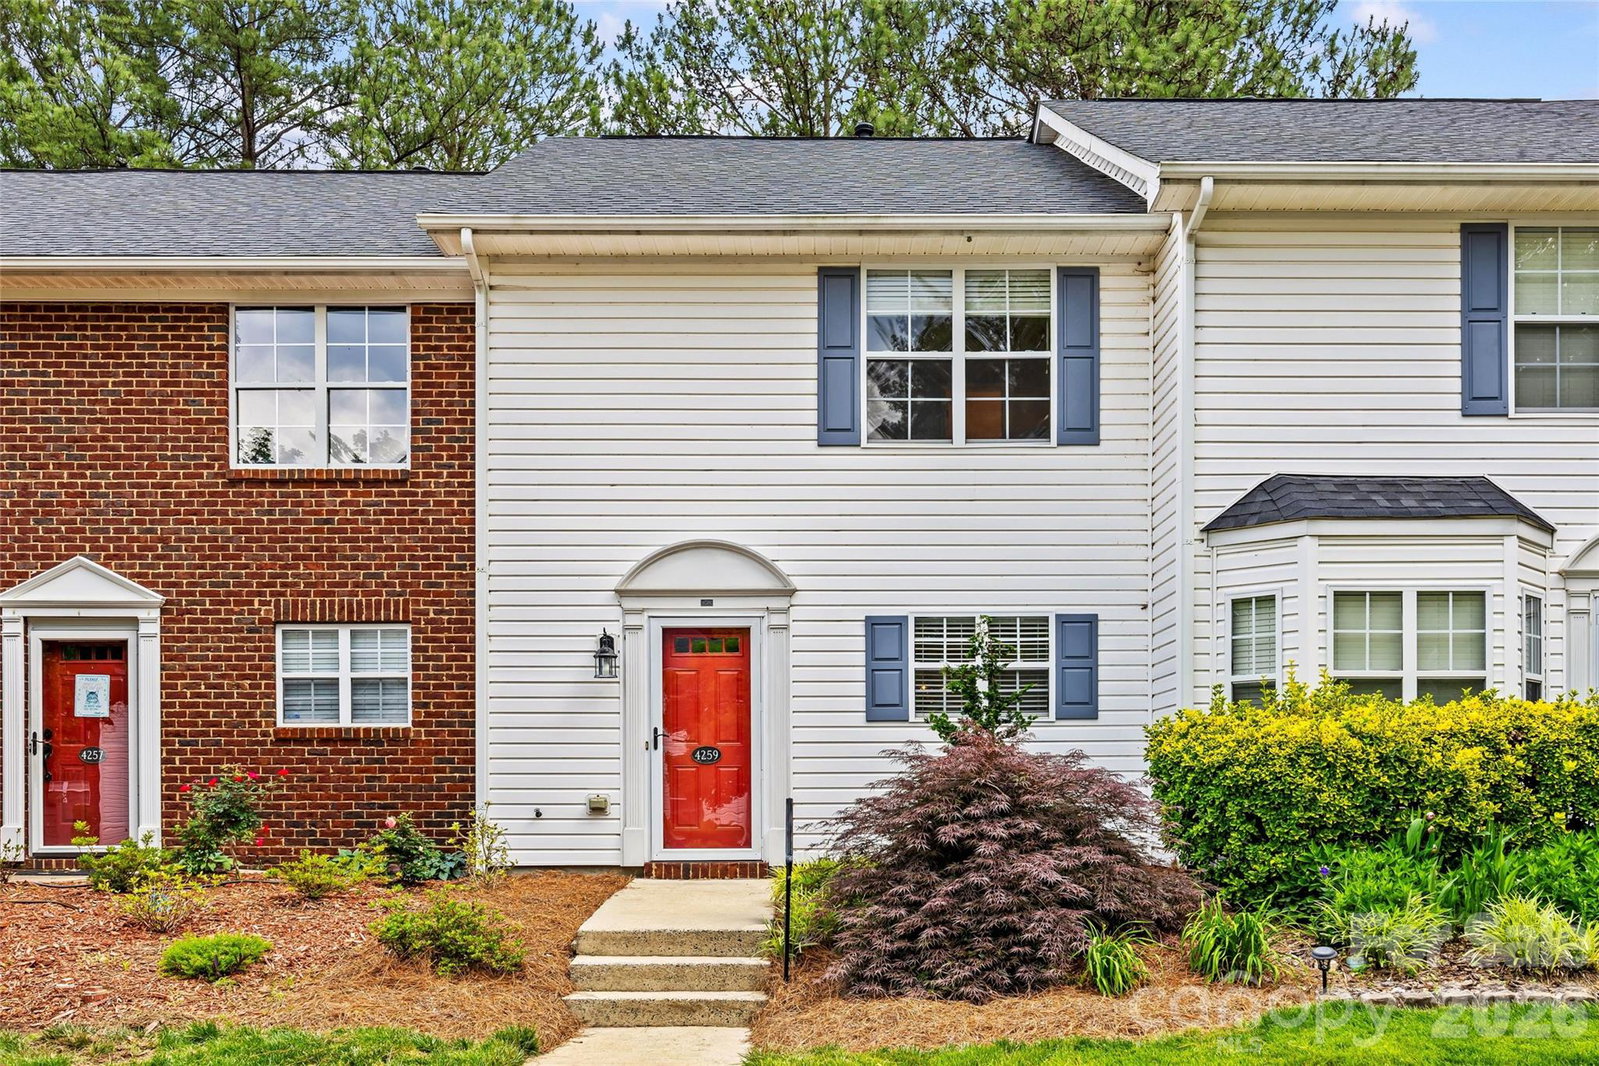
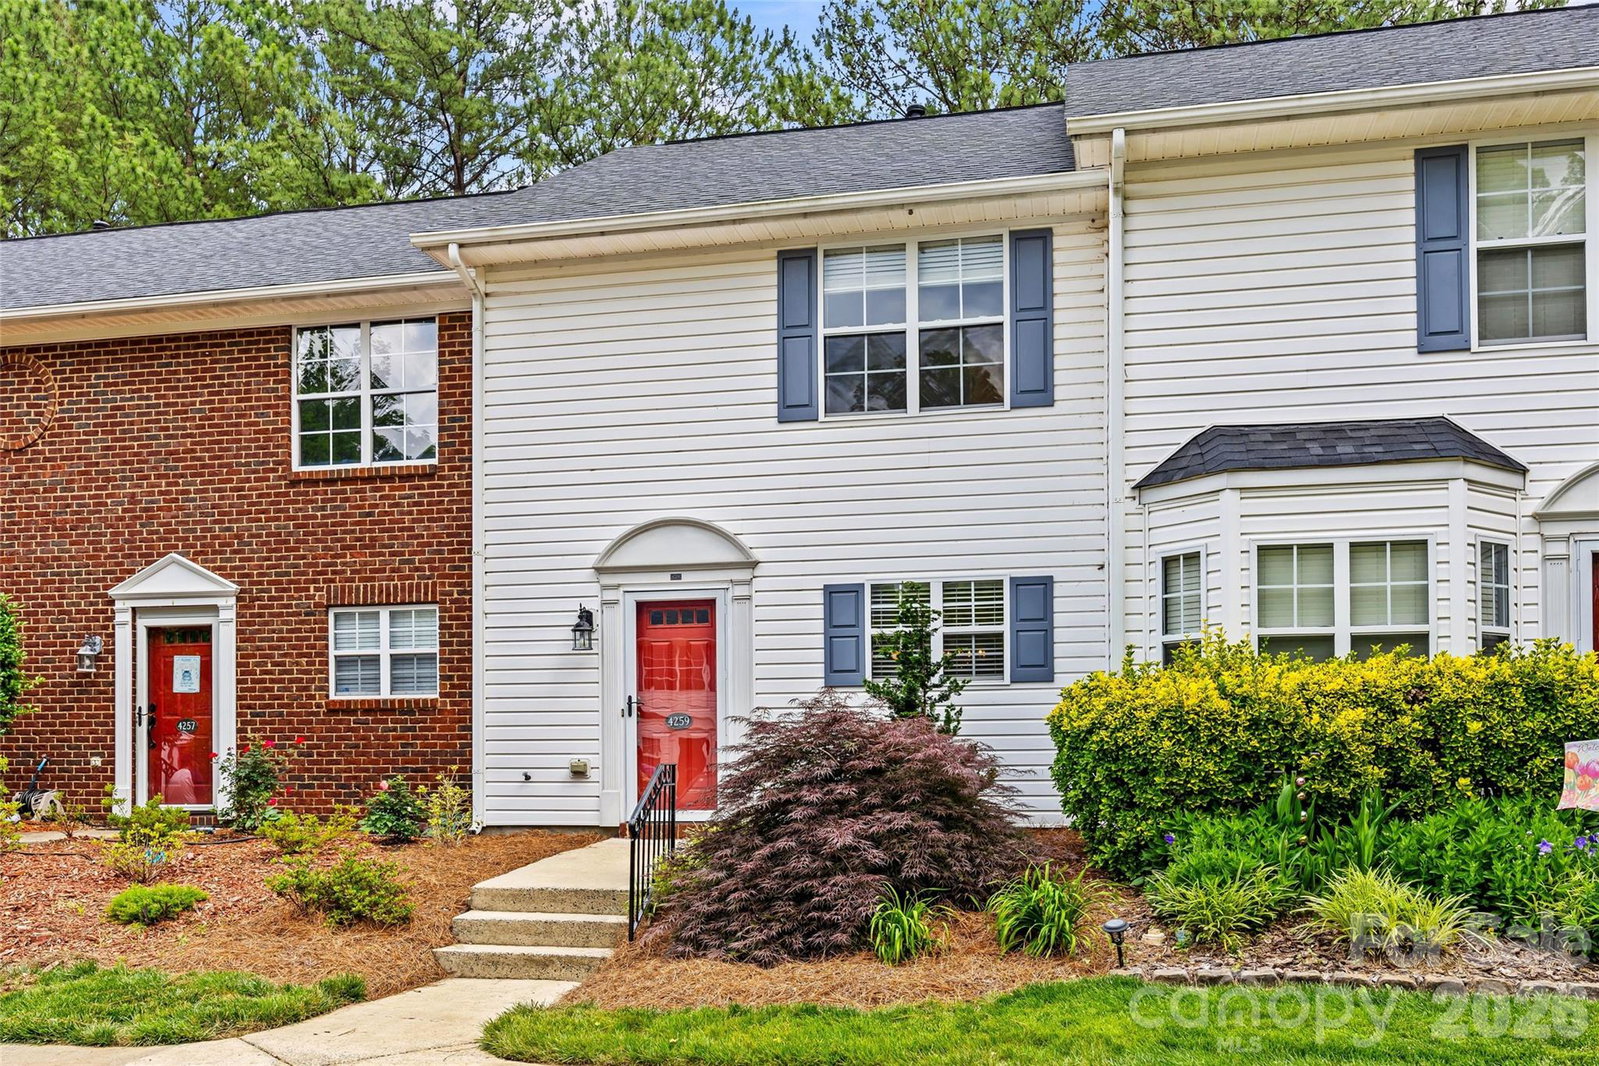
4259 Melrose Club Drive, Matthews, NC 28105
- $227,500
- 2
- BD
- 3
- BA
- 1,164
- SqFt


Listing courtesy of Helen Adams Realty. jremsen@helenadamsrealty.com
- List Price
- $227,500
- MLS#
- 4387536
- Status
- ACTIVE
- Days on Market
- 99
- Property Type
- Residential
- Year Built
- 1999
- Price Change
- ▼ $2,500 1788888554
- Bedrooms
- 2
- Bathrooms
- 3
- Full Baths
- 2
- Half Baths
- 1
- Living Area
- 1,164
- Sq Ft Total
- 1164
- County
- Mecklenburg
- Subdivision
- Melrose Townhomes
- Special Conditions
- None
Property Description
Move-in ready and meticulously maintained, this townhome in the desirable Melrose community offers a rare opportunity for low-maintenance, turnkey living. Never rented and only lightly occupied, the home has been exceptionally well cared for and is in outstanding condition throughout. The well-designed floor plan features two spacious bedrooms, two full baths, and a convenient half bath, along with an inviting dining area and kitchen. Flooring includes a blend of carpet, tile, and luxury vinyl plank. Recent updates include a new water heater (2025) and a new dishwasher (2026), reflecting the care and attention this home has received. Residents enjoy access to community amenities including a clubhouse, pool, fitness center, and entertainment area. Conveniently located just minutes from downtown Matthews and Mint Hill, the home offers easy access to shopping, dining, and everyday conveniences. Furniture is negotiable with an acceptable offer, making this an excellent opportunity for a primary residence or second home. School assignments are subject to change. Buyer to verify schools and attendance boundaries.
/u.realgeeks.media/cheriwickham/Logo.png)
Additional Information
- Hoa Fee
- $244
- Hoa Fee Paid
- Monthly
- Fireplace
- Yes
- Floor Coverings
- Carpet, Tile, Vinyl
- Equipment
- Dishwasher, Disposal, Electric Range, Oven, Refrigerator
- Foundation
- Slab
- Main Level Rooms
- Bathroom-Half, Kitchen, Dining Area, Living Room
- Laundry Location
- Electric Dryer Hookup, Laundry Closet
- Heating
- Central
- Water
- County Water
- Sewer
- County Sewer
- Exterior Construction
- Brick Partial, Vinyl
- Roof
- Composition
- Parking
- Assigned
- Driveway
- Paved
- Elementary School
- Piney Grove
- Middle School
- Mint Hill
- High School
- David W Butler
- Total Property HLA
- 1164
Mortgage Calculator
“ Based on information submitted to the MLS GRID as of . All data is obtained from various sources and may not have been verified by broker or MLS GRID. Supplied Open House Information is subject to change without notice. All information should be independently reviewed and verified for accuracy. Some IDX listings have been excluded from this website. Properties may or may not be listed by the office/agent presenting the information © 2026 Canopy MLS as distributed by MLS GRID”

Last Updated: