2106 Arden Drive, Monroe, NC 28112
- $414,900
- 4
- BD
- 3
- BA
- 2,354
- SqFt




Listing courtesy of Real Broker, LLC. tbeddard@bedrockprop.com
- List Price
- $414,900
- MLS#
- 4387611
- Status
- ACTIVE UNDER CONTRACT
- Days on Market
- 57
- Property Type
- Residential
- Architectural Style
- Traditional
- Year Built
- 1968
- Bedrooms
- 4
- Bathrooms
- 3
- Full Baths
- 3
- Lot Size
- 24,829
- Lot Size Area
- 0.5700000000000001
- Living Area
- 2,354
- Sq Ft Total
- 2354
- County
- Union
- Subdivision
- Carmel Village
- Special Conditions
- None
Property Description
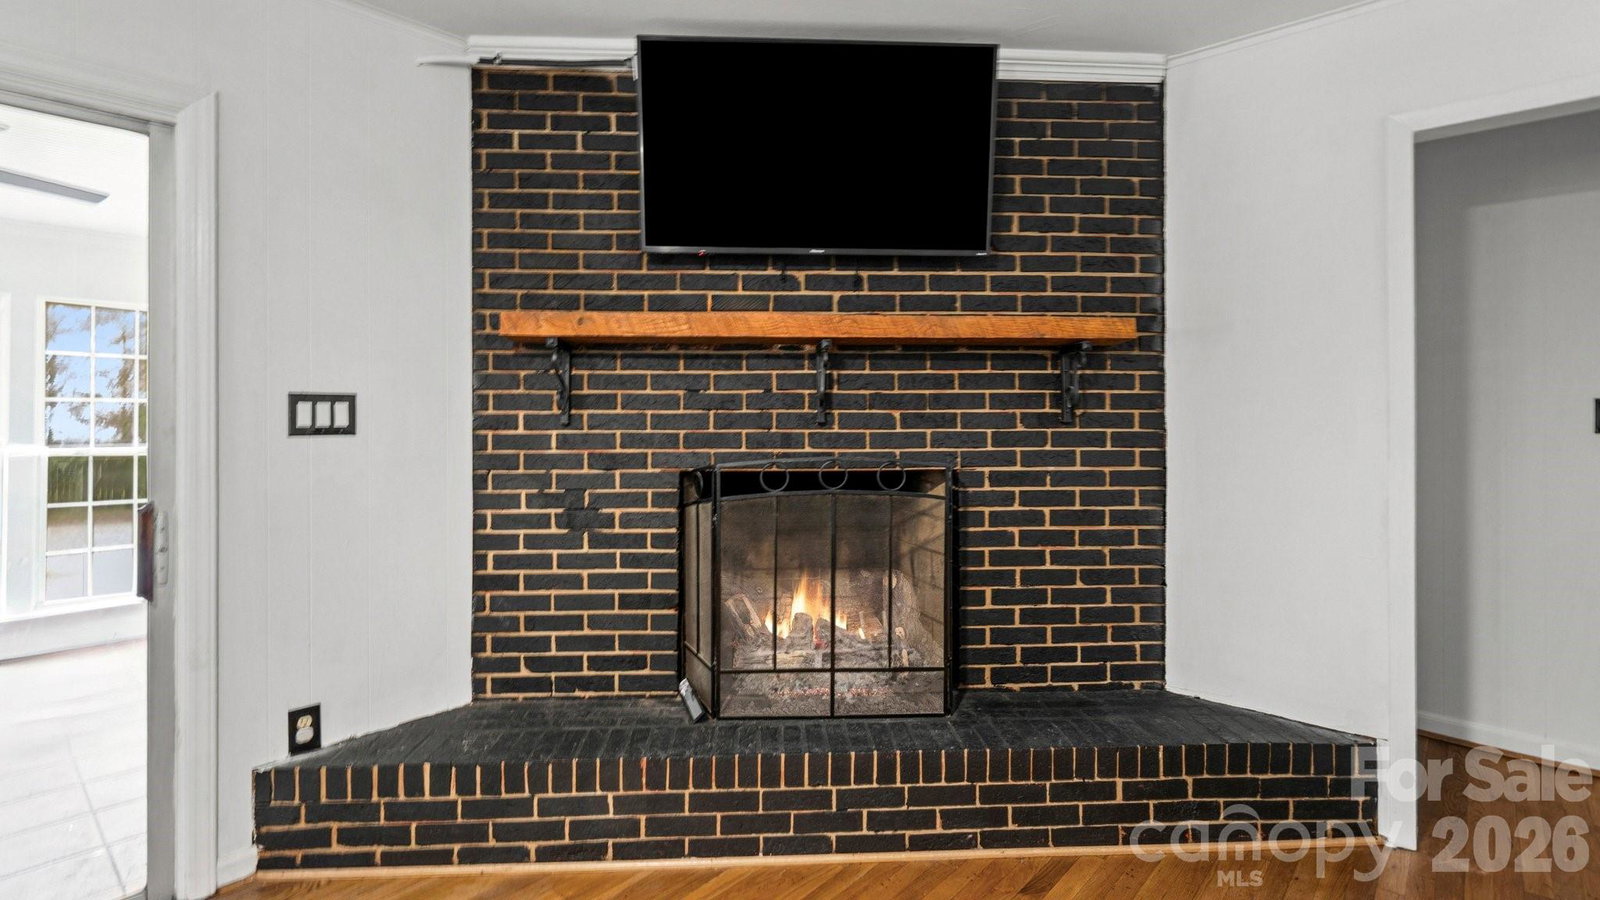
Welcome to 2106 Arden Dr — a stately all-brick, two-story home offering 2,354 sq. ft. of heated living area on a beautiful, level lot of more than half an acre in a convenient Monroe location with no HOA. Framed by mature trees and featuring generous front and backyards, the curb appeal here is hard to match. Close to downtown Monroe and the surrounding areas. Inside, the thoughtful floor plan includes 4 bedrooms, 3 full bathrooms, and two owner's suites — one on the main level for easy single-floor living and one upstairs for added privacy. All three bathrooms have been tastefully updated. Multiple fireplaces add warmth and character throughout, while separate family room, living room, and formal dining room provide all the space you need for entertaining and everyday life. The kitchen has been refreshed with new flooring and features a generous walk-in pantry with a stylish sliding barn door — a functional and charming touch. The fully privacy-fenced backyard is an outdoor retreat complete with a patio, firepit, and detached outbuilding. The converted garage currently serves as flex space with washer/dryer connections and a separate enclosed bonus room accessible from the exterior — perfect as a home gym, craft room, or studio. Bonus: the space could easily be converted back to a two-car garage while retaining that enclosed room. Major systems are updated for peace of mind: new furnace in 2025 and two A/C units (2020 and 2018). Lots to love about this one...come make it yours today! Note...some photos are virtually enhanced to show what rooms and/or outside areas might look like without furniture and other items.
/u.realgeeks.media/cheriwickham/Logo.png)
Additional Information
- Fireplace
- Yes
- Equipment
- Dishwasher, Electric Range, Microwave, Refrigerator
- Foundation
- Crawl Space
- Main Level Rooms
- Primary Bedroom, Bathroom-Full, Kitchen, Living Room, Dining Room, Family Room, Dining Area
- Laundry Location
- Main Level, Other - See Remarks
- Heating
- Central
- Water
- City
- Sewer
- Public Sewer
- Exterior Features
- Storage
- Exterior Construction
- Brick Full
- Roof
- Composition
- Parking
- Driveway
- Driveway
- Concrete, Paved
- Lot Description
- Level, Private, Wooded
- Elementary School
- Walter Bickett
- Middle School
- Monroe
- High School
- Unspecified
- Zoning
- AQ4
- Total Property HLA
- 2354
- Master on Main Level
- Yes
Mortgage Calculator
“ Based on information submitted to the MLS GRID as of . All data is obtained from various sources and may not have been verified by broker or MLS GRID. Supplied Open House Information is subject to change without notice. All information should be independently reviewed and verified for accuracy. Some IDX listings have been excluded from this website. Properties may or may not be listed by the office/agent presenting the information © 2026 Canopy MLS as distributed by MLS GRID”

Last Updated: