6025 Creft Circle, Indian Trail, NC 28079
- $270,000
- 2
- BD
- 3
- BA
- 1,280
- SqFt




Listing courtesy of NorthGroup Real Estate LLC. DianeLynchRealtor@gmail.com
- List Price
- $270,000
- MLS#
- 4387929
- Status
- ACTIVE
- Days on Market
- 40
- Property Type
- Residential
- Architectural Style
- Traditional
- Year Built
- 1998
- Price Change
- ▼ $5,000 1784303830
- Bedrooms
- 2
- Bathrooms
- 3
- Full Baths
- 2
- Half Baths
- 1
- Lot Size
- 1,742
- Lot Size Area
- 0.04
- Living Area
- 1,280
- Sq Ft Total
- 1280
- County
- Union
- Subdivision
- Lake Park
- Special Conditions
- None
Property Description
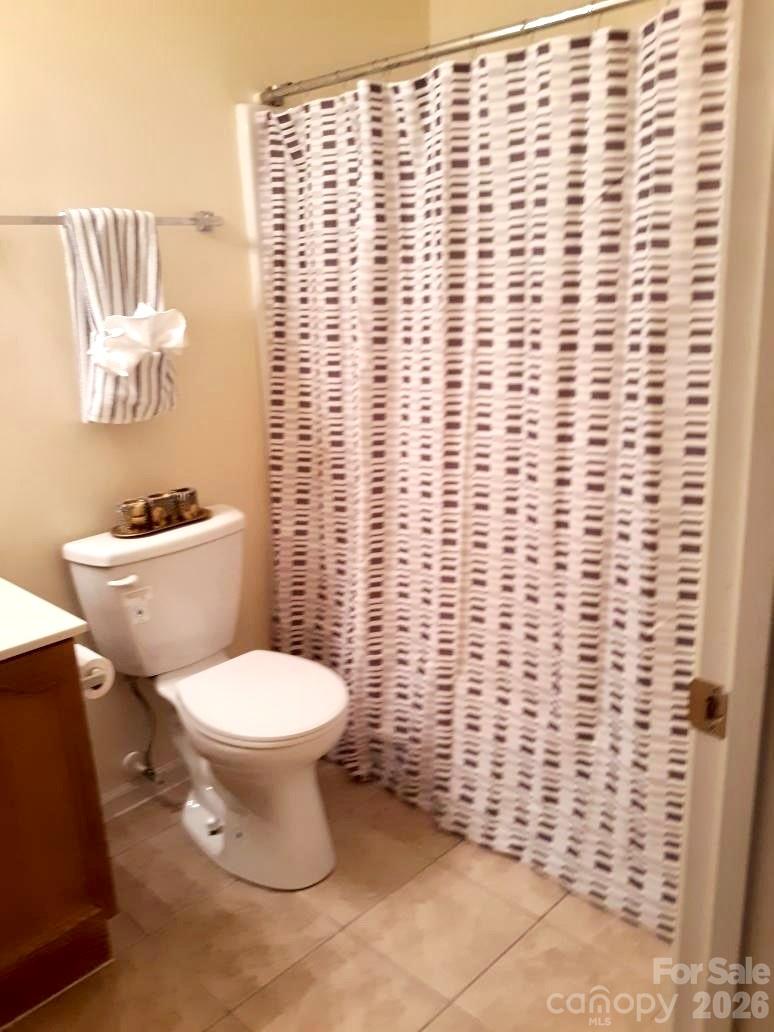
Welcome home to the Village of Lake Park. This 2 bedroom, 2 1/2 bath townhome is ready for your buyer. Primary Bedroom w/tray ceiling & ceiling light/fan, walk-in closet, full bath w/a walk-in shower & tile flooring. The secondary Bedroom has a spacious closet and ceiling light fan. Second floor hallway full bath with shower/tub combo., tile flooring and newly installed Pro-Flo toilet. Living Room leads to the back patio, storage shed & one-car parking pad. Additional parking out back as well as in front. Residents in the community may enjoy a wonderful lifestyle with several amenities nearby including parks, sidewalks, swimming pools, athletic courts, playgrounds, and scenic lakes & ponds. Additionally, the Village of Lake Park is nearby to shops, schools, restaurants, offices, and a community center! Easy access to I-74/I-485 and downtown Matthews. HOA monthly fees also include water/sewer. Pool Membership is available with an additional fee. Visit lakeparknc.gov.
/u.realgeeks.media/cheriwickham/Logo.png)
Additional Information
- Hoa Fee
- $314
- Hoa Fee Paid
- Monthly
- Community Features
- Playground, Pond
- Interior Features
- Attic Stairs Pulldown
- Floor Coverings
- Carpet, Laminate, Hardwood, Tile, Vinyl
- Equipment
- Dishwasher, Disposal, Electric Cooktop, Electric Oven, Gas Water Heater, Ice Maker, Refrigerator, Washer/Dryer
- Foundation
- Slab
- Main Level Rooms
- Living Room, Kitchen, Dining Area, Bathroom-Half, Laundry
- Laundry Location
- Electric Dryer Hookup, Laundry Closet, Washer Hookup
- Heating
- Forced Air, Natural Gas
- Water
- County Water
- Sewer
- County Sewer
- Exterior Features
- Lawn Maintenance
- Exterior Construction
- Brick Partial, Vinyl
- Roof
- Architectural Shingle
- Parking
- Parking Space(s)
- Driveway
- Concrete, Paved
- Elementary School
- Poplin
- Middle School
- Porter Ridge
- High School
- Porter Ridge
- Zoning
- AR8
- Total Property HLA
- 1280
Mortgage Calculator
“ Based on information submitted to the MLS GRID as of . All data is obtained from various sources and may not have been verified by broker or MLS GRID. Supplied Open House Information is subject to change without notice. All information should be independently reviewed and verified for accuracy. Some IDX listings have been excluded from this website. Properties may or may not be listed by the office/agent presenting the information © 2026 Canopy MLS as distributed by MLS GRID”

Last Updated: