5077 Puddle Pond Road, Indian Trail, NC 28079
- $507,785
- 4
- BD
- 3
- BA
- 2,513
- SqFt




Listing courtesy of Dream Finders Realty, LLC.. sabrina.corcoran@dreamfindershomes.com
- List Price
- $507,785
- MLS#
- 4387932
- Status
- ACTIVE
- Days on Market
- 46
- Property Type
- Residential
- Architectural Style
- Traditional
- Year Built
- 2026
- Price Change
- ▲ $70 1783295875
- Bedrooms
- 4
- Bathrooms
- 3
- Full Baths
- 2
- Half Baths
- 1
- Lot Size
- 6,011
- Lot Size Area
- 0.138
- Living Area
- 2,513
- Sq Ft Total
- 2513
- County
- Union
- Subdivision
- Moore Farm
- Special Conditions
- None
Property Description
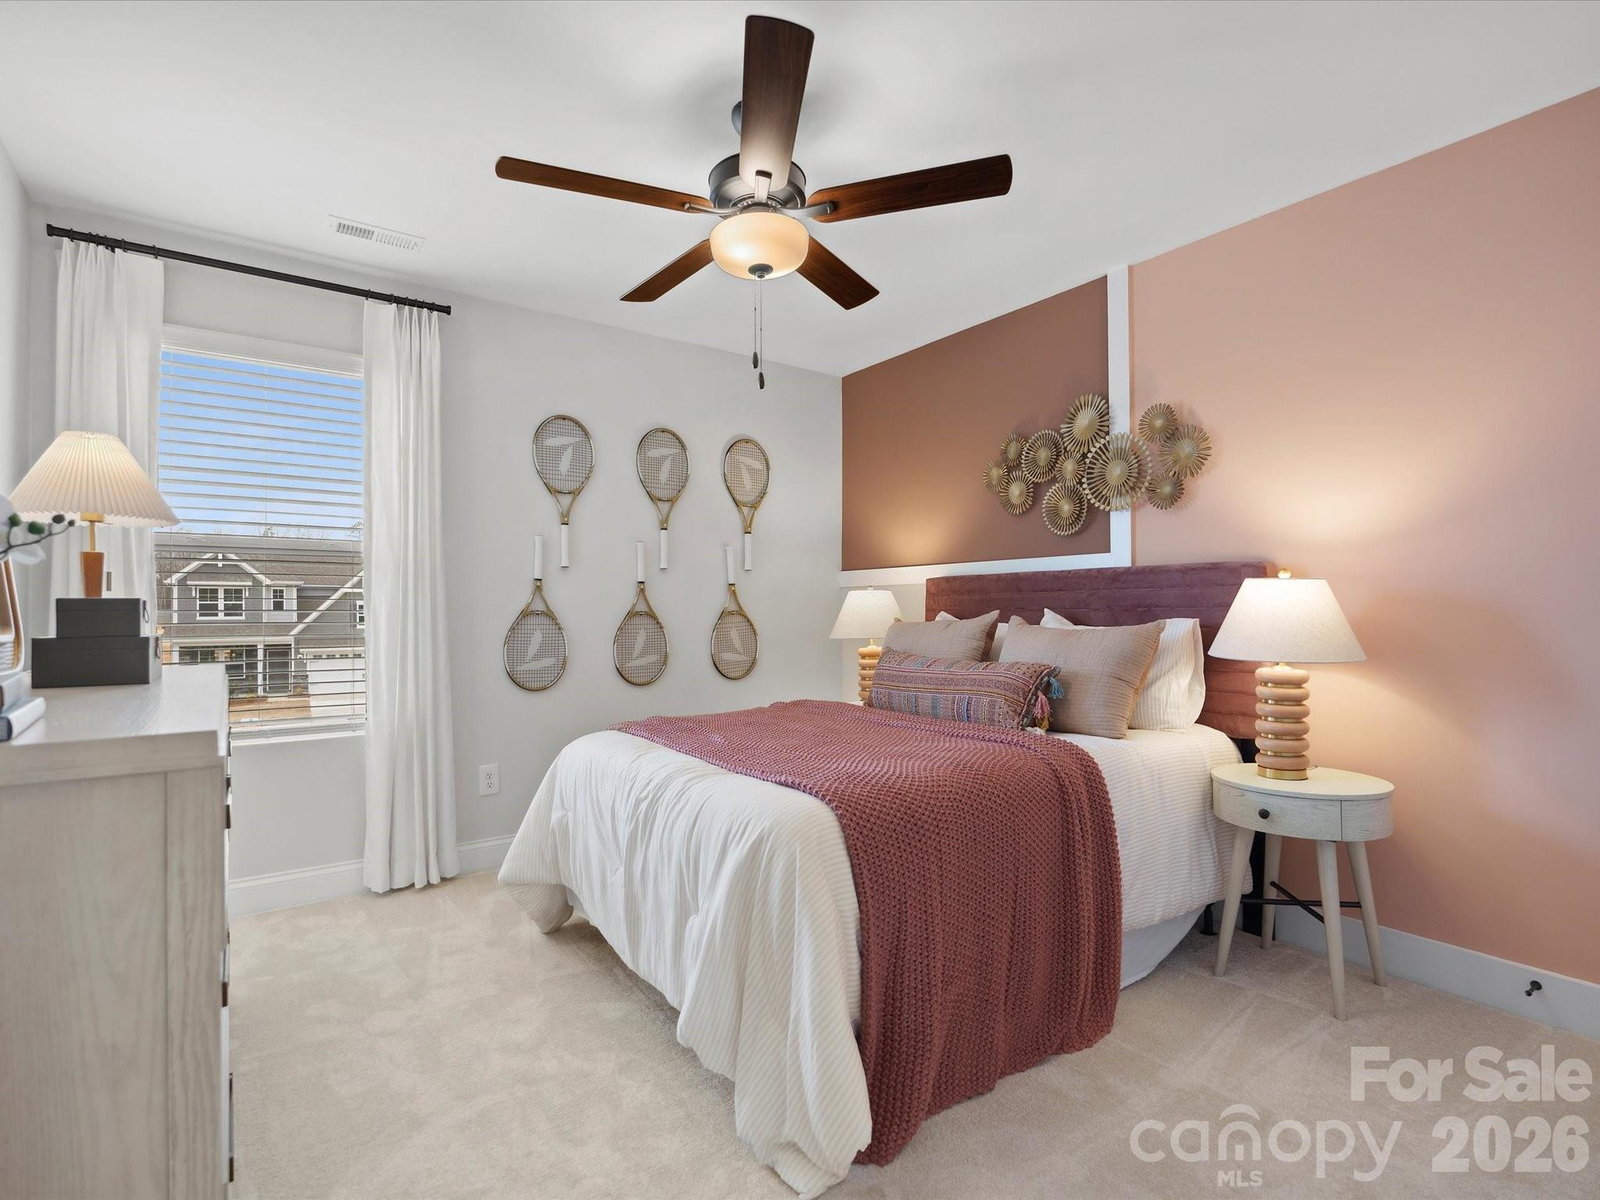
The Bellwood plan offers the primary suite on the main floor, and an open-concept layout with a formal dining room that opens into the kitchen featuring a gas range, a full-sized island and eat in bar plus a 2-story great room with a fireplace that gives this home WOW factor! Your primary bedroom features a walk-in closet, tray ceiling and a spacious primary bathroom with a double vanity. Your laundry room is nearby, convenient to the primary bedroom. Upstairs, you will find ample space with 3 spacious secondary bedrooms & a full bath with a double vanity & a large loft! We are conveniently located near US-74 and I-485, Moore Farms provides easy access to Uptown Charlotte, Matthews, Mint Hill, Concord, and Ballantyne. Enjoy the perfect blend of nature, convenience, and community in a location that keeps you connected to work, shopping, dining, and more.
/u.realgeeks.media/cheriwickham/Logo.png)
Additional Information
- Hoa Fee
- $135
- Hoa Fee Paid
- Monthly
- Community Features
- Sidewalks, Street Lights, Other
- Fireplace
- Yes
- Interior Features
- Attic Stairs Pulldown
- Equipment
- Dishwasher, Disposal, Gas Range, Microwave
- Foundation
- Slab
- Main Level Rooms
- Primary Bedroom, Bathroom-Full, Dining Room, Great Room-Two Story, Kitchen
- Laundry Location
- Main Level
- Heating
- Natural Gas
- Water
- County Water
- Sewer
- County Sewer
- Exterior Construction
- Brick Partial, Fiber Cement
- Roof
- Architectural Shingle
- Parking
- Driveway, Attached Garage, Garage Door Opener, Garage Faces Front
- Driveway
- Concrete, Paved
- Elementary School
- Indian Trail
- Middle School
- Sun Valley
- High School
- Sun Valley
- New Construction
- Yes
- Builder Name
- Dream Finders Homes
- Total Property HLA
- 2513
- Master on Main Level
- Yes
Mortgage Calculator
“ Based on information submitted to the MLS GRID as of . All data is obtained from various sources and may not have been verified by broker or MLS GRID. Supplied Open House Information is subject to change without notice. All information should be independently reviewed and verified for accuracy. Some IDX listings have been excluded from this website. Properties may or may not be listed by the office/agent presenting the information © 2026 Canopy MLS as distributed by MLS GRID”

Last Updated: