16524 Ranger Trail, Huntersville, NC 28078
- $645,000
- 4
- BD
- 3
- BA
- 3,274
- SqFt






Listing courtesy of 1st Choice Properties Inc. annagrangerhomes@gmail.com
- List Price
- $645,000
- MLS#
- 4388171
- Status
- PENDING
- Days on Market
- 54
- Property Type
- Residential
- Architectural Style
- Traditional
- Distressed Property
- Yes
- Year Built
- 1991
- Bedrooms
- 4
- Bathrooms
- 3
- Full Baths
- 2
- Half Baths
- 1
- Lot Size
- 32,974
- Lot Size Area
- 0.757
- Living Area
- 3,274
- Sq Ft Total
- 3274
- County
- Mecklenburg
- Subdivision
- Green Farm
- Special Conditions
- Estate
- Waterfront
- Yes
- Waterfront Features
- Other - See Remarks
Property Description
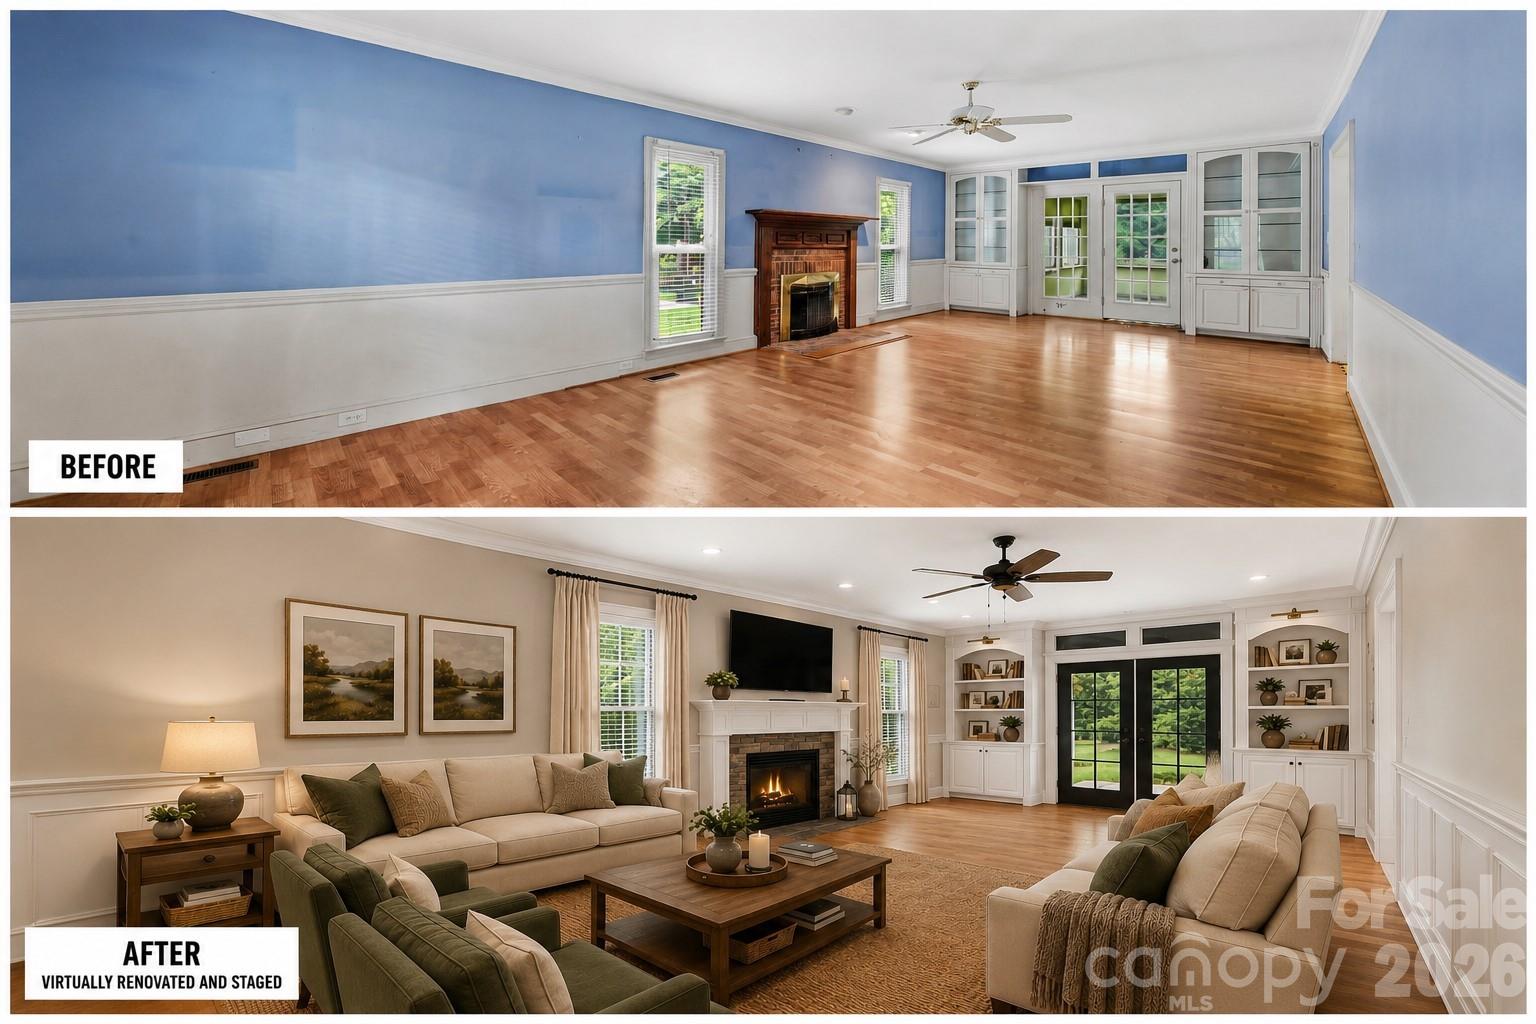
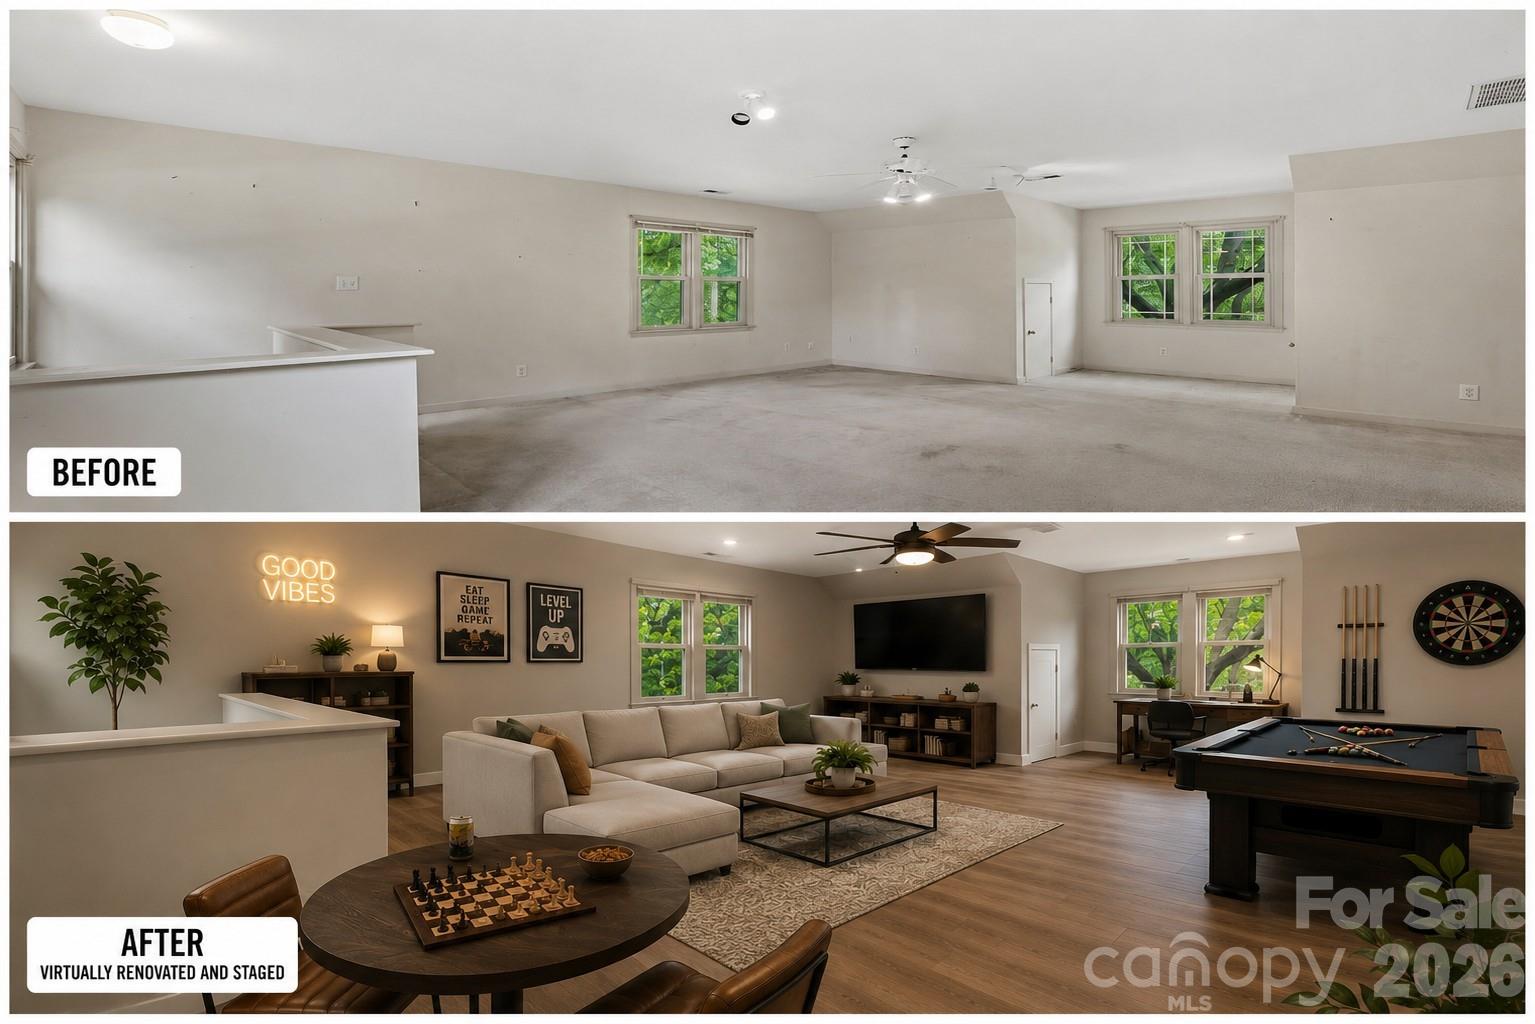
Waterfront Opportunity in a Prime Location! Nestled on approximately ¾ of an acre with picturesque pond frontage, this spacious two-story brick home offers over 3,200 square feet of living space and endless potential for the buyer with vision. Featuring 4 bedrooms, 2.5 baths, a large bonus room, and a bright sunroom, the flexible floor plan provides plenty of room for everyday living, entertaining, and future customization. The main level offers generous living areas including a large great room, formal dining room, breakfast area, kitchen, and sunroom overlooking the backyard and pond. Upstairs, you'll find the primary suite, three additional bedrooms, and an expansive bonus room that can serve as a media room, home office, playroom, school room, exercise room, hobby room or guest space. While the home is in need of updates and repairs, it presents an exceptional opportunity to renovate and create your dream home in a highly desirable location. Enjoy peaceful water views, mature surroundings, and a large lot rarely found so close to everyday conveniences. Conveniently located near shopping, dining, entertainment, I-77, and I-485, with Birkdale Village just across I-77, you'll have easy access to everything the Lake Norman and North Charlotte areas have to offer. Bring your ideas and unlock the incredible potential this waterfront property has to offer. Sold AS IS.
/u.realgeeks.media/cheriwickham/Logo.png)
Additional Information
- Fireplace
- Yes
- Interior Features
- Attic Stairs Pulldown, Entrance Foyer, Garden Tub, Walk-In Closet(s), Other - See Remarks
- Floor Coverings
- Carpet, Tile, Wood
- Equipment
- Dishwasher, Electric Range, Refrigerator, Other
- Foundation
- Crawl Space
- Main Level Rooms
- Dining Room, Great Room, Kitchen, Breakfast, Bathroom-Half, Sunroom
- Laundry Location
- In Hall, Laundry Closet, Main Level
- Heating
- Central, Forced Air, Natural Gas
- Water
- City
- Sewer
- Public Sewer
- Exterior Features
- Other - See Remarks
- Exterior Construction
- Brick Full
- Roof
- Other - See Remarks
- Parking
- Driveway, Attached Garage, Garage Faces Side
- Driveway
- Concrete
- Lot Description
- Waterfront, Other - See Remarks
- Elementary School
- Huntersville
- Middle School
- Bailey
- High School
- William Amos Hough
- Zoning
- GR
- Total Property HLA
- 3274
Mortgage Calculator
“ Based on information submitted to the MLS GRID as of . All data is obtained from various sources and may not have been verified by broker or MLS GRID. Supplied Open House Information is subject to change without notice. All information should be independently reviewed and verified for accuracy. Some IDX listings have been excluded from this website. Properties may or may not be listed by the office/agent presenting the information © 2026 Canopy MLS as distributed by MLS GRID”

Last Updated: