721 Governor Morrison Street Unit #601, Charlotte, NC 28211
- $297,500
- 1
- BD
- 1
- BA
- 768
- SqFt


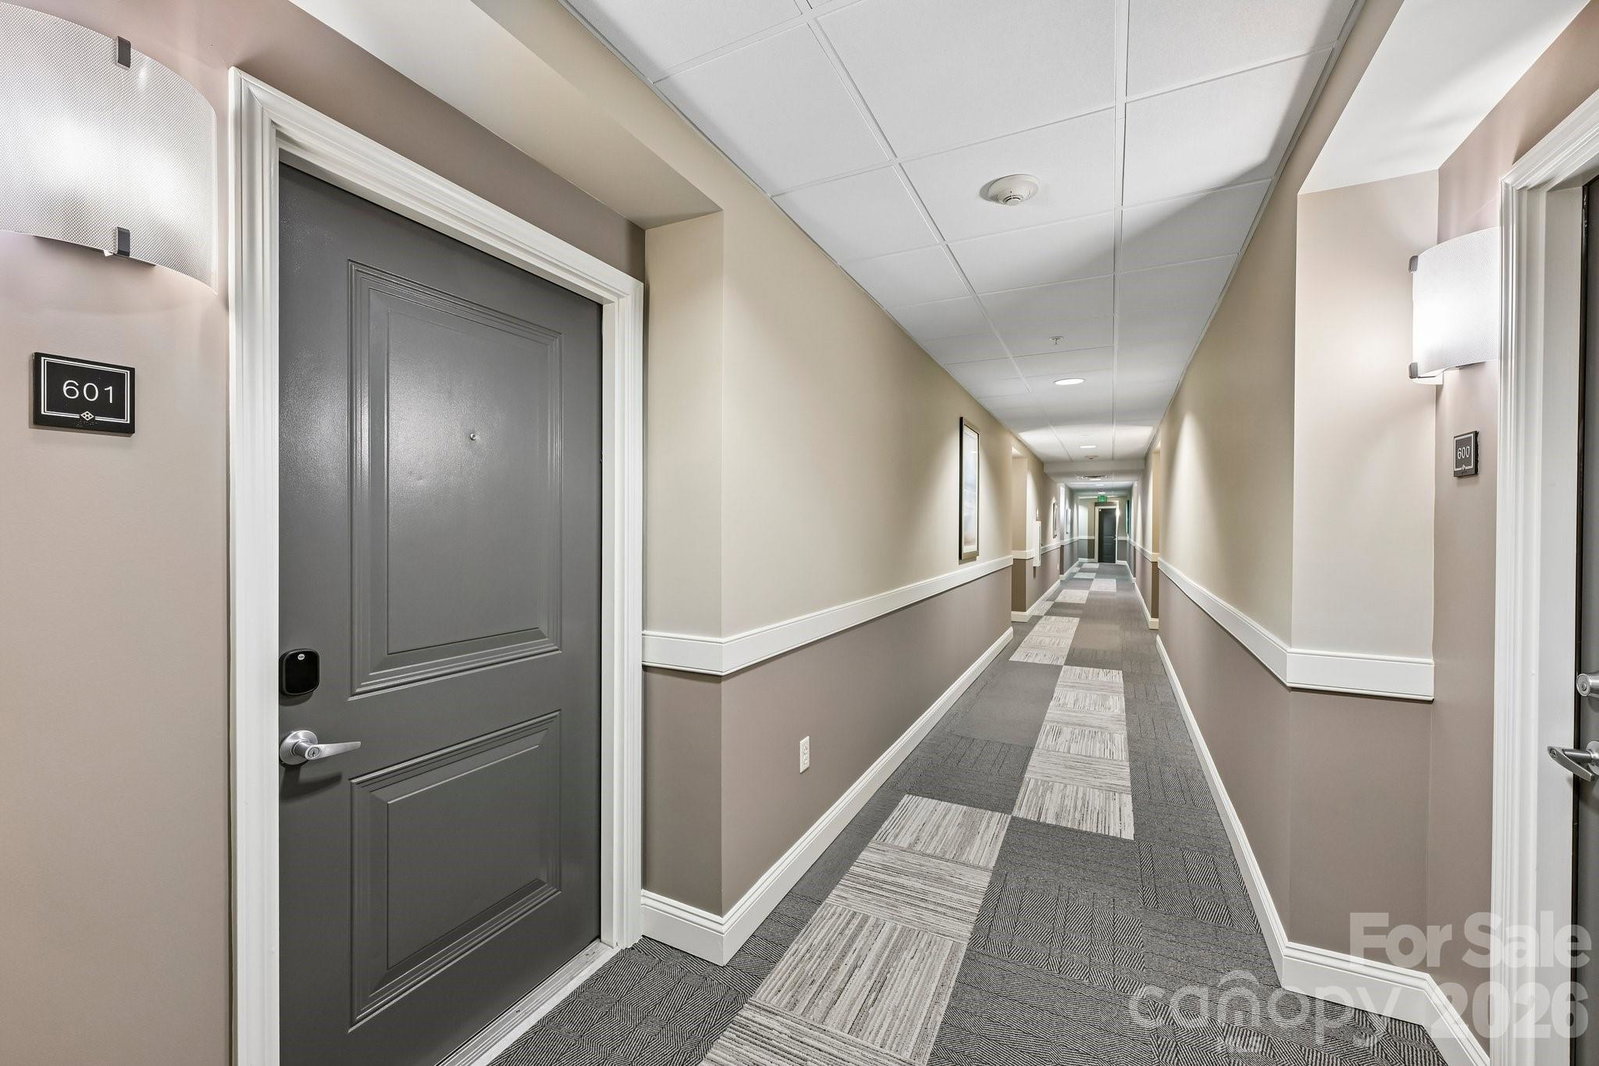


Listing courtesy of Howard Hanna Allen Tate SouthPark. garrett.kachellek@allentate.com
- List Price
- $297,500
- MLS#
- 4388188
- Status
- ACTIVE
- Days on Market
- 54
- Property Type
- Residential
- Year Built
- 2007
- Price Change
- ▼ $2,500 1784834467
- Bedrooms
- 1
- Bathrooms
- 1
- Full Baths
- 1
- Living Area
- 768
- Sq Ft Total
- 768
- County
- Mecklenburg
- Subdivision
- The Lofts At Morrison
- Building Name
- The Lofts At Morrison
- Special Conditions
- None
Property Description
The Lofts at Morrison offers low-maintenance city living in the upscale SouthPark area. The main living area features hardwood floors and an open floor plan. The kitchen is finished with granite countertops and stainless steel appliances. The bedroom includes a walk-in custom built-in closet and an ensuite bathroom with a stackable washer and dryer. This unit includes two must have features that are tough to find in this building: a deeded storage unit for your extra belongings and an assigned parking space inside the secure, gated garage. The location of the unit is right above the shops and restaurants in the Morrison community. Just downstairs are restaurants like Yafo, Firebirds, Sabor, Mano Bella Italian Market and Bistro, along with several specialty shops. Perfect for grabbing a bite to eat or an evening stroll. The building's fourth floor provides access to the amenities including an outdoor pool with a sundeck, a fitness center full of equipment (no need for gym membership), a large clubhouse lounge which includes a kitchen, and an outdoor grilling area. A perfect place to hang out. SouthPark Mall, Shops on the Park, Phillips Place, and Harris Teeter are located just around the corner. This unit is very centrally located to uptown, the airport, great restaurants, fabulous shopping, etc.
/u.realgeeks.media/cheriwickham/Logo.png)
Additional Information
- Hoa Fee
- $450
- Hoa Fee Paid
- Monthly
- Community Features
- Clubhouse, Elevator, Fitness Center, Outdoor Pool, Picnic Area
- Interior Features
- Open Floorplan, Pantry
- Floor Coverings
- Carpet, Laminate, Tile
- Equipment
- Dishwasher, Disposal, Electric Oven, Electric Range, Microwave, Refrigerator, Washer/Dryer
- Foundation
- Other - See Remarks
- Main Level Rooms
- Primary Bedroom, Bathroom-Full, Great Room, Laundry, Kitchen
- Laundry Location
- Electric Dryer Hookup, In Unit, Laundry Closet, Main Level, Washer Hookup
- Heating
- Heat Pump
- Water
- County Water
- Sewer
- County Sewer
- Exterior Features
- Elevator, Storage
- Exterior Construction
- Brick Partial, Block
- Parking
- Parking Deck
- Driveway
- Concrete, Paved
- Elementary School
- Sharon
- Middle School
- Alexander Graham
- High School
- Myers Park
- Zoning
- MUDD-O
- Total Property HLA
- 768
Mortgage Calculator
“ Based on information submitted to the MLS GRID as of . All data is obtained from various sources and may not have been verified by broker or MLS GRID. Supplied Open House Information is subject to change without notice. All information should be independently reviewed and verified for accuracy. Some IDX listings have been excluded from this website. Properties may or may not be listed by the office/agent presenting the information © 2026 Canopy MLS as distributed by MLS GRID”

Last Updated: