11980 Flowes Store Road, Midland, NC 28107
- $449,900
- 3
- BD
- 2
- BA
- 1,994
- SqFt




Listing courtesy of EXP Realty LLC Ballantyne. 704-433-8612
- List Price
- $449,900
- MLS#
- 4388190
- Status
- ACTIVE UNDER CONTRACT
- Days on Market
- 39
- Property Type
- Residential
- Architectural Style
- Ranch
- Year Built
- 1973
- Bedrooms
- 3
- Bathrooms
- 2
- Full Baths
- 2
- Lot Size
- 99,316
- Lot Size Area
- 2.2800000000000002
- Living Area
- 1,994
- Sq Ft Total
- 1994
- County
- Cabarrus
- Subdivision
- No Neighborhood
- Special Conditions
- None
Property Description
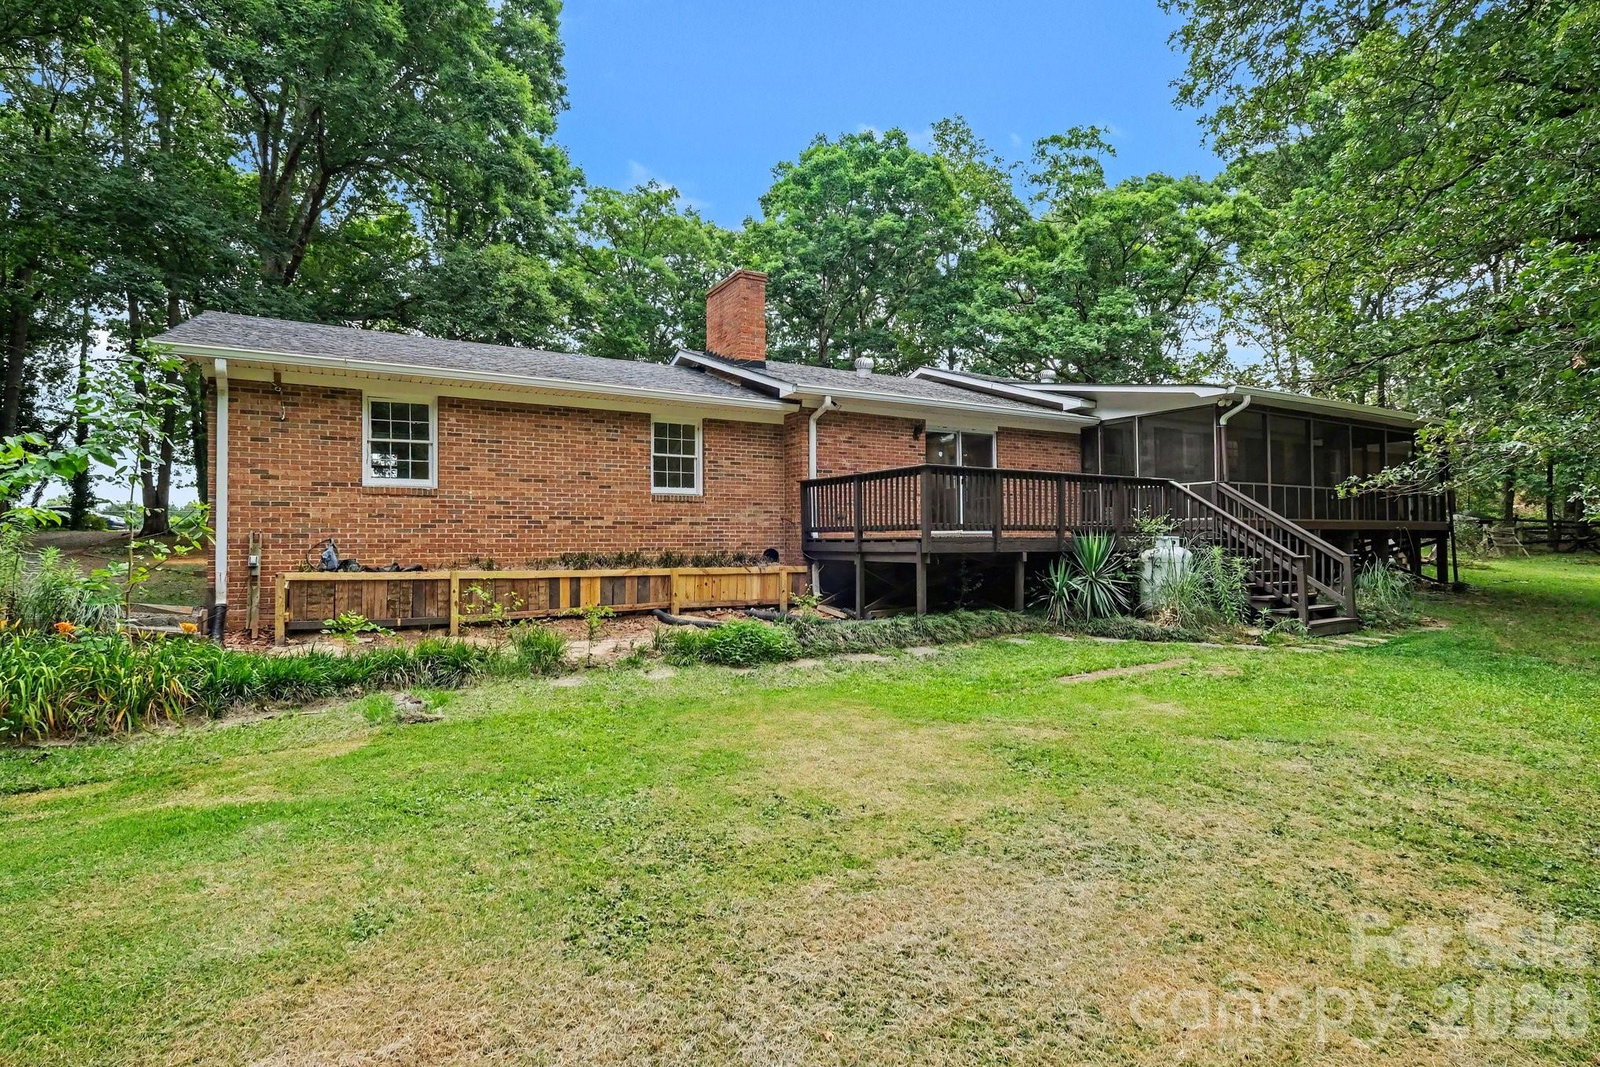
Expansive one-owner ranch offering plenty of space, privacy and tranquil acreage is waiting for you. While the home is located outside of the city limits, NC 24 -27 is close by, along with quick access to HWY 485. This 3 bedroom, 2 full bath home has plenty of room to spread out. Home has both a living room and a family room, ensuring plenty of space for guests and family gatherings. Tons of storage throughout, and adequately-sized bedroom closets. Kitchen has adequate counter space for food prep, and a lot of cabinet storage. Step out into the huge screened porch that overlooks the wooded backyard, where you can sit and relax and soak in what nature has to offer. If gardening is appealing to you, the level backyard is a perfect space for all you desire to plant. Garage can easily accommodate two large vehicles; an extensive long driveway ensures plenty of space for parking. This home has never been on the market and is certain to impress. Schedule your private showing today.
/u.realgeeks.media/cheriwickham/Logo.png)
Additional Information
- Fireplace
- Yes
- Interior Features
- Attic Stairs Pulldown, Breakfast Bar, Built-in Features, Entrance Foyer
- Floor Coverings
- Carpet, Hardwood, Tile
- Equipment
- Dishwasher, Electric Cooktop, Electric Oven, Electric Water Heater, Exhaust Hood, Refrigerator, Self Cleaning Oven, Wall Oven
- Foundation
- Crawl Space
- Main Level Rooms
- Primary Bedroom, Bedroom(s), Bedroom(s), Bathroom-Full, Bathroom-Full, Office, Family Room, Living Room, Breakfast
- Laundry Location
- Electric Dryer Hookup, Inside, Laundry Closet, Main Level, Washer Hookup
- Heating
- Central, Heat Pump
- Water
- Well
- Sewer
- Septic Installed
- Exterior Construction
- Aluminum, Brick Full, Vinyl, Wood
- Roof
- Composition
- Parking
- Driveway, Attached Garage, Garage Faces Side
- Driveway
- Gravel, Paved
- Lot Description
- Level
- Elementary School
- Unspecified
- Middle School
- Unspecified
- High School
- Unspecified
- Total Property HLA
- 1994
- Master on Main Level
- Yes
Mortgage Calculator
“ Based on information submitted to the MLS GRID as of . All data is obtained from various sources and may not have been verified by broker or MLS GRID. Supplied Open House Information is subject to change without notice. All information should be independently reviewed and verified for accuracy. Some IDX listings have been excluded from this website. Properties may or may not be listed by the office/agent presenting the information © 2026 Canopy MLS as distributed by MLS GRID”

Last Updated: