801 Mill Run Drive, Charlotte, NC 28209
- $799,000
- 3
- BD
- 3
- BA
- 1,809
- SqFt




Listing courtesy of Real Broker, LLC. EddieGetsReal@gmail.com
- List Price
- $799,000
- MLS#
- 4388194
- Status
- ACTIVE UNDER CONTRACT
- Days on Market
- 53
- Property Type
- Residential
- Year Built
- 1989
- Price Change
- ▼ $16,000 1781895084
- Bedrooms
- 3
- Bathrooms
- 3
- Full Baths
- 2
- Half Baths
- 1
- Lot Size
- 10,890
- Lot Size Area
- 0.25
- Living Area
- 1,809
- Sq Ft Total
- 1809
- County
- Mecklenburg
- Subdivision
- Selwyn Farms
- Special Conditions
- None
Property Description
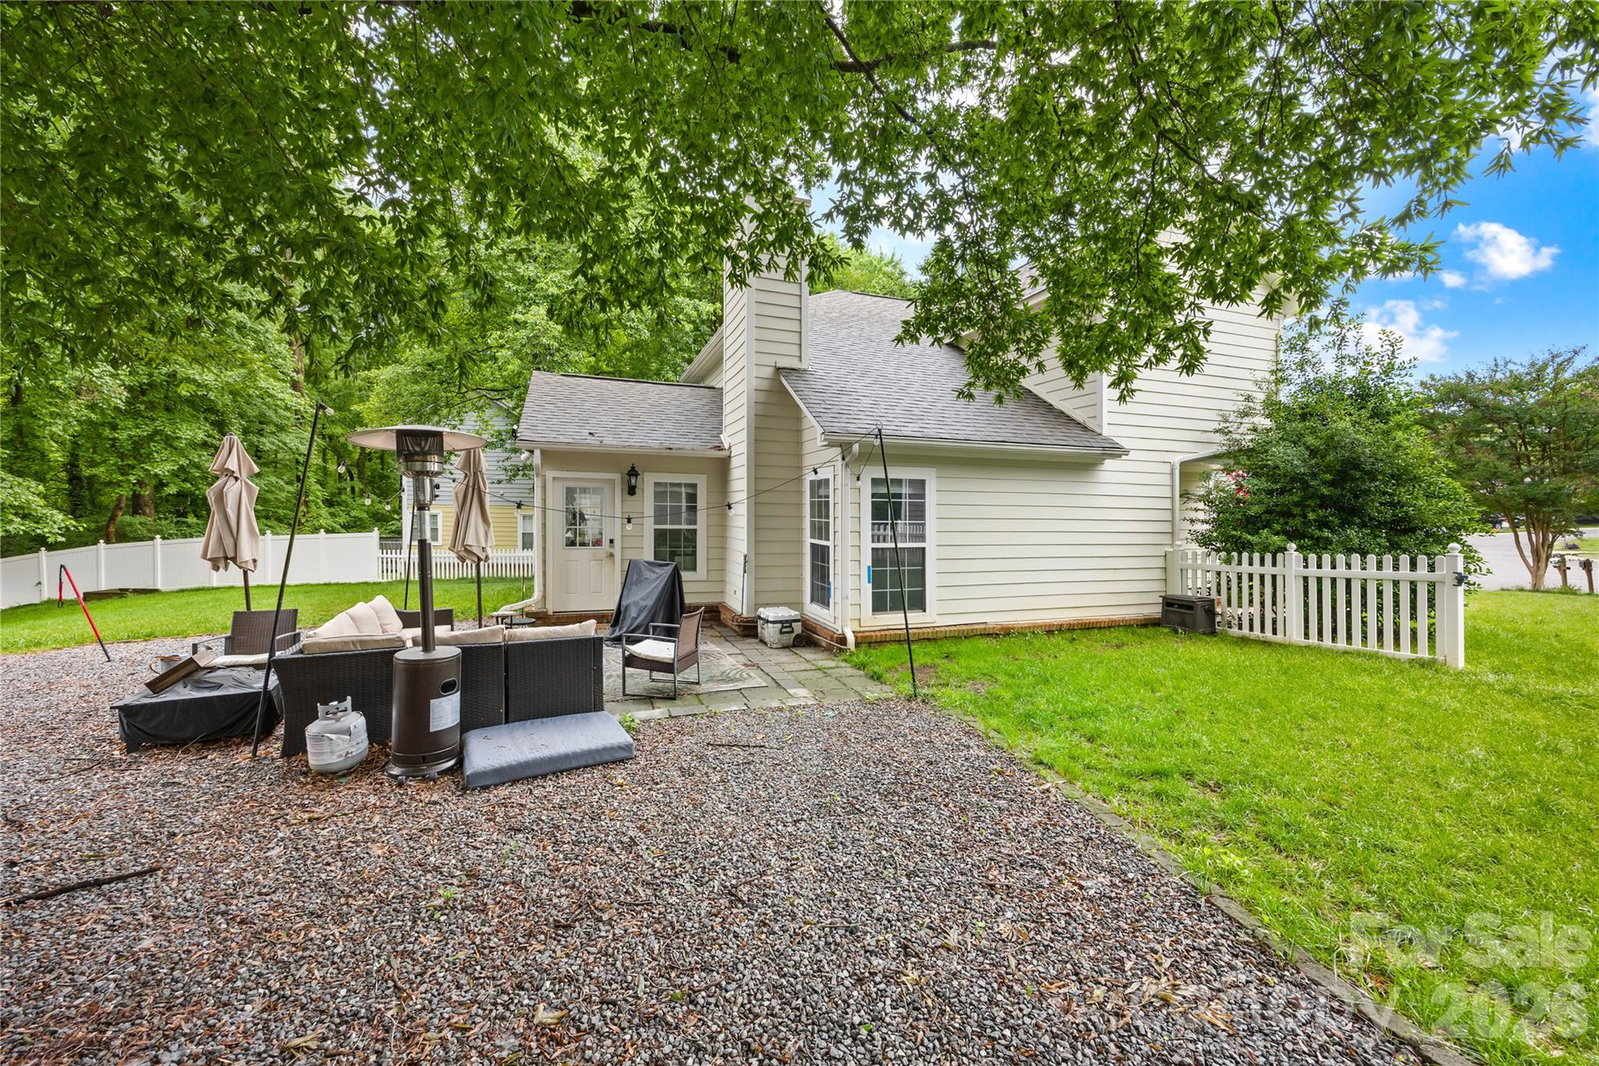
This Selwyn Farms home feels hidden away from the hustle without sacrificing Charlotte's convenience. Set on a quiet cul-de-sac, this home offers the character of an established neighborhood with mature trees, all while being in between South End, Dilworth, Sedgefield, and approximately 10 minutes from Uptown Charlotte -- and zoned for highly rated schools. Enter into the living room with vaulted ceilings and a gas fireplace with clear sightlines to the massive sunroom with an abundance of windows and tasteful LVP flooring. The kitchen is conveniently tucked away and provides clearly defined spaces to cook, eat, relax, and entertain. The gas range, the quartz countertops, and tile backsplash offer a more updated feeling. Meanwhile, from the 2-car garage, enter into the laundry room that is never in your way but is a pleasantly comfortable size. Upstairs, find the 3 carpeted bedrooms and 2 full updated bathrooms. The spacious primary bedroom includes the en-suite bathroom that checks all of the boxes: walk-in closet, updated double vanity and mirrors, and a comfortably sized tile shower. The guest bathroom also includes updated and recently replaced vanity, mirror, and toilet. Outside, the fenced backyard creates a private retreat rarely found this close to the city. Having a usable, flat, grassy backyard of this size is rare. Need extra space? The detached powered workshop offers endless possibilities as a home office, studio, gym, workshop, or flex space. A whole-home Generac generator adds an extra layer of security and convenience, while the highly rated schools and central location make daily life remarkably easy. This is Charlotte living for those who want easy access to everything the city offers without feeling like they're living in the middle of it.
/u.realgeeks.media/cheriwickham/Logo.png)
Additional Information
- Fireplace
- Yes
- Interior Features
- Cable Prewire, Kitchen Island, Pantry, Walk-In Closet(s)
- Floor Coverings
- Carpet, Laminate, Tile
- Equipment
- Dishwasher, Disposal, Gas Range, Tankless Water Heater
- Foundation
- Slab
- Main Level Rooms
- Laundry, Kitchen, Sunroom, Living Room, Bathroom-Half
- Laundry Location
- Laundry Room, Main Level
- Heating
- Natural Gas
- Water
- City
- Sewer
- Public Sewer
- Exterior Construction
- Hardboard Siding
- Roof
- Architectural Shingle
- Parking
- Driveway, Attached Garage, Garage Faces Front
- Driveway
- Concrete, Paved
- Lot Description
- Cul-De-Sac, Level, Wooded
- Elementary School
- Dilworth
- Middle School
- Sedgefield
- High School
- Myers Park
- Total Property HLA
- 1809
Mortgage Calculator
“ Based on information submitted to the MLS GRID as of . All data is obtained from various sources and may not have been verified by broker or MLS GRID. Supplied Open House Information is subject to change without notice. All information should be independently reviewed and verified for accuracy. Some IDX listings have been excluded from this website. Properties may or may not be listed by the office/agent presenting the information © 2026 Canopy MLS as distributed by MLS GRID”

Last Updated: