526 Ballymote Court, Matthews, NC 28104
- $799,000
- 3
- BD
- 3
- BA
- 2,922
- SqFt




Listing courtesy of Real Broker, LLC. carin@charlottelifeteam.com
- List Price
- $799,000
- MLS#
- 4388258
- Status
- PENDING
- Days on Market
- 52
- Property Type
- Residential
- Year Built
- 2004
- Price Change
- ▼ $26,000 1783006434
- Bedrooms
- 3
- Bathrooms
- 3
- Full Baths
- 2
- Half Baths
- 1
- Lot Size
- 15,245
- Lot Size Area
- 0.35000000000000003
- Living Area
- 2,922
- Sq Ft Total
- 2922
- County
- Union
- Subdivision
- Shannamara
- Special Conditions
- None
Property Description
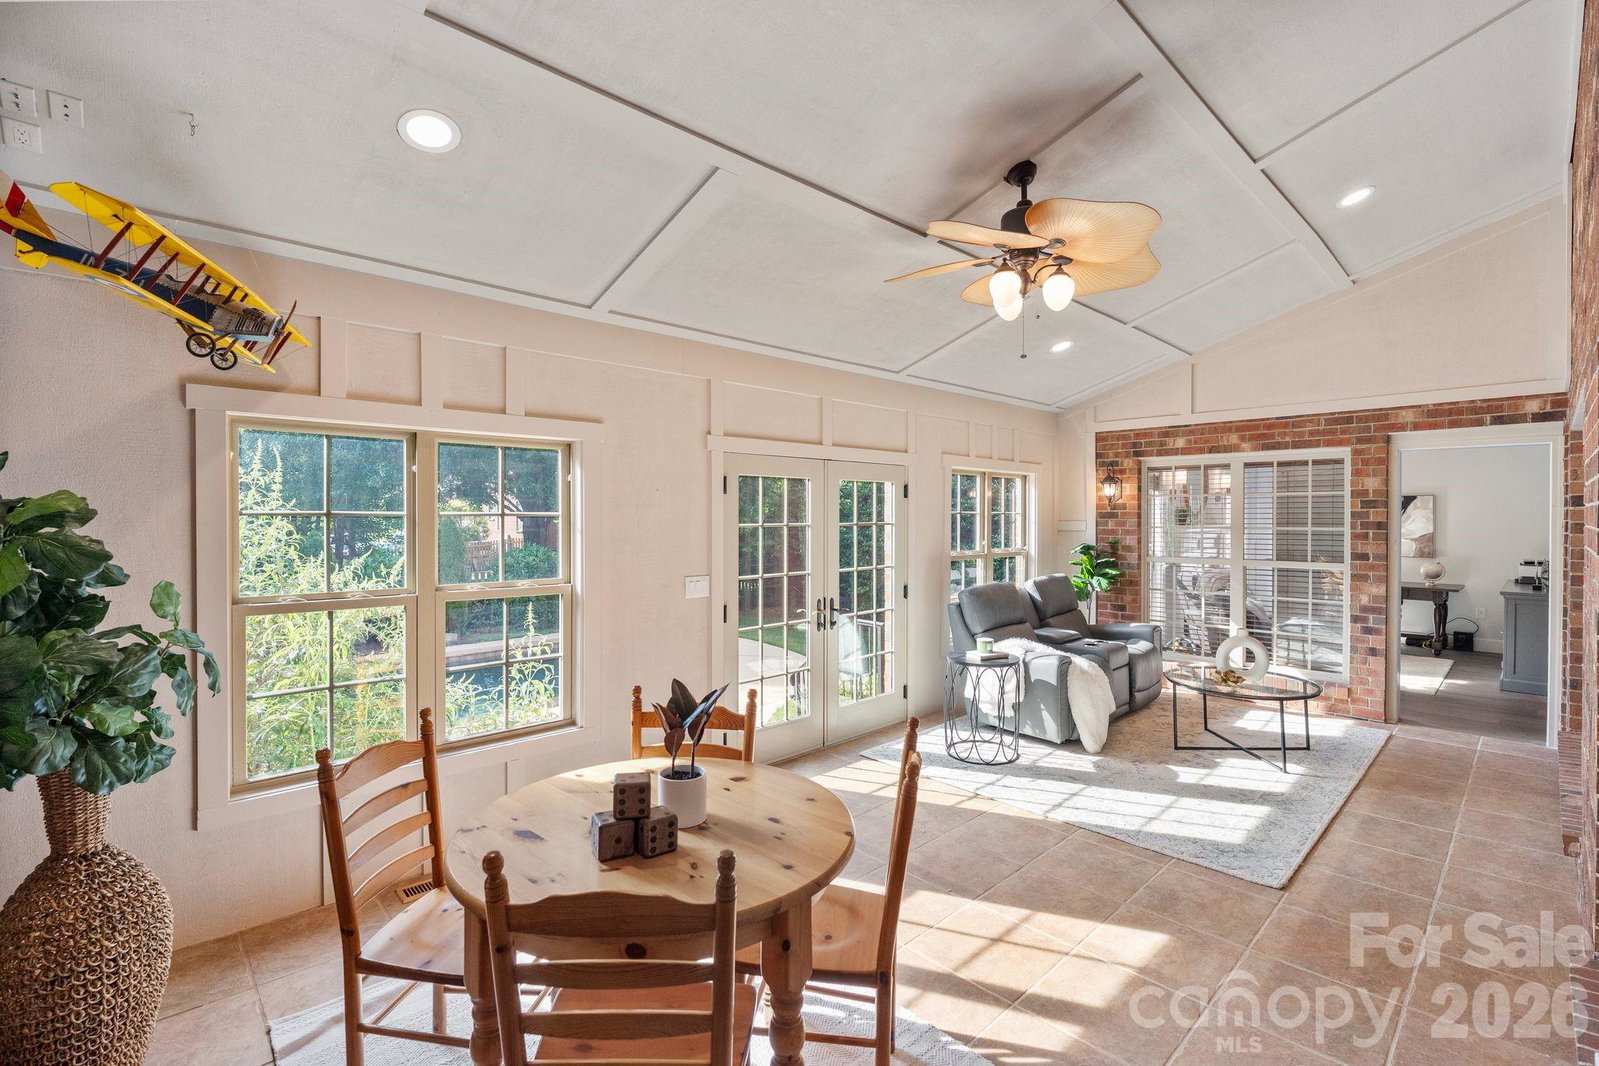
Welcome to 526 Ballymote Court, a beautifully updated full-brick ranch in the established Shannamara community. Offering approximately 2,917 square feet of thoughtfully designed living space, this home blends timeless architecture, quality craftsmanship, and extensive updates throughout. Elegant living and dining spaces, custom millwork, updated flooring, and a light-filled sunroom overlooking the backyard create a warm and inviting atmosphere, while the spacious primary suite features a fireplace, sitting area, and renovated bath. At the heart of the home is a beautifully renovated chef’s kitchen designed for both everyday living and entertaining. Premium appliances include a Wolf cooktop, Wolf convection wall oven, Wolf speed oven, built-in GE Monogram refrigerator, and Bosch dishwasher. Abundant cabinetry, thoughtful storage solutions, generous prep space, and a functional layout make this kitchen as practical as it is impressive. The primary suite offers a private retreat with a fireplace, sitting area, custom closet features, and a beautifully renovated bathroom. Renovated secondary bathrooms, crown molding, designer lighting, fresh paint, solid-core doors, updated hardware, and numerous custom finishes continue throughout the home, reflecting the care and attention invested in every space. Step outside to a private backyard oasis designed for relaxation and entertaining. Enjoy a heated swimming pool, outdoor shower, screened porch, dedicated gas line for grilling, mature landscaping, and a fully fenced backyard. The sunroom seamlessly connects indoor and outdoor living, offering peaceful views of the pool and surrounding landscape year-round. Extensive improvements have enhanced both the beauty and functionality of the home. Notable updates include a major kitchen renovation, renovated bathrooms, whole-home water filtration system, whole-home surge protection, central vacuum system, Ecobee smart thermostats, water heater replacement, crawl space dehumidifier, extensive landscaping and drainage improvements, outdoor lighting, heated pool upgrades, updated pool equipment, and a newer pool pump. Residents enjoy access to community amenities including a pool, tennis courts, pickleball courts, clubhouse, playground, and optional golf membership. This move-in-ready home offers the perfect blend of refined living, thoughtful updates, and exceptional outdoor spaces in one of the area’s most desirable communities.
/u.realgeeks.media/cheriwickham/Logo.png)
Additional Information
- Hoa Fee
- $510
- Hoa Fee Paid
- Annually
- Community Features
- Clubhouse, Outdoor Pool, Pickleball, Playground
- Fireplace
- Yes
- Floor Coverings
- Tile, Other - See Remarks
- Equipment
- Dishwasher
- Foundation
- Crawl Space
- Main Level Rooms
- Primary Bedroom, Bedroom(s), Bedroom(s), Bathroom-Full, Bathroom-Full, Bathroom-Half, Kitchen, Living Room, Living Room, Dining Room, Laundry, Breakfast
- Laundry Location
- Laundry Room, Sink
- Heating
- Natural Gas
- Water
- County Water
- Sewer
- County Sewer
- Exterior Features
- Outdoor Shower
- Exterior Construction
- Brick Full
- Roof
- Architectural Shingle
- Parking
- Attached Garage
- Driveway
- Concrete, Paved
- Lot Description
- Private
- Elementary School
- Stallings
- Middle School
- Porter Ridge
- High School
- Porter Ridge
- Zoning
- AQ8
- Total Property HLA
- 2922
- Master on Main Level
- Yes
Mortgage Calculator
“ Based on information submitted to the MLS GRID as of . All data is obtained from various sources and may not have been verified by broker or MLS GRID. Supplied Open House Information is subject to change without notice. All information should be independently reviewed and verified for accuracy. Some IDX listings have been excluded from this website. Properties may or may not be listed by the office/agent presenting the information © 2026 Canopy MLS as distributed by MLS GRID”

Last Updated: