1209 High Brook Drive, Waxhaw, NC 28173
- $740,000
- 5
- BD
- 4
- BA
- 3,368
- SqFt






Listing courtesy of Coldwell Banker Realty. lzdyb@cbcarolinas.com
- List Price
- $740,000
- MLS#
- 4388462
- Status
- PENDING
- Days on Market
- 38
- Property Type
- Residential
- Architectural Style
- Colonial
- Year Built
- 2002
- Bedrooms
- 5
- Bathrooms
- 4
- Full Baths
- 4
- Lot Size
- 21,344
- Lot Size Area
- 0.49
- Living Area
- 3,368
- Sq Ft Total
- 3368
- County
- Union
- Subdivision
- Silver Creek
- Special Conditions
- None
Property Description
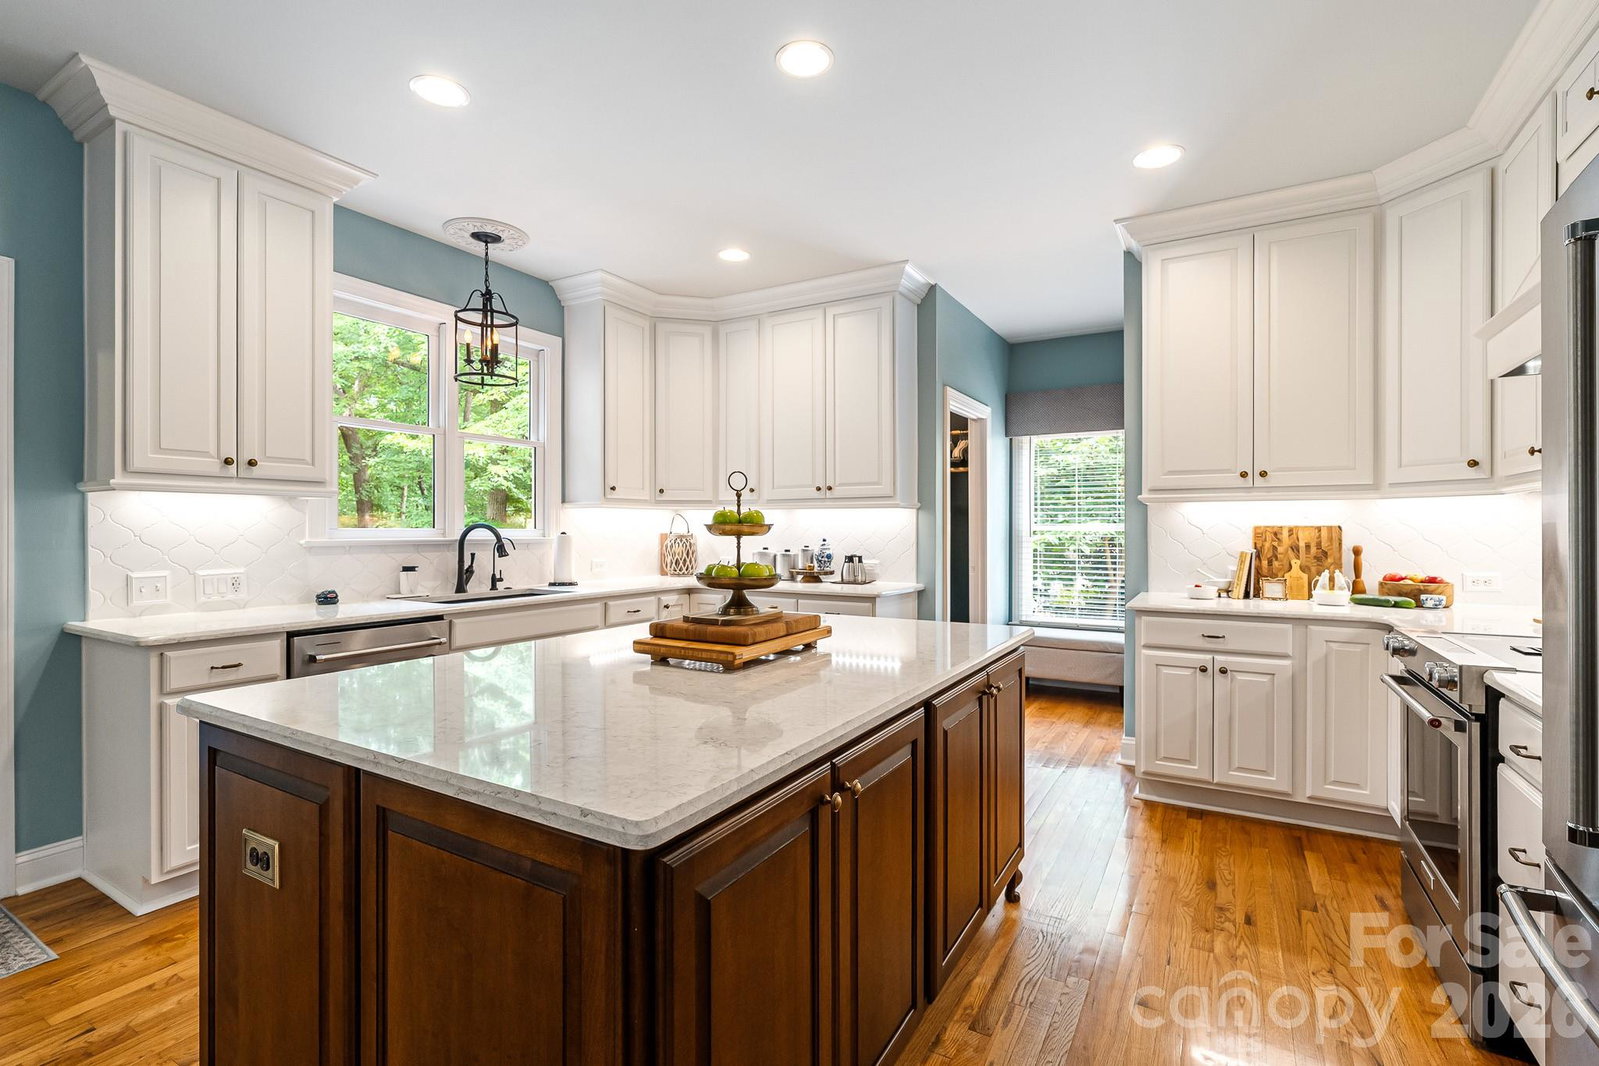
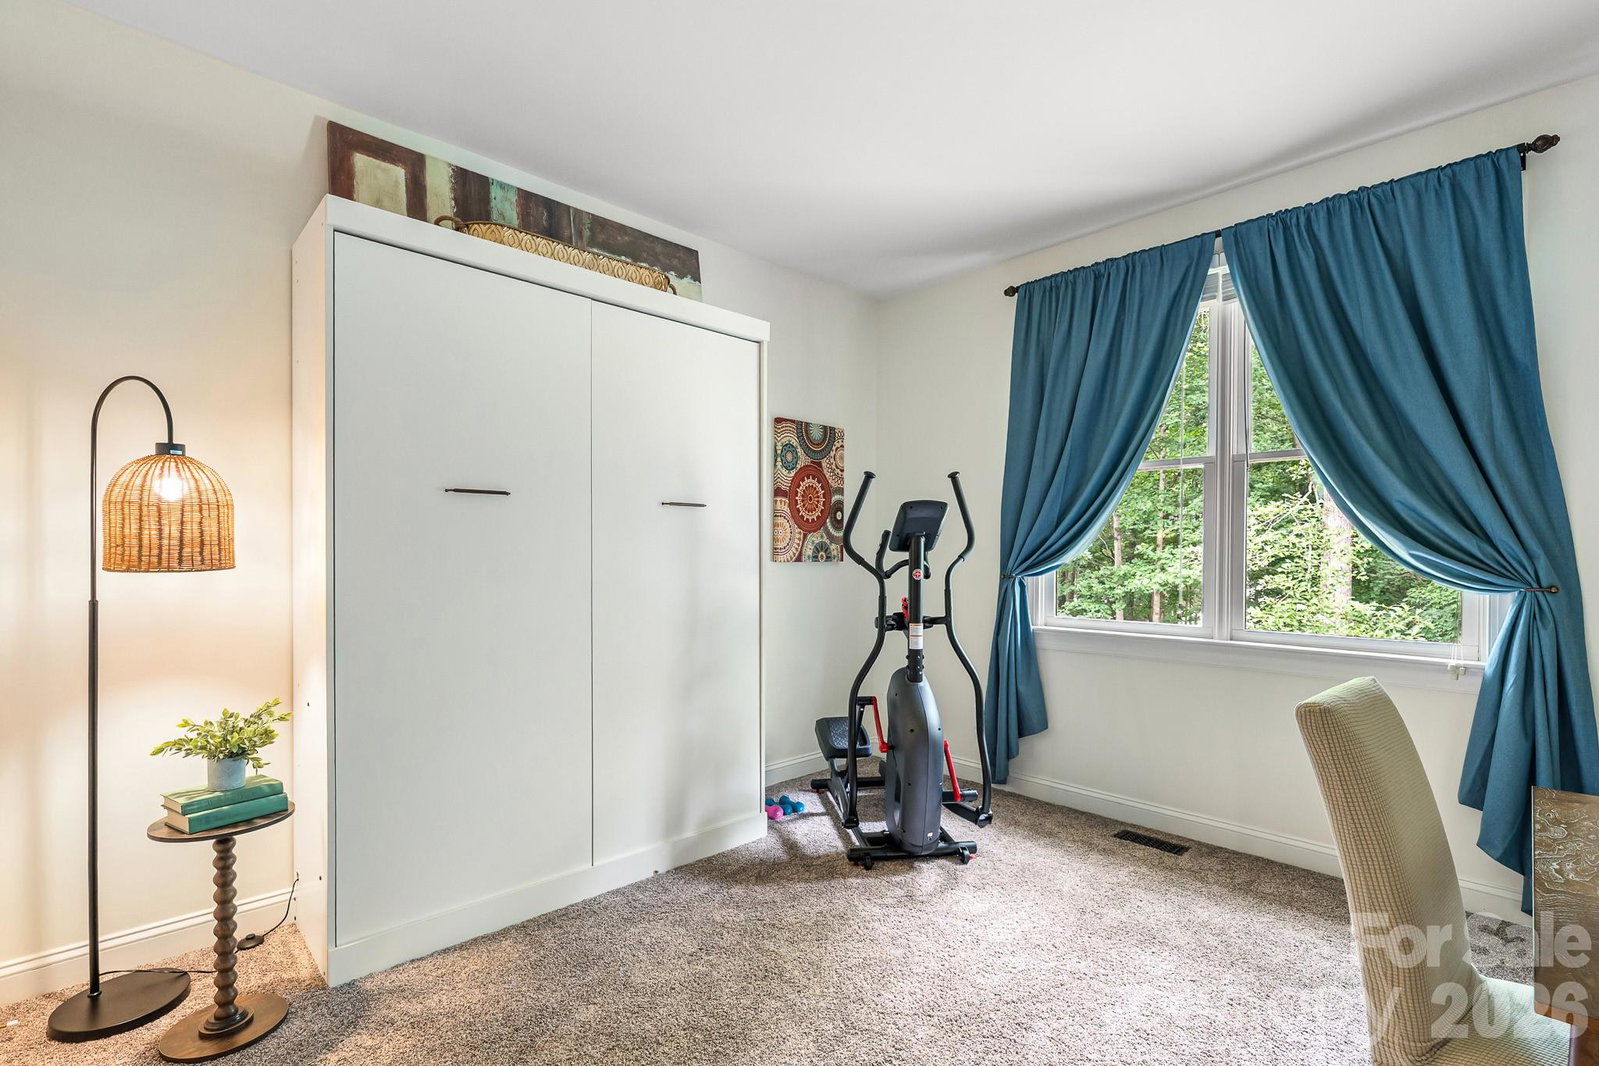
Stunning Silver Creek Home in Waxhaw, NC Nestled on a private, wooded 0.49-acre lot with mature landscaping, this exceptional 5-bedroom, 4-bathroom brick and wood home offers the perfect blend of luxury, space, and comfort in the highly sought-after Silver Creek community. Located within the award-winning Union County school district, this home is ideal for those seeking both elegance and convenience. Step inside to discover impressive architectural details throughout, including custom built-ins, soaring ceilings, and a dramatic two-story great room anchored by a cozy gas fireplace. The thoughtfully designed main level features a guest bedroom and full bath, formal living and dining room, a sunroom filled with natural light, and a gourmet kitchen complete with quartz countertops, an oversized island, abundant cabinetry, stainless steel appliances, a walk-in pantry, and a spacious breakfast area. Upstairs, the luxurious primary suite provides a private retreat, while three additional oversized secondary bedrooms offer plenty of space for family and guests. A versatile bonus room and dedicated office provide endless possibilities for work, play, or relaxation. Outdoor living is equally impressive with a screened porch and attached open deck overlooking the serene wooded backyard—perfect for entertaining or enjoying peaceful evenings surrounded by nature. The 2 car attached garage is equipped with an EV Charger. Residents of Silver Creek enjoy outstanding community amenities, including an outdoor pool, playground, recreation area, tennis courts, and scenic walking trails. With top-rated schools, beautiful surroundings, and an unbeatable location, this remarkable property offers the best of Waxhaw living. Schedule your private tour today!
/u.realgeeks.media/cheriwickham/Logo.png)
Additional Information
- Community Features
- Outdoor Pool, Playground, Recreation Area, Street Lights, Tennis Court(s), Walking Trails
- Fireplace
- Yes
- Interior Features
- Attic Stairs Pulldown, Built-in Features, Cable Prewire, Garden Tub, Kitchen Island, Walk-In Closet(s), Walk-In Pantry
- Equipment
- Dishwasher, Disposal, Down Draft, Electric Cooktop, Electric Range, Gas Water Heater, Microwave, Plumbed For Ice Maker, Self Cleaning Oven
- Foundation
- Crawl Space
- Main Level Rooms
- Kitchen, Great Room-Two Story, Dining Room, Breakfast, Bedroom(s), Bathroom-Full, Living Room, Laundry
- Laundry Location
- Electric Dryer Hookup, Main Level
- Heating
- Natural Gas, Zoned
- Water
- City
- Sewer
- Public Sewer
- Exterior Features
- In-Ground Irrigation
- Exterior Construction
- Brick Full, Wood
- Roof
- Composition
- Parking
- Driveway, Attached Garage
- Driveway
- Concrete, Paved
- Lot Description
- Private, Wooded
- Elementary School
- New Town
- Middle School
- Cuthbertson
- High School
- Cuthbertson
- Total Property HLA
- 3368
Mortgage Calculator
“ Based on information submitted to the MLS GRID as of . All data is obtained from various sources and may not have been verified by broker or MLS GRID. Supplied Open House Information is subject to change without notice. All information should be independently reviewed and verified for accuracy. Some IDX listings have been excluded from this website. Properties may or may not be listed by the office/agent presenting the information © 2026 Canopy MLS as distributed by MLS GRID”

Last Updated: