1047 Curry Way, Matthews, NC 28104
- $425,000
- 3
- BD
- 2
- BA
- 1,751
- SqFt


Listing courtesy of COMPASS. Sheila.Chillcott@Compass.com
- List Price
- $425,000
- MLS#
- 4388516
- Status
- ACTIVE
- Days on Market
- 52
- Property Type
- Residential
- Year Built
- 2006
- Bedrooms
- 3
- Bathrooms
- 2
- Full Baths
- 2
- Lot Size
- 4,356
- Lot Size Area
- 0.1
- Living Area
- 1,751
- Sq Ft Total
- 1751
- County
- Union
- Subdivision
- Curry Place
- Special Conditions
- None
Property Description
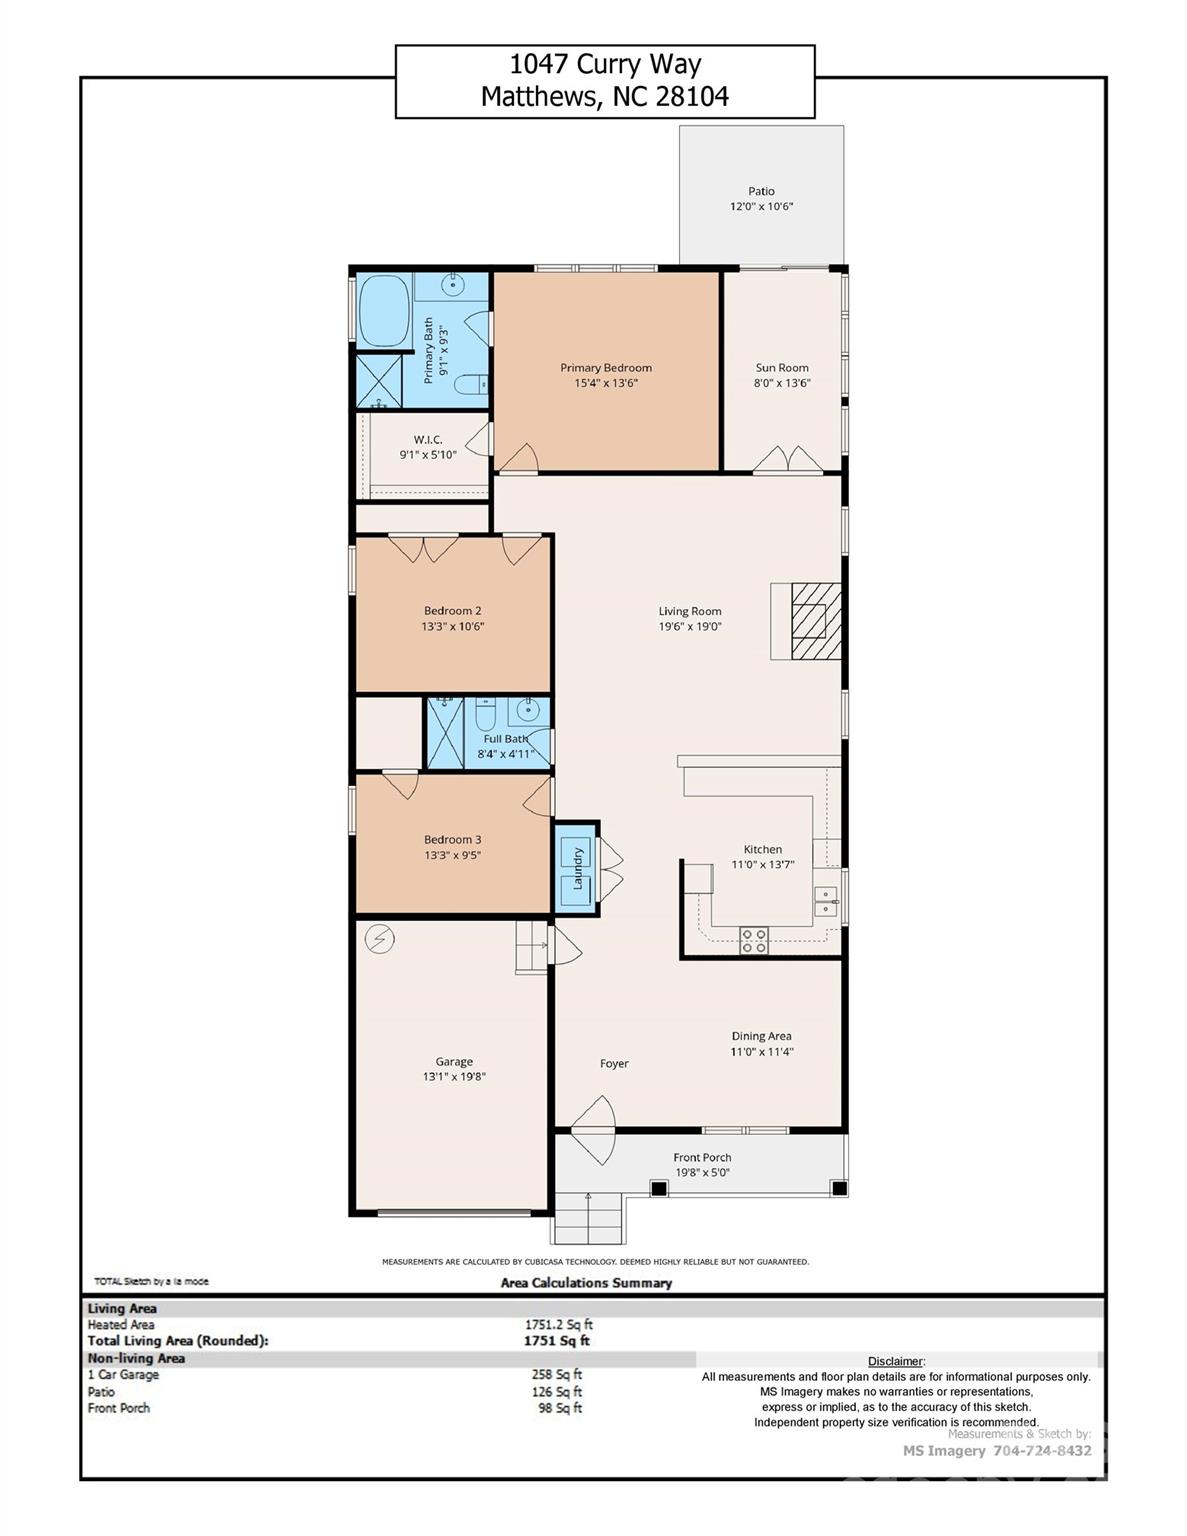
Looking for that elusive "move-in ready" gem? This is it. Tucked away on the Union County side of Matthews, this darling ranch-style home is the definition of easy living. From the moment you pull into the driveway, you can tell this one has been truly loved—it’s meticulously maintained, spotless, and ready for its next chapter. Step inside and you’re greeted by a bright, airy layout featuring 3 spacious bedrooms and 2 full bathrooms. No stairs to navigate and no weekend projects to tackle—just clean lines, neutral tones, and a sense of calm. The living spaces feel open and inviting, but the real star of the show is the sunroom. Bathed in natural light, it’s the perfect spot for your morning coffee, a quiet home office, or simply unwinding while overlooking the backyard. The kitchen is efficient and sparkling, making meal prep a breeze rather than a chore. Whether you’re hosting a casual game night in the living room or enjoying a slow afternoon in the sunroom, the floor plan flows effortlessly from one space to the next. Outside, the property continues to impress with a yard that offers just the right amount of space to enjoy the fresh air without spending your entire Sunday on landscaping. It’s a private little retreat that’s incredibly low-maintenance, giving you more time to actually enjoy your home. Location-wise, you get the best of both worlds: the quiet charm of Union County living with the convenience of Matthews shopping and dining just minutes away. This isn't just a house; it’s a lifestyle upgrade for anyone who values their time and wants a home that’s as functional as it is charming. Come see why this one-story beauty is the breath of fresh air you’ve been waiting for.
/u.realgeeks.media/cheriwickham/Logo.png)
Additional Information
- Hoa Fee
- $137
- Hoa Fee Paid
- Monthly
- Fireplace
- Yes
- Interior Features
- Breakfast Bar, Split Bedroom, Walk-In Closet(s)
- Equipment
- Dishwasher
- Foundation
- Slab
- Main Level Rooms
- Primary Bedroom, Dining Room, Sunroom, Bedroom(s), Bedroom(s), Bathroom-Full, Kitchen, Bathroom-Full, Family Room
- Laundry Location
- Laundry Closet, Main Level
- Heating
- Forced Air
- Water
- County Water
- Sewer
- County Sewer
- Exterior Construction
- Vinyl
- Parking
- Driveway, Attached Garage, Garage Faces Front
- Driveway
- Concrete, Paved
- Elementary School
- Indian Trail
- Middle School
- Sun Valley
- High School
- Sun Valley
- Zoning
- AT1
- Total Property HLA
- 1751
- Master on Main Level
- Yes
Mortgage Calculator
“ Based on information submitted to the MLS GRID as of . All data is obtained from various sources and may not have been verified by broker or MLS GRID. Supplied Open House Information is subject to change without notice. All information should be independently reviewed and verified for accuracy. Some IDX listings have been excluded from this website. Properties may or may not be listed by the office/agent presenting the information © 2026 Canopy MLS as distributed by MLS GRID”

Last Updated: