16524 Crosshaven Drive, Charlotte, NC 28278
- $725,000
- 4
- BD
- 3
- BA
- 3,198
- SqFt




Listing courtesy of Coldwell Banker Realty. meghanm1214@gmail.com
- List Price
- $725,000
- MLS#
- 4388535
- Status
- ACTIVE
- Days on Market
- 53
- Property Type
- Residential
- Year Built
- 2016
- Price Change
- ▼ $25,000 1783555905
- Bedrooms
- 4
- Bathrooms
- 3
- Full Baths
- 3
- Lot Size
- 10,759
- Lot Size Area
- 0.247
- Living Area
- 3,198
- Sq Ft Total
- 3198
- County
- Mecklenburg
- Subdivision
- The Palisades
- Special Conditions
- None
Property Description
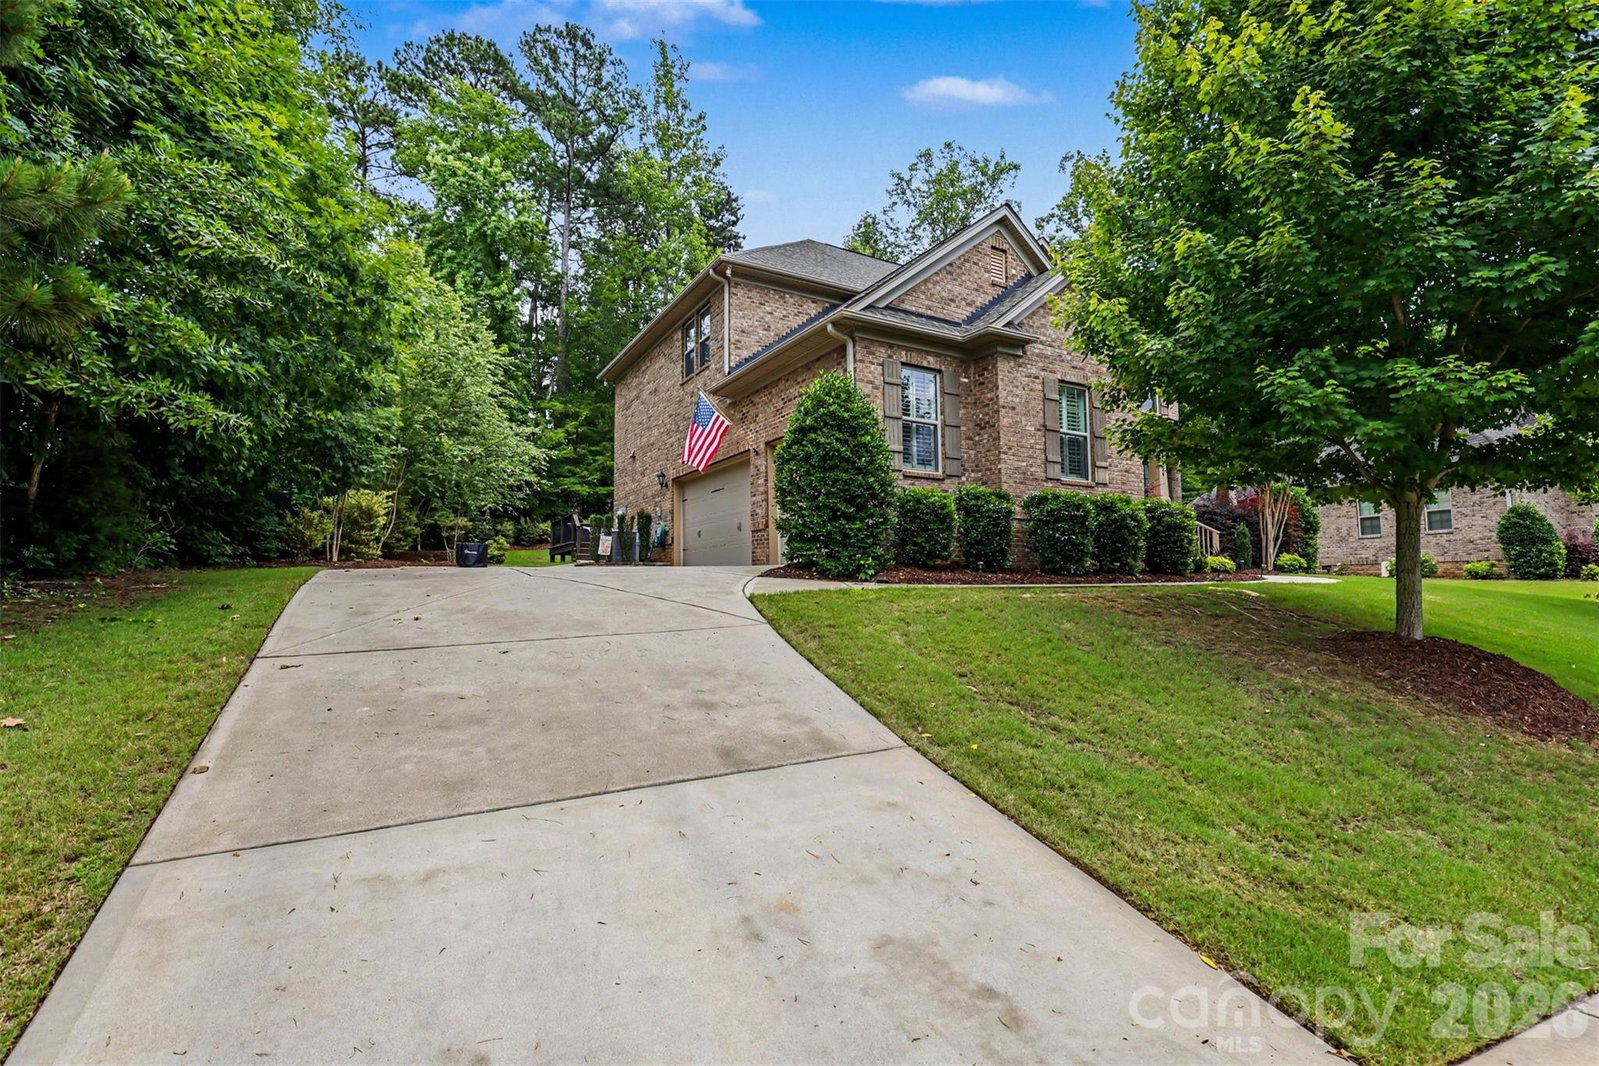
Experience luxury living in the highly sought-after Crosshaven section of The Palisades. Situated on a premium golf course lot overlooking the 3rd hole of Palisades Country Club, this beautifully crafted home offers seasonal views of Lake Wylie, mature trees, and access to miles of scenic walking trails throughout the community. Tucked away on a quiet, low-traffic street that ends in a cul-de-sac, the setting provides a peaceful backdrop within this established neighborhood. Step inside to discover gleaming hardwood floors throughout the main living areas, an office, formal dining room, and a main-level guest suite. The open-concept great room is anchored by a stunning floor-to-ceiling stacked stone gas fireplace and flows seamlessly into the gourmet kitchen, featuring granite countertops, abundant cabinetry, a gas cooktop, and double wall ovens. Just beyond the kitchen, the bright and inviting sunroom provides the perfect space to enjoy your morning coffee while taking in the golf course views. Upstairs, you'll find the luxurious primary suite, two additional bedrooms, and a spacious flex room offering endless flexibility for a media room, playroom, or home gym. The primary retreat features a generously sized bedroom, dual vanities, a soaking tub, a glass-enclosed tiled shower, and an expansive walk-in closet. Outside, enjoy a beautifully landscaped homesite complete with an irrigation system and picturesque golf course views. The attached three-car garage features soaring ceilings, providing exceptional storage potential and ample space for vehicles. Residents of The Palisades enjoy exceptional amenities, including a resort-style pool, clubhouse, fitness center, pickleball and tennis courts, playgrounds, recreation areas, and much more. All conveniently located just minutes from Lake Wylie, shopping, dining, and Charlotte Douglas International Airport.
/u.realgeeks.media/cheriwickham/Logo.png)
Additional Information
- Hoa Fee
- $315
- Hoa Fee Paid
- Quarterly
- Community Features
- Clubhouse, Fitness Center, Game Court, Golf, Indoor Pool, Pickleball, Playground, Recreation Area, Sidewalks, Stable(s), Street Lights, Tennis Court(s), Walking Trails
- Fireplace
- Yes
- Interior Features
- Entrance Foyer, Kitchen Island, Open Floorplan, Pantry, Walk-In Closet(s)
- Floor Coverings
- Carpet, Tile, Wood
- Equipment
- Dishwasher, Disposal, Double Oven, Gas Range, Microwave
- Foundation
- Crawl Space
- Main Level Rooms
- Bedroom(s), Office, Sunroom, Dining Room, Bathroom-Full, Great Room, Kitchen
- Laundry Location
- Laundry Room, Upper Level
- Heating
- Natural Gas
- Water
- City
- Sewer
- Public Sewer
- Exterior Features
- In-Ground Irrigation
- Exterior Construction
- Brick Full
- Roof
- Architectural Shingle
- Parking
- Driveway, Attached Garage, Garage Door Opener, Garage Faces Side
- Driveway
- Concrete, Paved
- Lot Description
- On Golf Course, Wooded, Views, Other - See Remarks
- Elementary School
- Palisades Park
- Middle School
- Southwest
- High School
- Palisades
- Total Property HLA
- 3198
Mortgage Calculator
“ Based on information submitted to the MLS GRID as of . All data is obtained from various sources and may not have been verified by broker or MLS GRID. Supplied Open House Information is subject to change without notice. All information should be independently reviewed and verified for accuracy. Some IDX listings have been excluded from this website. Properties may or may not be listed by the office/agent presenting the information © 2026 Canopy MLS as distributed by MLS GRID”

Last Updated: