6018 Valehaven Place, Charlotte, NC 28269
- $580,000
- 4
- BD
- 3
- BA
- 2,827
- SqFt




Listing courtesy of EXP Realty LLC Mooresville. sandi.sacco@exprealty.com
- List Price
- $580,000
- MLS#
- 4388668
- Status
- PENDING
- Days on Market
- 58
- Property Type
- Residential
- Year Built
- 2024
- Price Change
- ▼ $5,000 1784158284
- Bedrooms
- 4
- Bathrooms
- 3
- Full Baths
- 3
- Lot Size
- 9,147
- Lot Size Area
- 0.21
- Living Area
- 2,827
- Sq Ft Total
- 2827
- County
- Mecklenburg
- Subdivision
- Griffith Lakes
- Special Conditions
- None
- Waterfront Features
- Paddlesport Launch Site - Community
Property Description
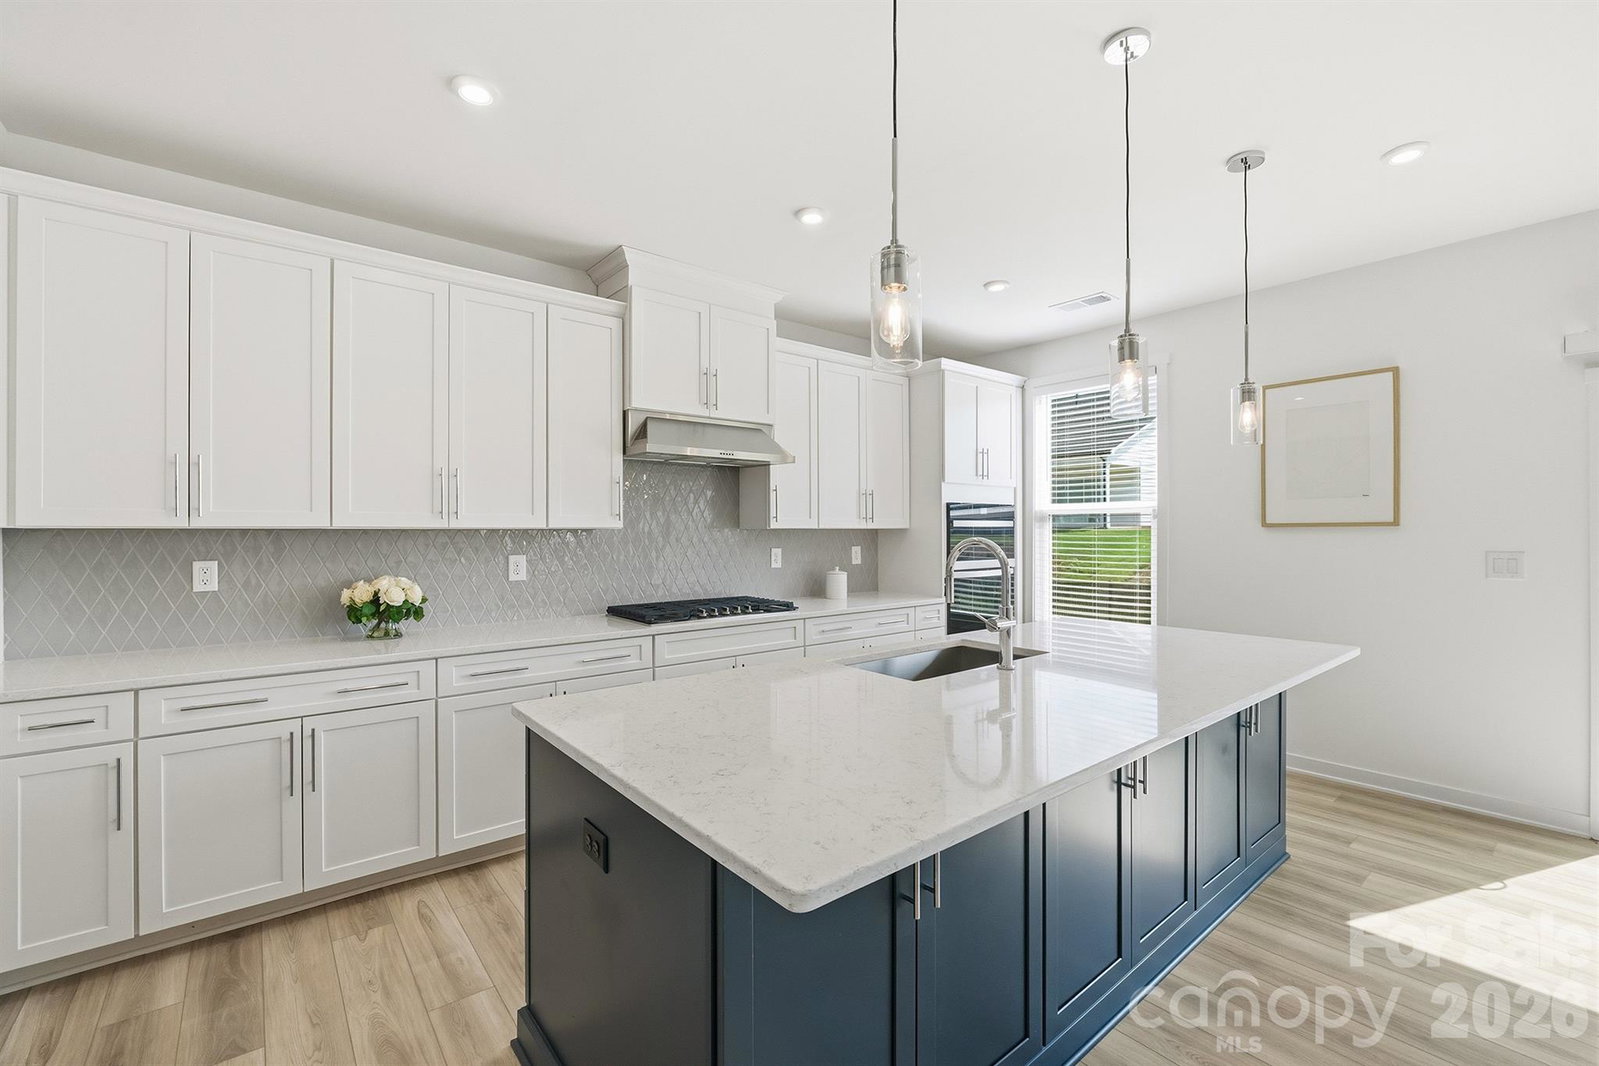
Beautiful 4-bedroom, 3 full bathroom, exceptional 2024-built home sits on a premium corner lot with clean architectural lines, elevated finishes, and an abundance of natural light. This move-in-ready residence offers the perfect blend of current style and effortless living. The open-concept main level features a spacious, chef-inspired kitchen complete with upgraded quartz countertops, upgraded, sleek cabinetry, gas cooktop, a large center island and walk-in pantry, ideal for both everyday meals and entertainment. The thoughtfully designed layout flows seamlessly into the living and dining areas, creating an inviting space for family and friends. There is a bedroom/flex room and upgraded full bath also on the first floor. Upstairs, the primary suite serves as a private retreat, with a upgraded spa-like bathroom, double sinks and a generous walk-in closet. Two additional spacious bedrooms and a full bathroom provides ample room for family, guests, or a home office. The loft area is another great flexible space and the laundry room with a sink is conveniently on the second floor. The home is enhanced with high-end finishes, smart home features, and energy-efficient elements throughout. Outside, enjoy a large, fully fenced, extra wide, backyard perfect for outdoor gatherings, play, or relaxation. The HOA includes lawn maintenance as well as a resort style community. It includes a club house, outdoor pool, sports courts, fitness center, playground, lake access for paddle sports, recreation area, walking trails, dog park, sidewalks, and streetlights. Conveniently located just 15 minutes from Uptown, near top-rated dining, shopping, schools and highways. Modern elegance, thoughtful design, and an unbeatable location— this home is ready now, without the wait! (The furniture in the photos can be included with house!) This home qualifies for FINANCING INCENTIVES!
/u.realgeeks.media/cheriwickham/Logo.png)
Additional Information
- Hoa Fee
- $350
- Hoa Fee Paid
- Monthly
- Community Features
- Cabana, Clubhouse, Dog Park, Fitness Center, Hot Tub, Lake Access, Outdoor Pool, Picnic Area, Playground, Recreation Area, Sidewalks, Sport Court, Street Lights, Tennis Court(s), Walking Trails
- Interior Features
- Attic Stairs Pulldown, Built-in Features, Entrance Foyer, Kitchen Island, Open Floorplan, Pantry, Walk-In Closet(s), Walk-In Pantry
- Floor Coverings
- Carpet, Vinyl
- Equipment
- Dishwasher, Disposal, Electric Water Heater, ENERGY STAR Qualified Dishwasher, Gas Cooktop, Microwave, Refrigerator with Ice Maker, Wall Oven, Washer/Dryer
- Foundation
- Slab
- Main Level Rooms
- Living Room, Kitchen, Dining Area, Bedroom(s), Bathroom-Full
- Laundry Location
- Laundry Room, Upper Level
- Heating
- Central, Zoned
- Water
- City
- Sewer
- Public Sewer
- Exterior Features
- Lawn Maintenance
- Exterior Construction
- Fiber Cement
- Roof
- Architectural Shingle
- Parking
- Driveway, Attached Garage, Garage Faces Front
- Driveway
- Concrete, Paved
- Lot Description
- Corner Lot
- Elementary School
- David Cox Road
- Middle School
- Ridge Road
- High School
- Mallard Creek
- Builder Name
- Toll Brothers
- Total Property HLA
- 2827
Mortgage Calculator
“ Based on information submitted to the MLS GRID as of . All data is obtained from various sources and may not have been verified by broker or MLS GRID. Supplied Open House Information is subject to change without notice. All information should be independently reviewed and verified for accuracy. Some IDX listings have been excluded from this website. Properties may or may not be listed by the office/agent presenting the information © 2026 Canopy MLS as distributed by MLS GRID”

Last Updated: