1943 Watlington Drive, Charlotte, NC 28270
- $665,000
- 4
- BD
- 3
- BA
- 2,264
- SqFt




Listing courtesy of RE/MAX Executive. cherieburris@gmail.com
- List Price
- $665,000
- MLS#
- 4388699
- Status
- ACTIVE
- Days on Market
- 91
- Property Type
- Residential
- Architectural Style
- Arts and Crafts, Transitional
- Year Built
- 1987
- Price Change
- ▼ $5,000 1788999447
- Bedrooms
- 4
- Bathrooms
- 3
- Full Baths
- 2
- Half Baths
- 1
- Lot Size
- 12,632
- Lot Size Area
- 0.29
- Living Area
- 2,264
- Sq Ft Total
- 2264
- County
- Mecklenburg
- Subdivision
- Greenbrier
- Special Conditions
- None
Property Description
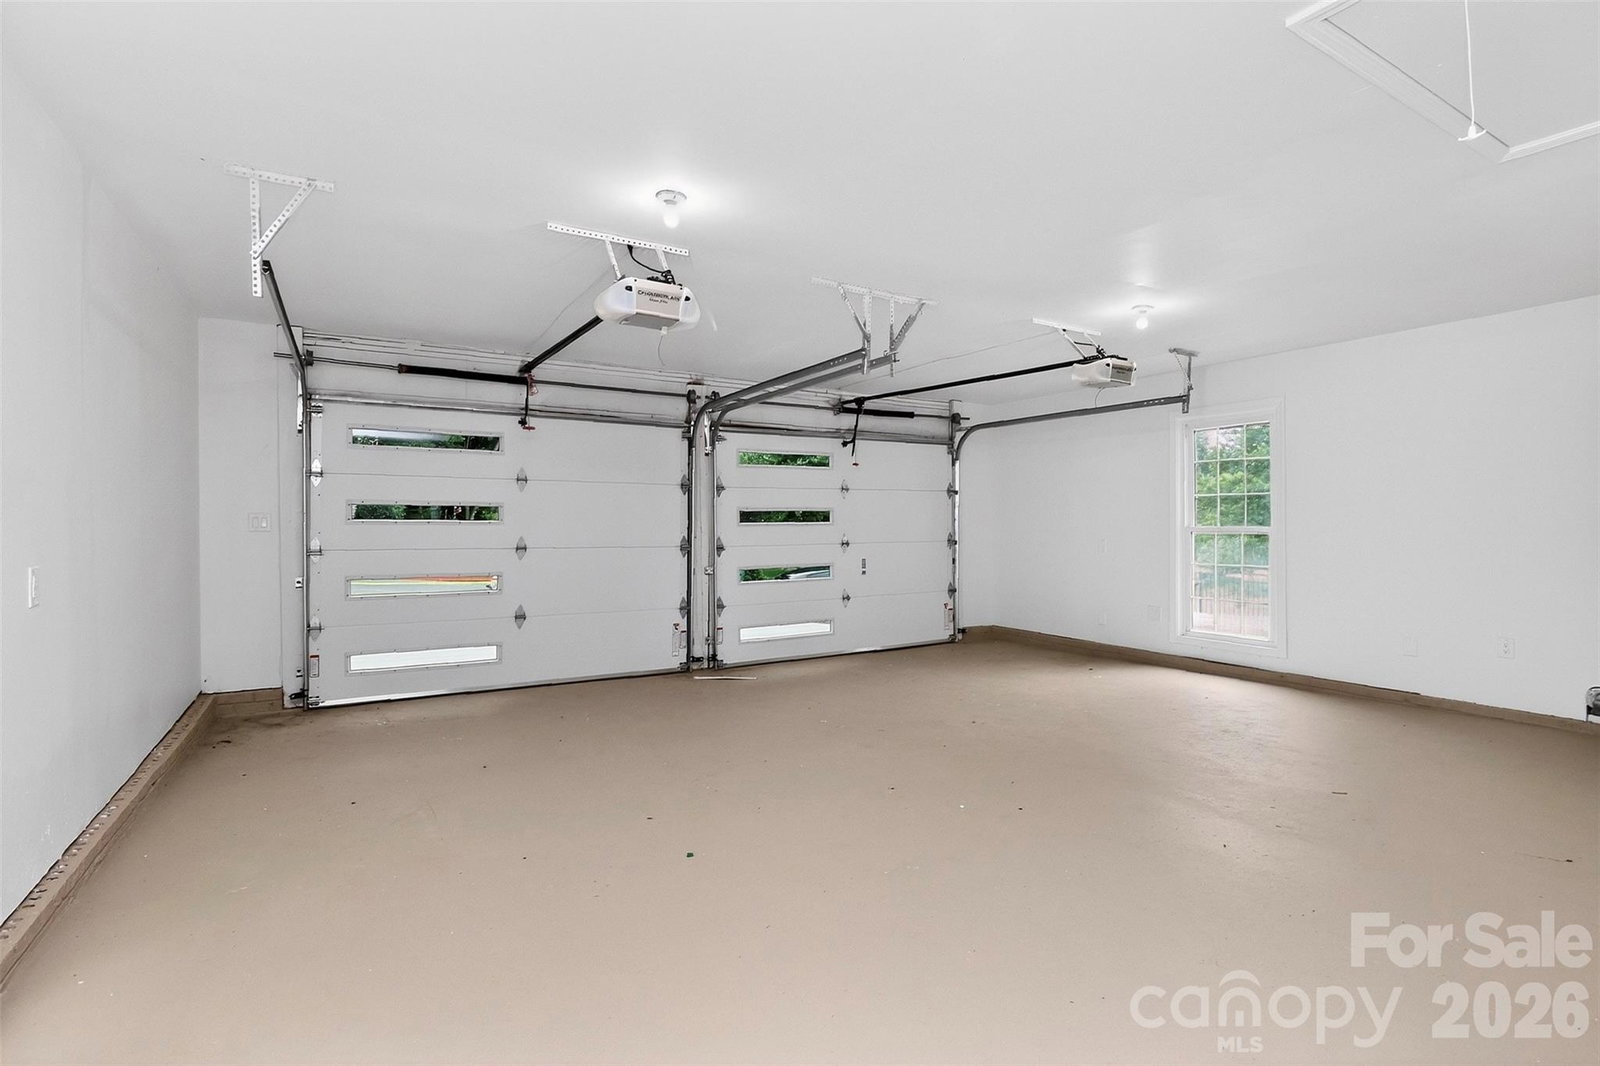
Stately 2 Story Home UPDATED & Ready for you! Come see all the details starting with the NEW Driveway, stamped concrete walk-way & WOW those Designer Garage Doors! Once you enter this home you will be impressed with the attention to detail. UPSCALE Wide-Plank "Revwood Select" Natural Flooring by Mohawk, Designer Lighting & Plumbing Fixtures throughout & BEAUTIFUL Iron Ore Doors set this home apart from all the others! What a pleasure to host your Family & Friends in the Formal Living & Dining Area. The Kitchen is INCREDIBLE with NEW Custom Cabinetry, Quiet Close Doors, NEW Stainless Steel Appliances, Built in Cabinet Pantry, Incredible Quartz counter-tops with Breakfast Bar. OPEN Floor-plan makes Family time fantastic in the Breakfast area & large Great room with Fireplace. The main floor also includes a laundry closet & beautiful 1/2 Bath. Upstairs are the primary bedroom, 3 additional bedrooms, & a full bathroom. The primary bedroom features wide shiplap vaulted ceilings, designer ceiling fan an double closets. The Primary Bath is beautiful with Designer tile floors, HUGE tile shower and NEW Designer Dual Vanity with Quartz counter-tops. The oversized garage holds 2 vehicles and has a lot of extra storage space. Step into your backyard oasis!! HUGE Wood deck flooring with Gazebo/Pergola covering you on the hot sunny days, HUGE Stamped patio with Built-in Firepit to enjoy those chilly fall nights. The upgrades do not stop there either, WOW look at that Privacy Wood Fencing! Just beautiful from the inside out! New Roof!! Come see this amazing home today!
/u.realgeeks.media/cheriwickham/Logo.png)
Additional Information
- Hoa Fee
- $35
- Hoa Fee Paid
- Annually
- Community Features
- Street Lights, None
- Fireplace
- Yes
- Interior Features
- Attic Stairs Pulldown, Breakfast Bar, Entrance Foyer, Open Floorplan, Pantry, Walk-In Closet(s)
- Floor Coverings
- Hardwood, Tile
- Equipment
- Dishwasher, Disposal, Electric Oven, Electric Range, Gas Water Heater, Microwave, Self Cleaning Oven
- Foundation
- Slab
- Main Level Rooms
- Kitchen, Dining Room, Living Room, Great Room, Laundry, Bathroom-Half, Breakfast
- Laundry Location
- Electric Dryer Hookup, Laundry Closet, Main Level, Washer Hookup
- Heating
- Electric, Heat Pump
- Water
- City
- Sewer
- Public Sewer
- Exterior Features
- Fire Pit
- Exterior Construction
- Hardboard Siding
- Roof
- Composition
- Parking
- Driveway, Attached Garage, Garage Door Opener, Garage Faces Front
- Driveway
- Concrete, Other, Paved
- Lot Description
- Wooded
- Elementary School
- Providence Spring
- Middle School
- Crestdale
- High School
- Providence
- Builder Name
- Custom
- Total Property HLA
- 2264
Mortgage Calculator
“ Based on information submitted to the MLS GRID as of . All data is obtained from various sources and may not have been verified by broker or MLS GRID. Supplied Open House Information is subject to change without notice. All information should be independently reviewed and verified for accuracy. Some IDX listings have been excluded from this website. Properties may or may not be listed by the office/agent presenting the information © 2026 Canopy MLS as distributed by MLS GRID”

Last Updated: