Share this with your friends


(704) 288-6876
Real Estate Company
1220 Afternoon Sun Road, Matthews, NC 28104
- $399,900
- 3
- BD
- 3
- BA
- 2,189
- SqFt




Listing courtesy of Keller Williams Select. tracymedlin.mrr@gmail.com
- List Price
- $399,900
- MLS#
- 4388789
- Status
- ACTIVE
- Days on Market
- 116
- Property Type
- Residential
- Year Built
- 2006
- Price Change
- ▼ $10,000 1791418718
- Bedrooms
- 3
- Bathrooms
- 3
- Full Baths
- 2
- Half Baths
- 1
- Lot Size
- 4,791
- Lot Size Area
- 0.11
- Living Area
- 2,189
- Sq Ft Total
- 2189
- County
- Union
- Subdivision
- Fairhaven
- Special Conditions
- None
Property Description
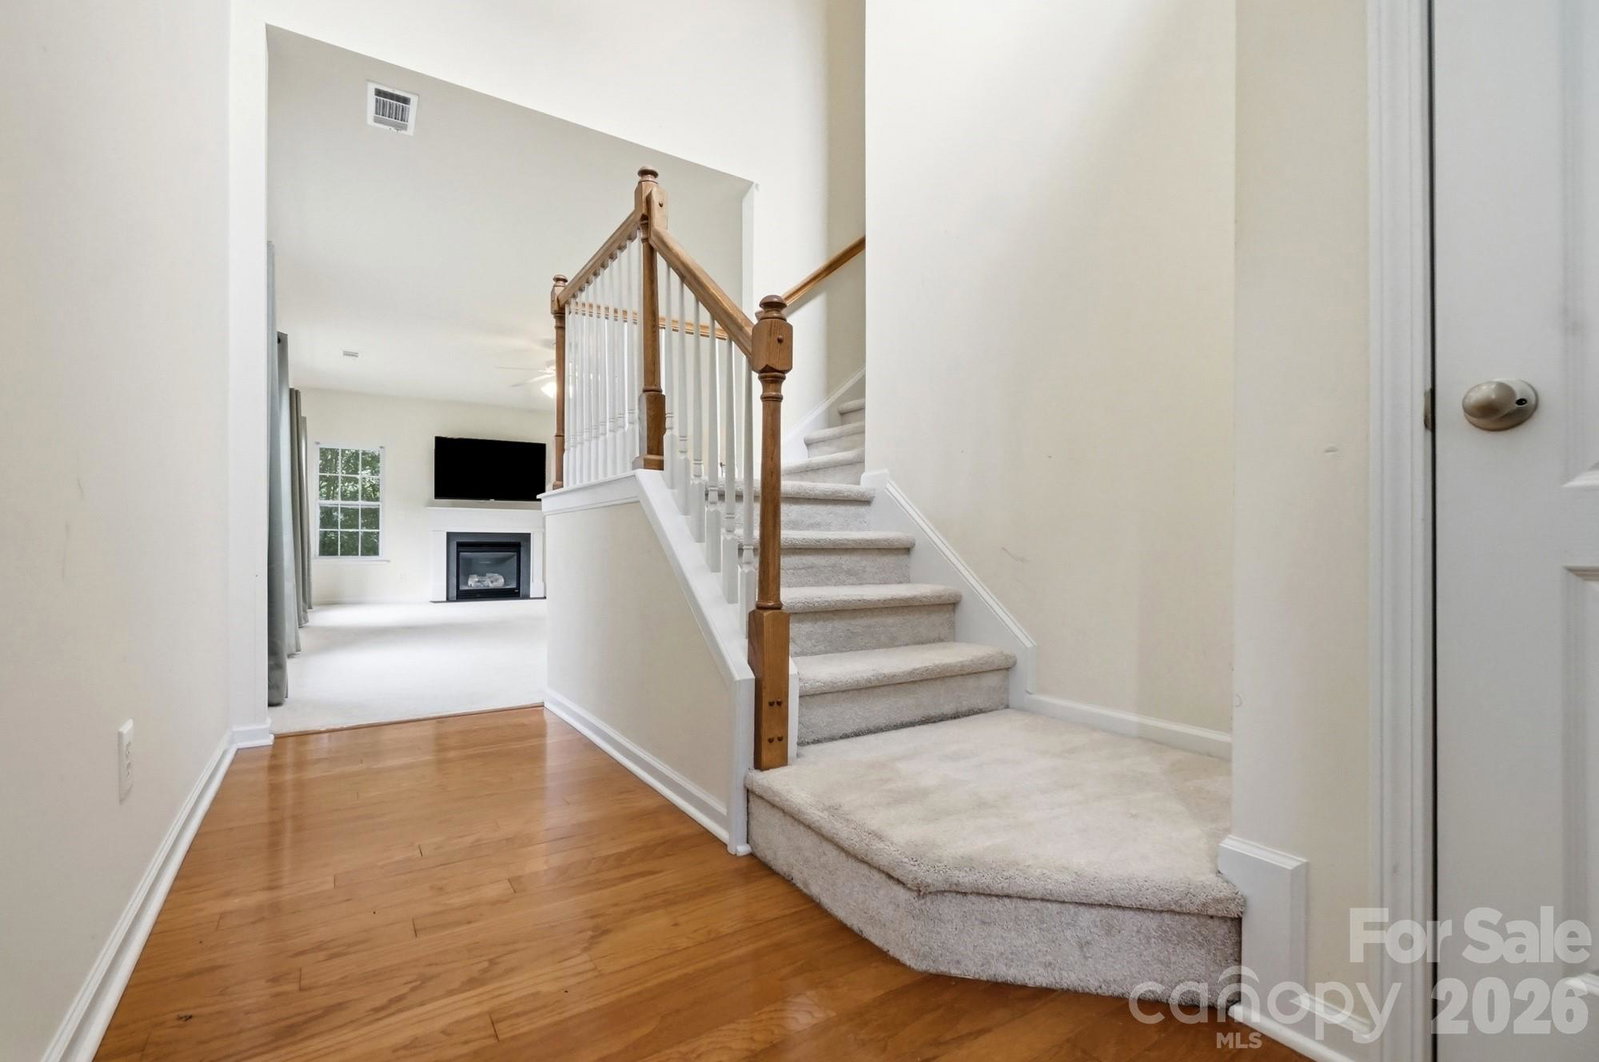
Check out this three bedroom, 2 bath home tucked into a quiet Matthews neighborhood! The big-ticket worries? Already handled. A new cooling system, roof, and water heater all arrived in 2024, which means you get to spend your weekends relaxing instead of fielding repair estimates. Inside, an open floor plan stretches the living, dining, and kitchen areas into one seamless gathering space. Natural light moves freely from room to room, making everyday moments feel a little brighter and dinner parties a lot more fun. There's a natural rhythm here, the kind that makes a house feel instantly livable. The primary suite is the quiet showstopper. Generously sized, it includes a private bathroom and an extra sitting area perfect for a reading nook, a tucked-away office, or simply a spot to enjoy a slow morning. Two additional bedrooms offer flexible space for family, guests, or that hobby you keep promising yourself you'll start. Location seals the deal. Blair Mill Park sits just around the corner for afternoon strolls and weekend picnics, while everyday shopping and dining stay comfortably within reach. Commuters will appreciate quick connections to nearby routes, and families will love being part of a welcoming community close to area schools. This move-in ready home is waiting for its next chapter!
/u.realgeeks.media/cheriwickham/Logo.png)
Additional Information
- Hoa Fee
- $141
- Hoa Fee Paid
- Quarterly
- Fireplace
- Yes
- Equipment
- Dishwasher, Disposal, Gas Water Heater, Microwave, Refrigerator
- Foundation
- Slab
- Main Level Rooms
- Bathroom-Half, Kitchen, Dining Room, Great Room, Laundry
- Laundry Location
- Main Level
- Heating
- Forced Air, Natural Gas
- Water
- City
- Sewer
- Public Sewer
- Exterior Construction
- Brick Partial, Vinyl
- Parking
- Driveway, Attached Garage
- Driveway
- Concrete, Paved
- Elementary School
- Stallings
- Middle School
- Porter Ridge
- High School
- Porter Ridge
- Zoning
- AT1
- Total Property HLA
- 2189
How much is your home worth?
...get instant property value now!
Mortgage Calculator
“ Based on information submitted to the MLS GRID as of . All data is obtained from various sources and may not have been verified by broker or MLS GRID. Supplied Open House Information is subject to change without notice. All information should be independently reviewed and verified for accuracy. Some IDX listings have been excluded from this website. Properties may or may not be listed by the office/agent presenting the information © 2026 Canopy MLS as distributed by MLS GRID”

Last Updated: