2109 Lanier Avenue, Charlotte, NC 28205
- $750,000
- 4
- BD
- 3
- BA
- 2,503
- SqFt









Listing courtesy of My Townhome LLC. matt@mytownhome.com
- List Price
- $750,000
- MLS#
- 4389130
- Status
- PENDING
- Days on Market
- 54
- Property Type
- Residential
- Architectural Style
- Arts and Crafts, Bungalow, Traditional
- Year Built
- 2017
- Bedrooms
- 4
- Bathrooms
- 3
- Full Baths
- 3
- Lot Size
- 12,066
- Lot Size Area
- 0.277
- Living Area
- 2,503
- Sq Ft Total
- 2503
- County
- Mecklenburg
- Subdivision
- Oakhurst
- Special Conditions
- None
- Dom
- Yes
Property Description
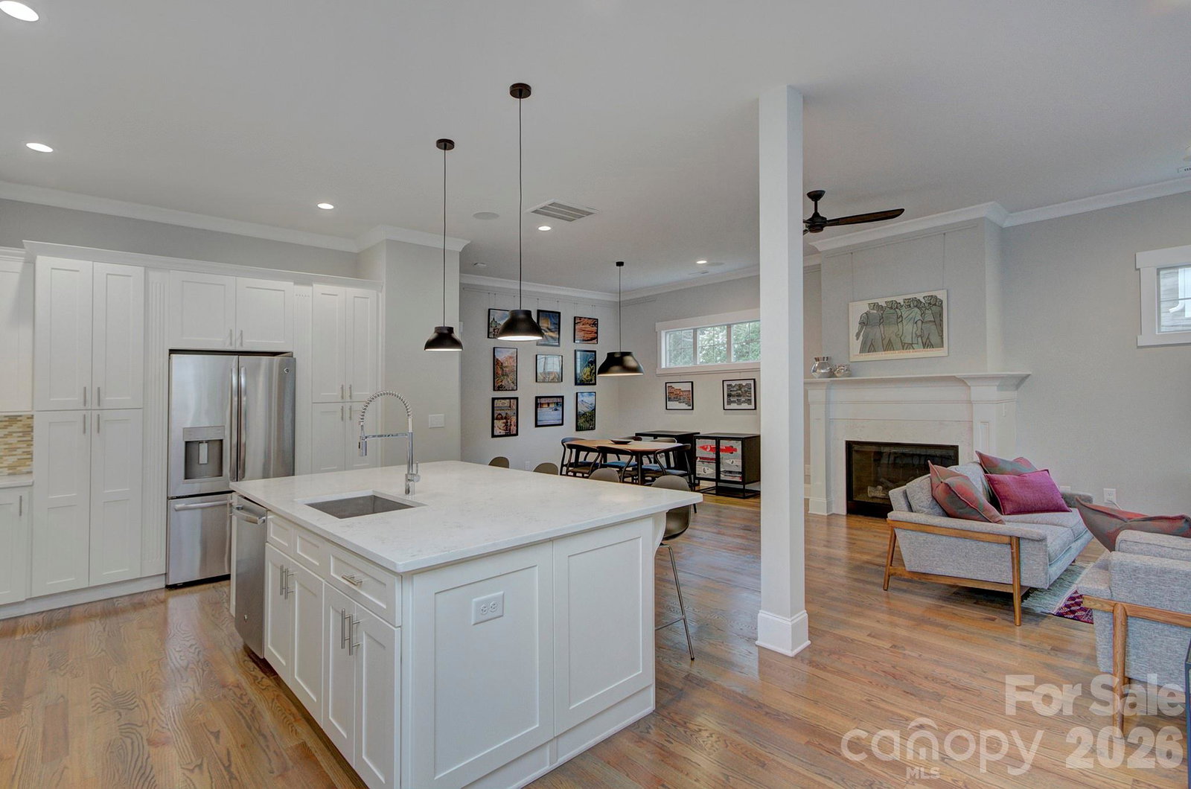
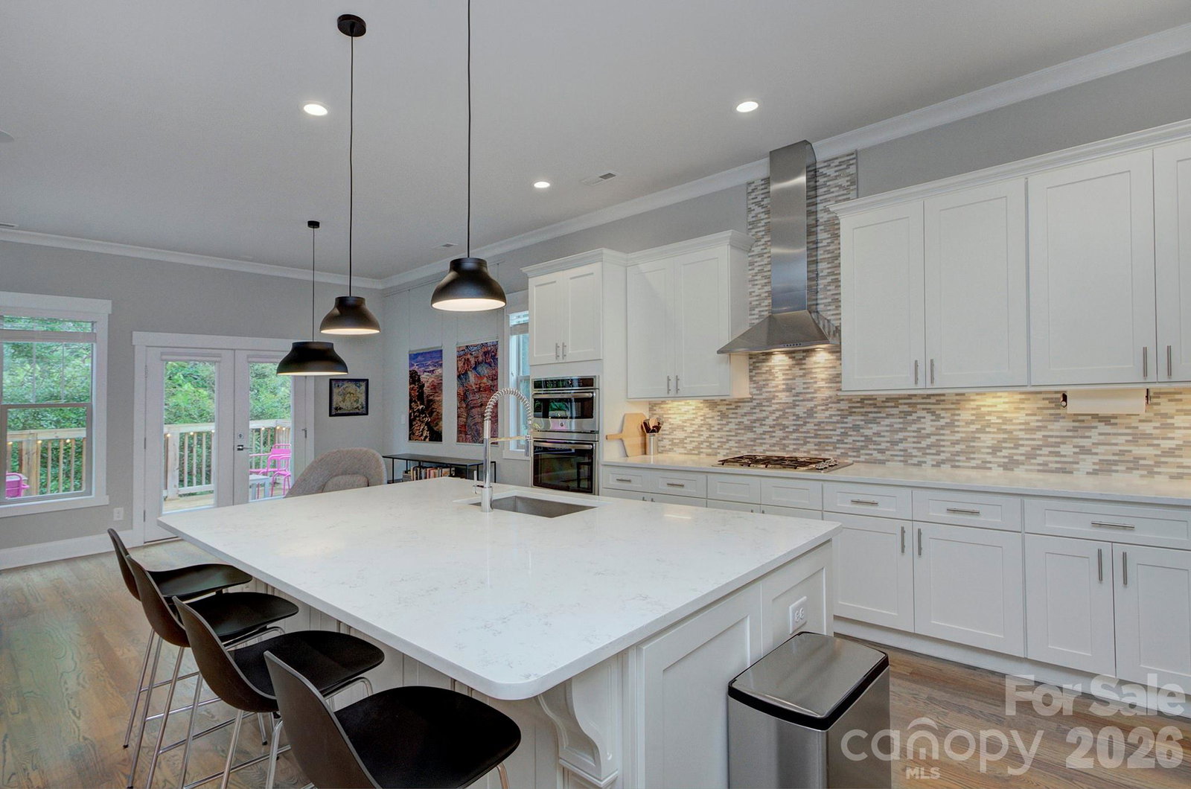
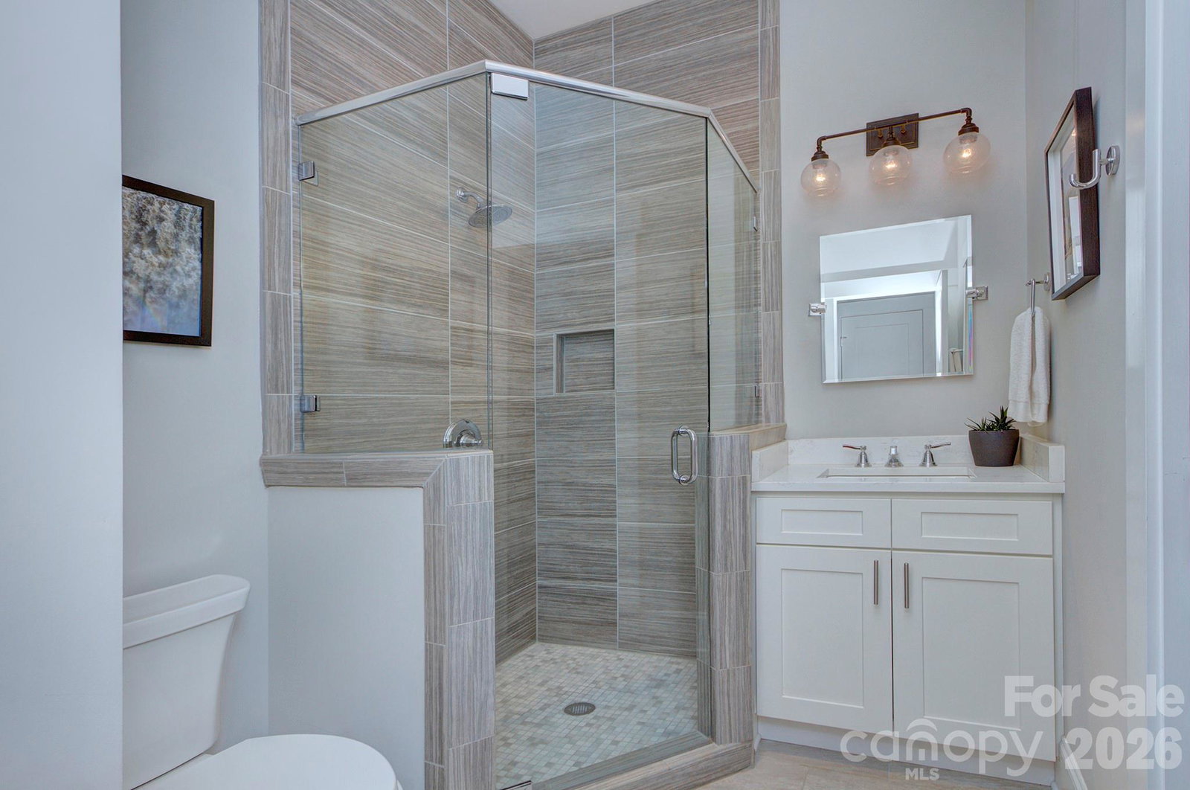
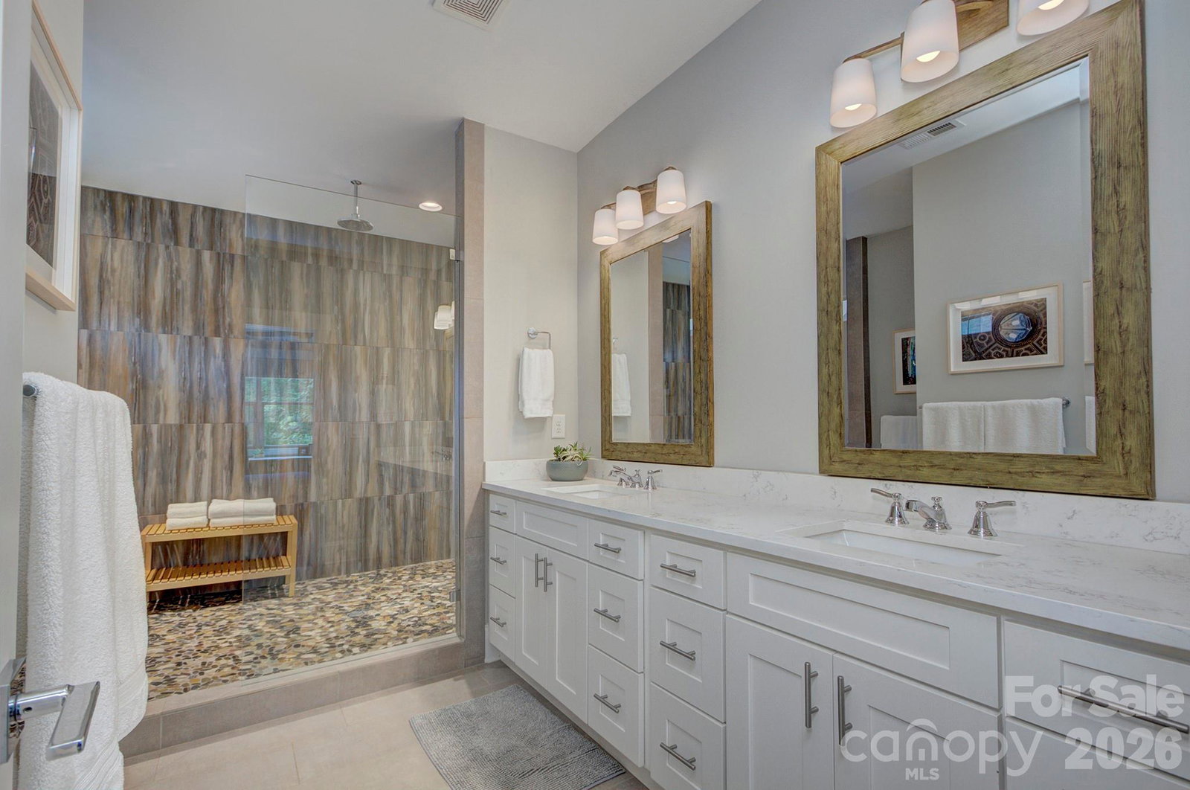
Welcome to this beautifully maintained Craftsman-style home in the heart of Oakhurst, one of Charlotte's most sought-after neighborhoods. From the rocking chair front porch with metal roof and ceiling fans to the private wooded backyard, this home offers the perfect blend of charm, character, and modern updates. Inside, you'll find an open floor plan filled with natural light, wood flooring throughout, crown molding, 2" blinds, and a gas fireplace that anchors the main living space. The kitchen is designed for both everyday living and entertaining, featuring a huge center island, quartz countertops, tile backsplash, under-cabinet lighting, stainless steel appliances, gas cooktop with hood, wall oven, and refrigerator. The main level includes a bedroom with direct access to a full bath, providing a great option for guests, a home office, or flexible living space. Upstairs, the spacious primary suite feels like a private retreat with its own screened porch overlooking the backyard, a large walk-in closet, and a beautifully appointed bath with dual vanities, soaking tub, separate shower, and rain shower head. Outdoor living is just as impressive with a large rear deck overlooking a private wooded setting. The basement level features large unheated flex space great for storage, 2 car oversized garage and 277 square foot exercise room that is not included in heated square footage but has its own mini-split unit. The oversized two-car garage provides plenty of room for vehicles and equipment. All of this in a prime Oakhurst location just minutes from Plaza Midwood, Cotswold, Uptown, parks, restaurants, breweries, shopping, and everything that makes this area one of Charlotte's most desirable places to live.
/u.realgeeks.media/cheriwickham/Logo.png)
Additional Information
- Fireplace
- Yes
- Interior Features
- Attic Stairs Pulldown, Breakfast Bar, Entrance Foyer, Garden Tub, Kitchen Island, Open Floorplan, Pantry, Split Bedroom, Storage, Walk-In Closet(s)
- Floor Coverings
- Concrete, Tile, Wood
- Equipment
- Convection Microwave, Dishwasher, Disposal, Dryer, Electric Oven, Gas Range, Plumbed For Ice Maker, Refrigerator with Ice Maker, Self Cleaning Oven, Tankless Water Heater, Wall Oven, Washer, Washer/Dryer
- Foundation
- Basement
- Main Level Rooms
- Dining Room, Kitchen, Living Room, Bedroom(s), Bathroom-Full
- Laundry Location
- Electric Dryer Hookup, Inside, Laundry Room, Upper Level, Washer Hookup
- Heating
- Central, Forced Air, Natural Gas
- Water
- City
- Sewer
- Public Sewer
- Exterior Construction
- Fiber Cement
- Roof
- Architectural Shingle, Metal
- Parking
- Driveway, Attached Garage, Garage Door Opener, Garage Faces Side, Garage Shop
- Driveway
- Concrete, Paved
- Lot Description
- Infill Lot, Wooded
- Elementary School
- Oakhurst Steam Academy
- Middle School
- Eastway
- High School
- Garinger
- Total Property HLA
- 2503
Mortgage Calculator
“ Based on information submitted to the MLS GRID as of . All data is obtained from various sources and may not have been verified by broker or MLS GRID. Supplied Open House Information is subject to change without notice. All information should be independently reviewed and verified for accuracy. Some IDX listings have been excluded from this website. Properties may or may not be listed by the office/agent presenting the information © 2026 Canopy MLS as distributed by MLS GRID”

Last Updated: