208 Sagecroft Lane, Indian Trail, NC 28079
- $354,900
- 3
- BD
- 3
- BA
- 1,842
- SqFt




Listing courtesy of Sharma Realty LLC. sharmarealtyllcservices@gmail.com
- List Price
- $354,900
- MLS#
- 4389178
- Status
- ACTIVE
- Days on Market
- 46
- Property Type
- Residential
- Distressed Property
- Yes
- Year Built
- 2021
- Price Change
- ▼ $5,000 1784590753
- Bedrooms
- 3
- Bathrooms
- 3
- Full Baths
- 2
- Half Baths
- 1
- Lot Size
- 2,308
- Lot Size Area
- 0.053
- Living Area
- 1,842
- Sq Ft Total
- 1842
- County
- Union
- Subdivision
- Sagecroft
- Special Conditions
- Subject to Lease
- Waterfront Features
- None
Property Description
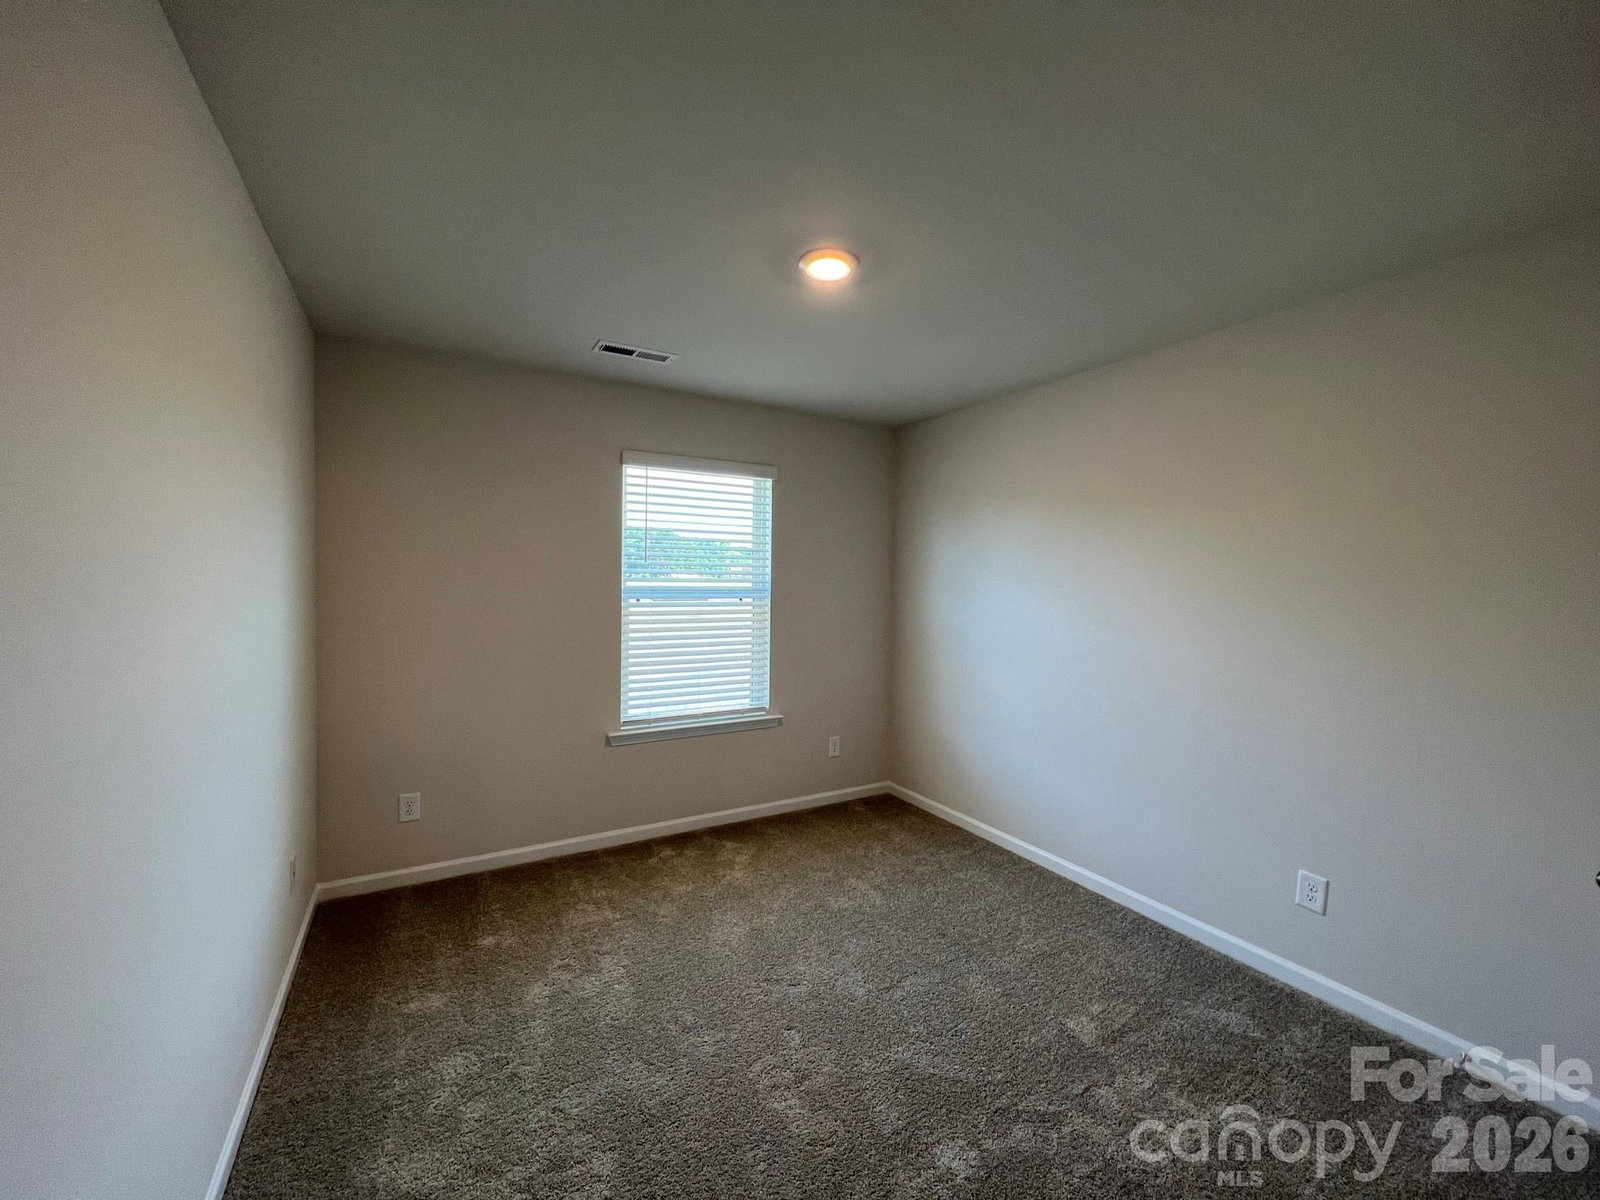
208 Sagecroft Lane offers a modern open floor plan in a beautifully designed 2-story townhome featuring 3 bedrooms and 2.5 baths, a detached 2-car garage, and a private courtyard that enhances everyday living. All bedrooms include walk-in closets, providing excellent storage and functionality. The kitchen features an electric freestanding range appliance package with a pull-out trash bin, complemented by included washer, dryer, garage door opener, and faux wood blinds—delivering a truly move-in ready experience. This property is currently tenant occupied with a 60-day notice already in place, offering flexibility for both investors seeking immediate rental income potential and owner-occupants planning a seamless transition. Located just 60 seconds from Sun Valley Commons, residents enjoy unmatched convenience to shopping, dining, and daily essentials in one of the area’s most desirable locations.
/u.realgeeks.media/cheriwickham/Logo.png)
Additional Information
- Hoa Fee
- $220
- Hoa Fee Paid
- Monthly
- Community Features
- None
- Interior Features
- Kitchen Island, Open Floorplan, Walk-In Closet(s)
- Floor Coverings
- Carpet, Vinyl
- Equipment
- Dishwasher, Disposal, Electric Water Heater, Gas Water Heater, Microwave, Oven, Refrigerator, Self Cleaning Oven, Washer/Dryer
- Foundation
- Slab
- Main Level Rooms
- Bathroom-Half, Dining Area, Kitchen, Living Room
- Laundry Location
- Upper Level
- Heating
- Central
- Water
- City, County Water
- Sewer
- Public Sewer, County Sewer
- Exterior Construction
- Other - See Remarks
- Roof
- Composition
- Parking
- Detached Garage
- Driveway
- None, Paved
- Lot Description
- Level
- Elementary School
- Shiloh
- Middle School
- Sun Valley
- High School
- Sun Valley
- Total Property HLA
- 1842
Mortgage Calculator
“ Based on information submitted to the MLS GRID as of . All data is obtained from various sources and may not have been verified by broker or MLS GRID. Supplied Open House Information is subject to change without notice. All information should be independently reviewed and verified for accuracy. Some IDX listings have been excluded from this website. Properties may or may not be listed by the office/agent presenting the information © 2026 Canopy MLS as distributed by MLS GRID”

Last Updated: