13937 Dovehunt Place, Charlotte, NC 28277
- $793,500
- 4
- BD
- 3
- BA
- 3,235
- SqFt




Listing courtesy of MATHERS REALTY.COM. perobule@gmail.com
- List Price
- $793,500
- MLS#
- 4389228
- Status
- ACTIVE
- Days on Market
- 21
- Property Type
- Residential
- Architectural Style
- Transitional
- Year Built
- 1999
- Price Change
- ▼ $16,500 1785012346
- Bedrooms
- 4
- Bathrooms
- 3
- Full Baths
- 3
- Lot Size
- 13,895
- Lot Size Area
- 0.319
- Living Area
- 3,235
- Sq Ft Total
- 3235
- County
- Mecklenburg
- Subdivision
- Ballantyne Meadows
- Special Conditions
- None
Property Description
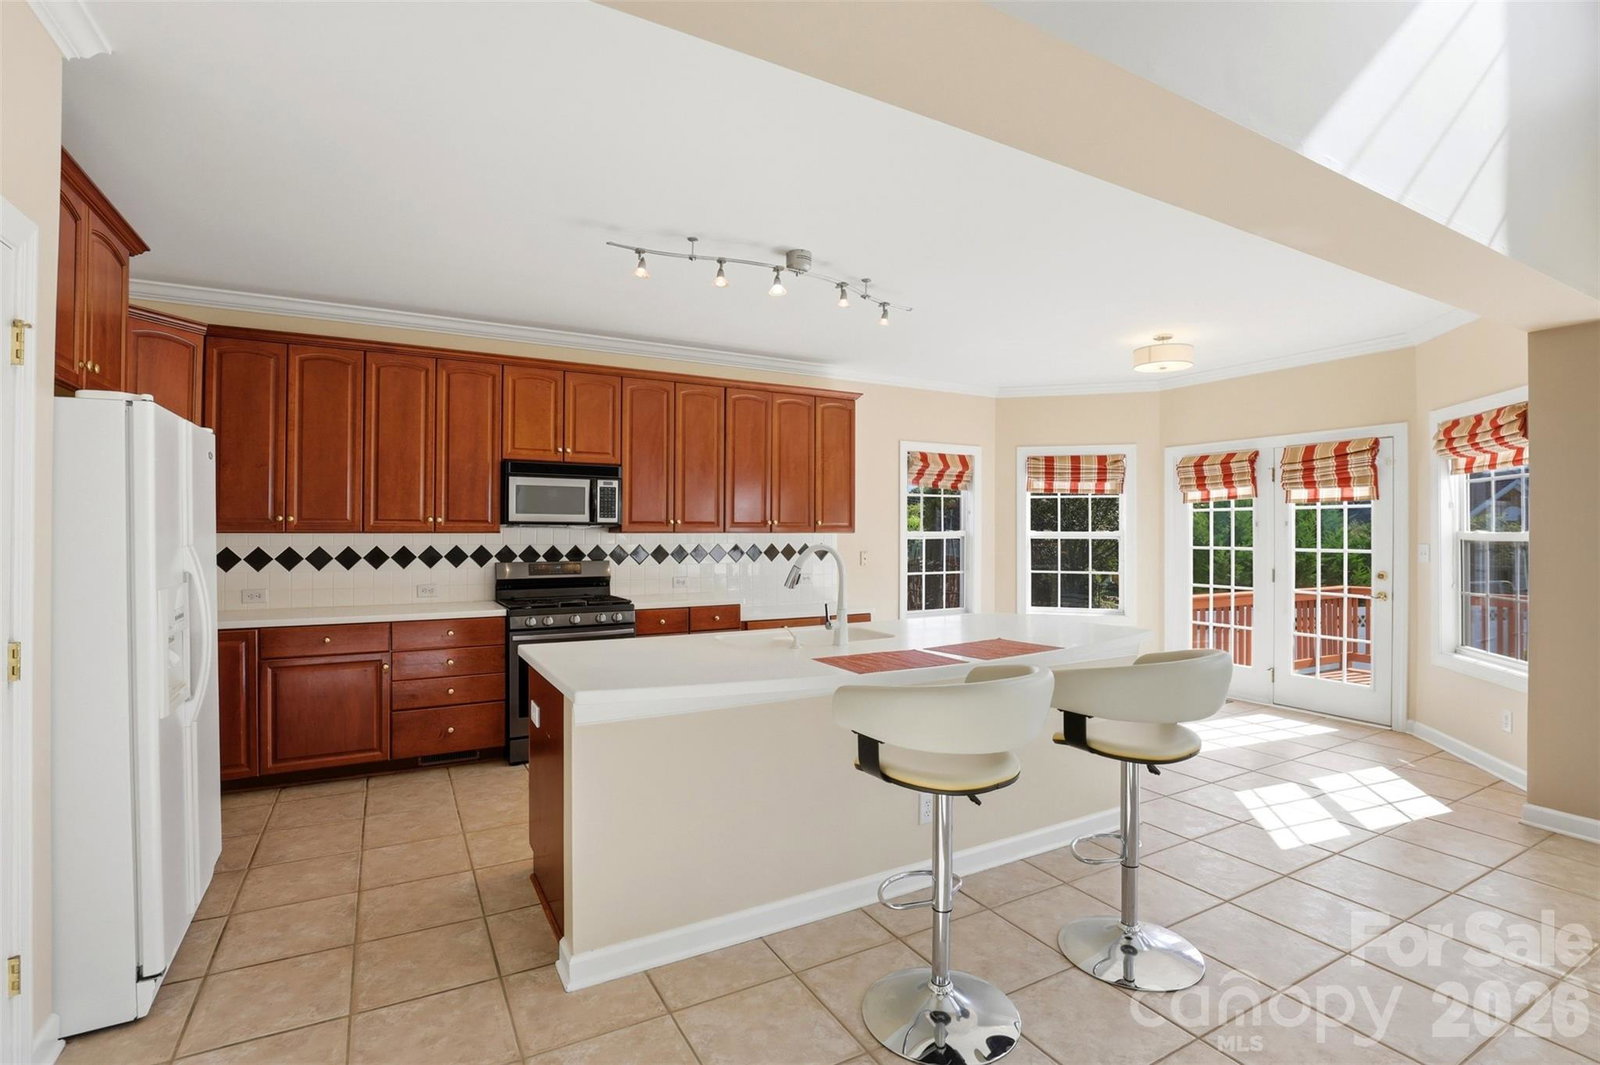
PRICE REDUCED. BEST VALUE IN NEIGHBORHOOD. Rare Find: The neighborhood's ONLY 3-car, side load garage! This home has it all. Move in ready. Bright, open floor plan featuring two story foyer, living room, and Great Room for casual active living, plus a formal dining room for those more special occasions. A convenient bedroom and full bath on the main level ideal for guests or generational living needs. The upper level, split bedroom floorplan is thoughtfully designed with owner's privacy in mind. One side features large primary bedroom with spacious ensuite, walk in closet, jetted tub and separate shower. While the other side has two additional bedrooms, a full bath and a large bonus room. Exterior: Mediterranean-inspired backyard oasis - thoughtfully designed with low-maintenance landscaping to keep your pool crystal-clear and debris-free year-round. Large 1/3 acre lot. Deck and patio with gazebo overlooks inground pool, all enclosed with a 6-foot privacy vinyl fence. Located just minutes from the Ballantyne Bowl, I-485, top rated schools and fine dining.
/u.realgeeks.media/cheriwickham/Logo.png)
Additional Information
- Hoa Fee
- $299
- Hoa Fee Paid
- Semi-Annually
- Community Features
- Picnic Area, Playground, Street Lights
- Fireplace
- Yes
- Interior Features
- Kitchen Island, Open Floorplan, Walk-In Closet(s)
- Floor Coverings
- Bamboo, Carpet, Laminate, Tile
- Equipment
- Dishwasher, Disposal, Gas Oven, Gas Range, Gas Water Heater, Ice Maker, Microwave, Refrigerator with Ice Maker
- Foundation
- Crawl Space
- Main Level Rooms
- Bedroom(s), Bathroom-Full, Kitchen, Laundry, Dining Room, Dining Area, Library, Great Room-Two Story
- Laundry Location
- Electric Dryer Hookup, Laundry Room, Main Level, Washer Hookup
- Heating
- Natural Gas
- Water
- City
- Sewer
- Public Sewer
- Exterior Features
- In-Ground Irrigation
- Exterior Construction
- Brick Partial, Vinyl
- Parking
- Driveway
- Driveway
- Concrete, Paved
- Lot Description
- Corner Lot
- Elementary School
- Endhaven
- Middle School
- Quail Hollow
- High School
- Ballantyne Ridge
- Total Property HLA
- 3235
Mortgage Calculator
“ Based on information submitted to the MLS GRID as of . All data is obtained from various sources and may not have been verified by broker or MLS GRID. Supplied Open House Information is subject to change without notice. All information should be independently reviewed and verified for accuracy. Some IDX listings have been excluded from this website. Properties may or may not be listed by the office/agent presenting the information © 2026 Canopy MLS as distributed by MLS GRID”

Last Updated: