327 Willowsford Drive, Monroe, NC 28110
- $299,000
- 3
- BD
- 3
- BA
- 1,614
- SqFt




Listing courtesy of Vas Realty LLC. adalal@vasrealty.com
- List Price
- $299,000
- MLS#
- 4389270
- Status
- ACTIVE UNDER CONTRACT
- Days on Market
- 53
- Property Type
- Residential
- Year Built
- 2022
- Bedrooms
- 3
- Bathrooms
- 3
- Full Baths
- 2
- Half Baths
- 1
- Lot Size
- 2,178
- Lot Size Area
- 0.05
- Living Area
- 1,614
- Sq Ft Total
- 1614
- County
- Union
- Subdivision
- Kellerton Place
- Special Conditions
- None
Property Description
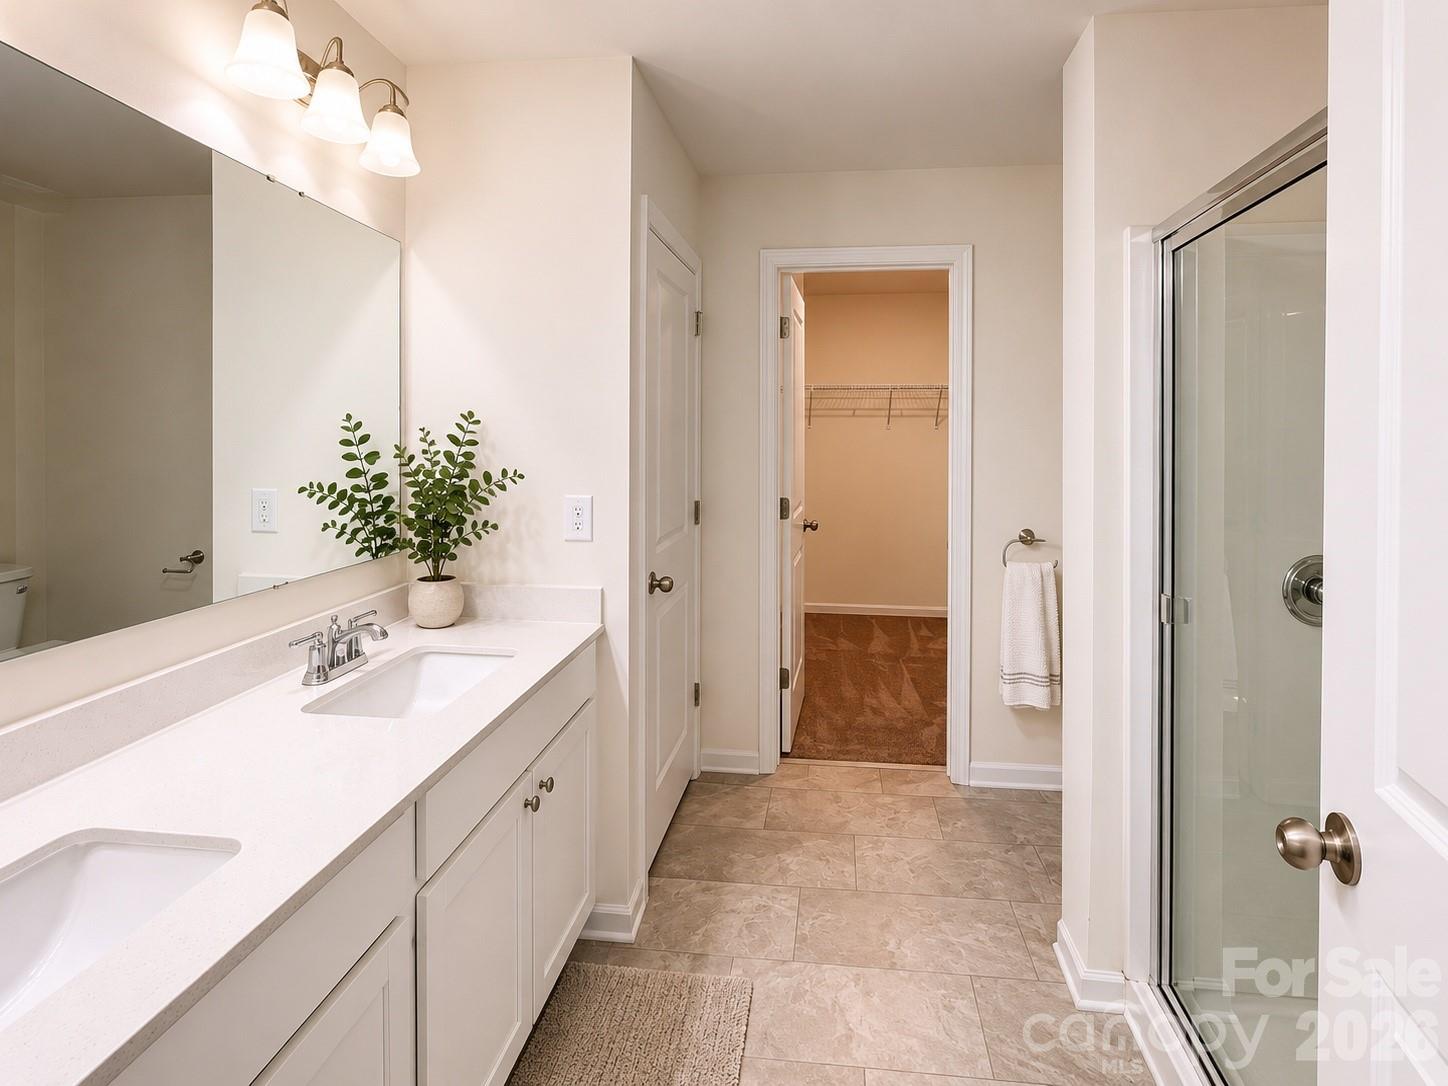
Move-in ready and beautifully maintained, this 3-bedroom, 2.5-bath town home offers the perfect blend of style, comfort, and convenience. The open-concept main level features LVP floors, a spacious family room, and a modern kitchen with granite countertops, stainless steel appliances, white cabinetry, tile backsplash, and a large center island ideal for entertaining. Upstairs, the spacious primary suite boasts a walk-in closet and private bath with dual vanities and a walk-in shower. Two additional bedrooms, an upper-level laundry room, and a one-car garage provide everyday functionality and convenience. Enjoy peaceful wooded views from the rear of the home and low-maintenance living in a community featuring sidewalks, a swimming pool, and recreation areas. Conveniently located near shopping, dining, parks, and major highways, this home offers easy access to Monroe, Charlotte, and everything the area has to offer. "PICTURES ARE EDITED AND VIRTUALLY STAGED"
/u.realgeeks.media/cheriwickham/Logo.png)
Additional Information
- Hoa Fee
- $197
- Hoa Fee Paid
- Monthly
- Community Features
- Cabana, Outdoor Pool, Playground, Sidewalks, Street Lights
- Interior Features
- Attic Stairs Pulldown, Cable Prewire, Kitchen Island, Open Floorplan, Pantry, Walk-In Closet(s)
- Floor Coverings
- Carpet, Tile, Vinyl
- Equipment
- Dishwasher, Disposal, Gas Cooktop, Gas Oven, Microwave, Refrigerator with Ice Maker, Washer/Dryer
- Foundation
- Slab
- Main Level Rooms
- Living Room, Kitchen, Dining Area, Bathroom-Half
- Laundry Location
- Laundry Room, Upper Level
- Heating
- Central
- Water
- City
- Sewer
- Public Sewer
- Exterior Construction
- Fiber Cement
- Roof
- Fiberglass
- Parking
- Driveway, Attached Garage
- Driveway
- Concrete, Paved
- Elementary School
- Unspecified
- Middle School
- Unspecified
- High School
- Unspecified
- Builder Name
- MI homes
- Total Property HLA
- 1614
Mortgage Calculator
“ Based on information submitted to the MLS GRID as of . All data is obtained from various sources and may not have been verified by broker or MLS GRID. Supplied Open House Information is subject to change without notice. All information should be independently reviewed and verified for accuracy. Some IDX listings have been excluded from this website. Properties may or may not be listed by the office/agent presenting the information © 2026 Canopy MLS as distributed by MLS GRID”

Last Updated: