13002 Fen Court, Huntersville, NC 28078
- $1,190,000
- 6
- BD
- 5
- BA
- 4,722
- SqFt






Listing courtesy of ProStead Realty. mleehomes@gmail.com
- List Price
- $1,190,000
- MLS#
- 4389324
- Status
- ACTIVE
- Days on Market
- 46
- Property Type
- Residential
- Architectural Style
- Transitional
- Year Built
- 2014
- Bedrooms
- 6
- Bathrooms
- 5
- Full Baths
- 5
- Lot Size
- 23,522
- Lot Size Area
- 0.54
- Living Area
- 4,722
- Sq Ft Total
- 4722
- County
- Mecklenburg
- Subdivision
- Olmsted
- Special Conditions
- None
- Waterfront Features
- None
Property Description
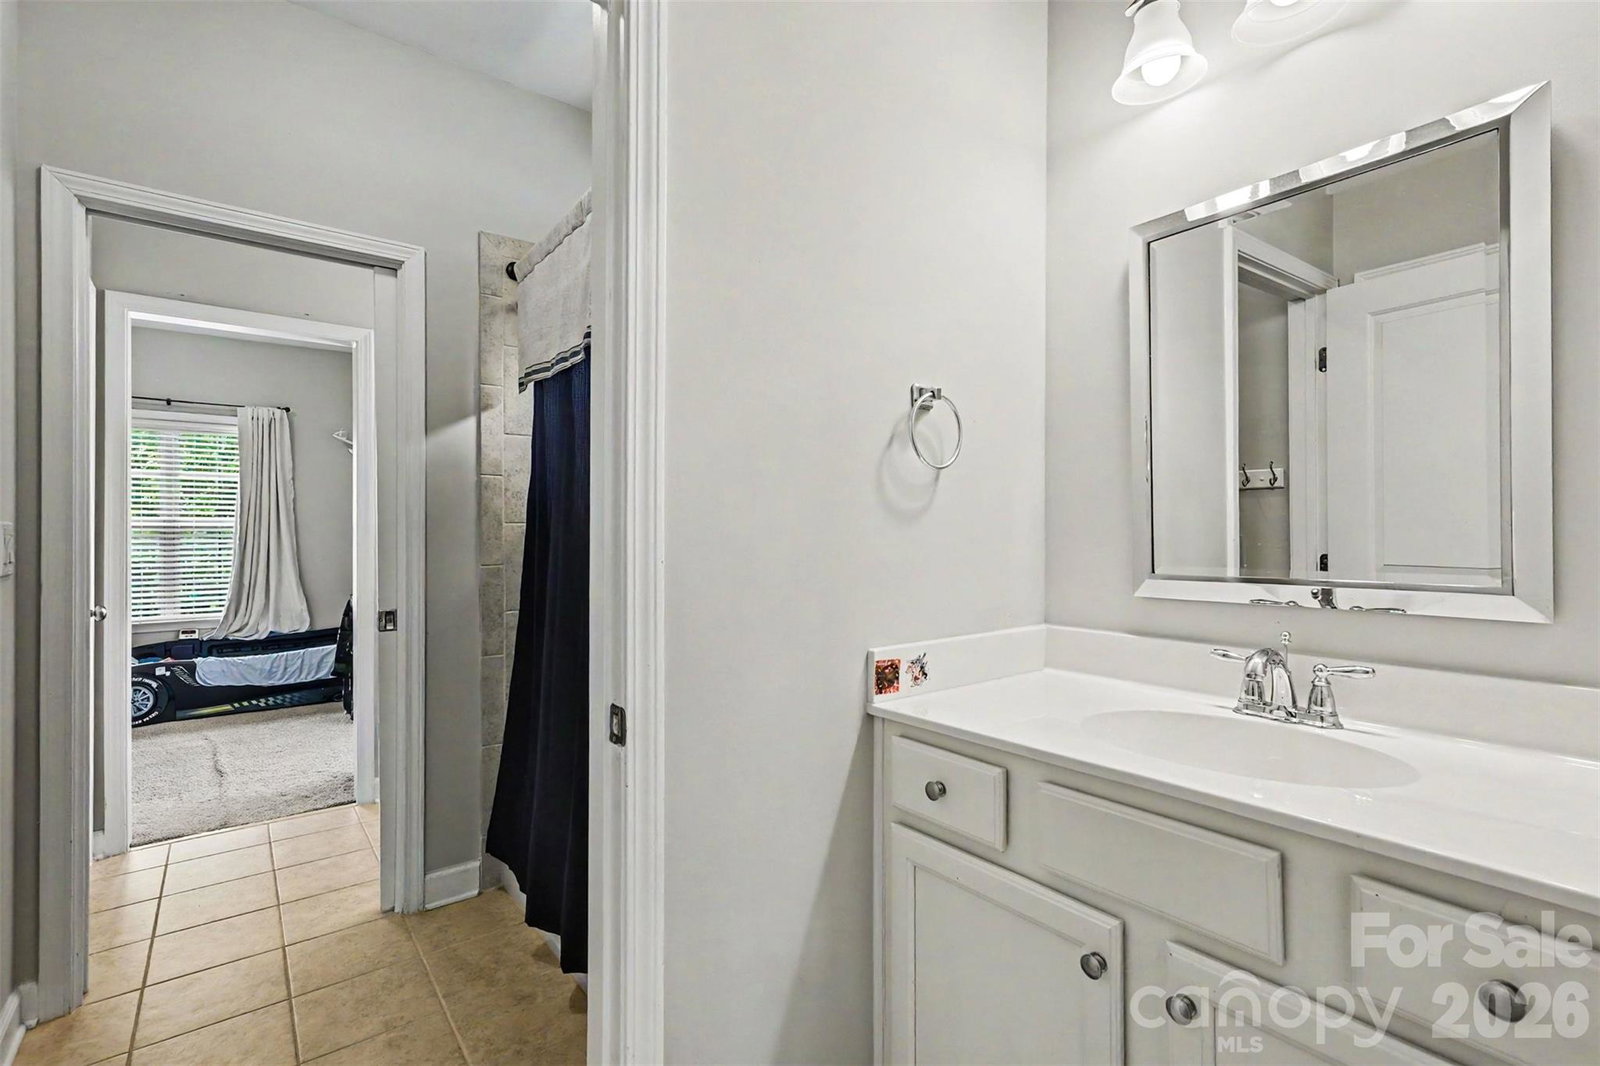
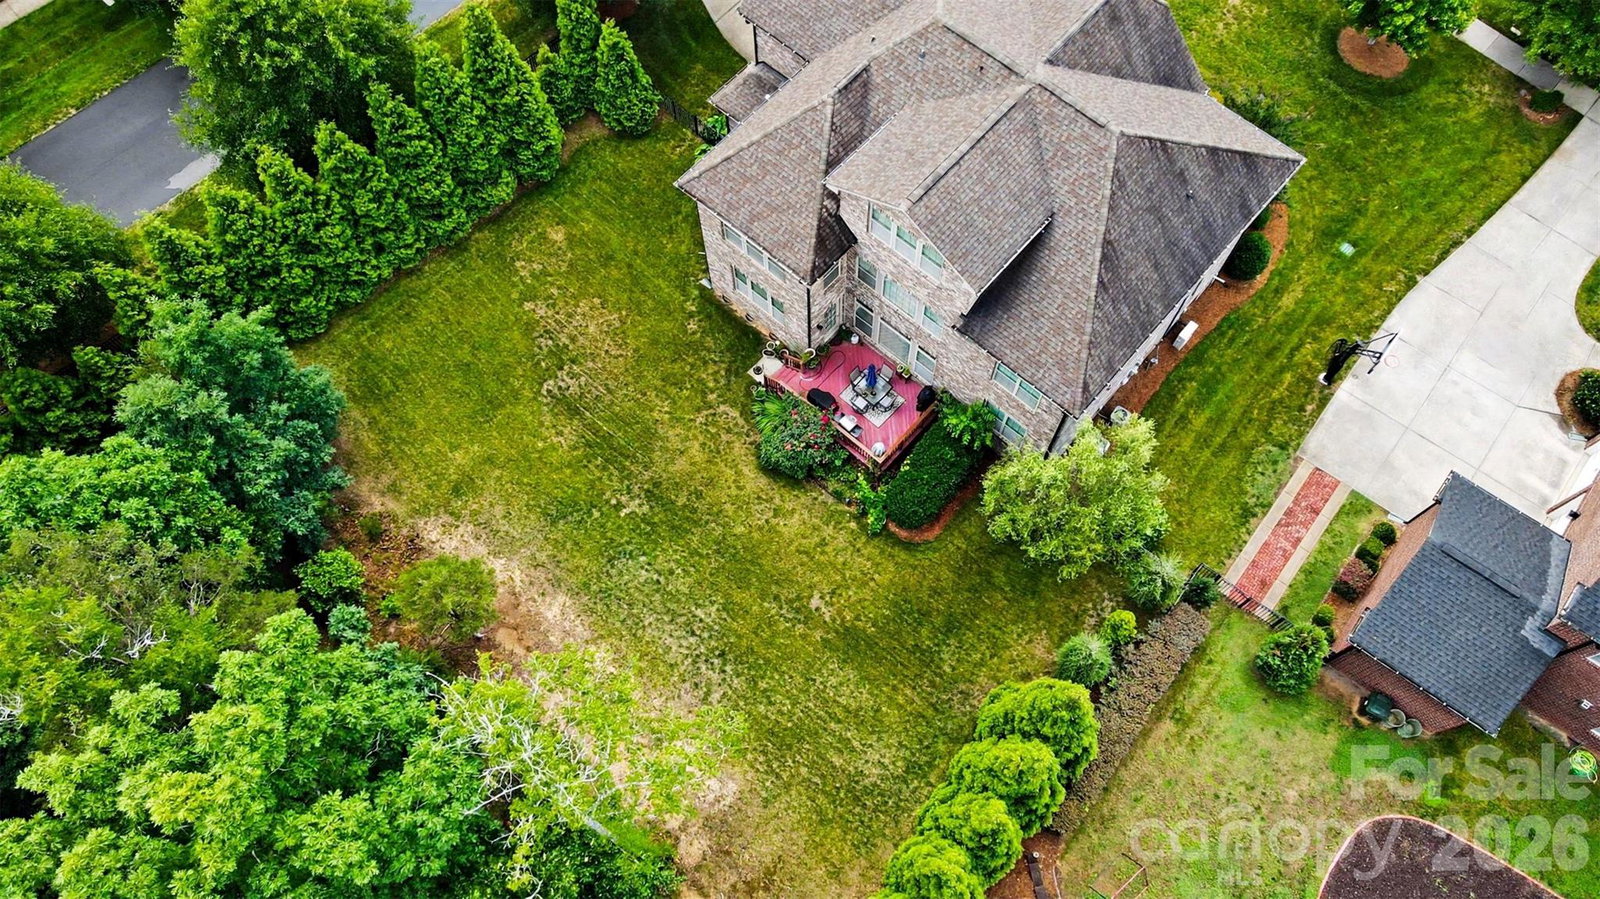
This beautiful home features a distinctive full brick and stone elevation and an elegant open floor plan with six large bedrooms and five full baths. The property includes an inviting rocking chair front porch and a fabulous kitchen with a large center island that opens to a great room with a gas fireplace. The main level offers a lovely guest suite with a full bath, as well as a large breakfast area with views of the private, fenced backyard. The primary bedroom is highlighted by a trey ceiling and dual closets, while the spacious secondary bedrooms feature a Jack and Jill bathroom. The third floor, renovated in 2019, includes an additional bedroom and full bath. For added comfort, air purifiers have been installed in each room. Conveniently located near I-485 and I-77, this home is close to various neighborhood restaurants and stores.
/u.realgeeks.media/cheriwickham/Logo.png)
Additional Information
- Hoa Fee
- $1,300
- Hoa Fee Paid
- Annually
- Community Features
- Street Lights, Tennis Court(s), Walking Trails
- Fireplace
- Yes
- Interior Features
- Attic Walk In, Entrance Foyer, Kitchen Island, Pantry, Walk-In Closet(s)
- Floor Coverings
- Carpet, Linoleum, Tile, Wood
- Equipment
- Dishwasher, Disposal, Microwave, Oven, Plumbed For Ice Maker, Self Cleaning Oven
- Foundation
- Crawl Space
- Main Level Rooms
- Bedroom(s), Kitchen, Dining Room, Great Room, Living Room, Breakfast, Bedroom(s)
- Laundry Location
- Laundry Room, Upper Level
- Heating
- Central, Natural Gas
- Water
- City
- Sewer
- Public Sewer
- Exterior Construction
- Brick Full, Stone
- Roof
- Architectural Shingle
- Parking
- Garage Door Opener, Garage Faces Side
- Driveway
- Concrete, Paved
- Lot Description
- Corner Lot
- Elementary School
- Blythe
- Middle School
- Alexander
- High School
- North Mecklenburg
- Zoning
- R
- Total Property HLA
- 4722
Mortgage Calculator
“ Based on information submitted to the MLS GRID as of . All data is obtained from various sources and may not have been verified by broker or MLS GRID. Supplied Open House Information is subject to change without notice. All information should be independently reviewed and verified for accuracy. Some IDX listings have been excluded from this website. Properties may or may not be listed by the office/agent presenting the information © 2026 Canopy MLS as distributed by MLS GRID”

Last Updated: