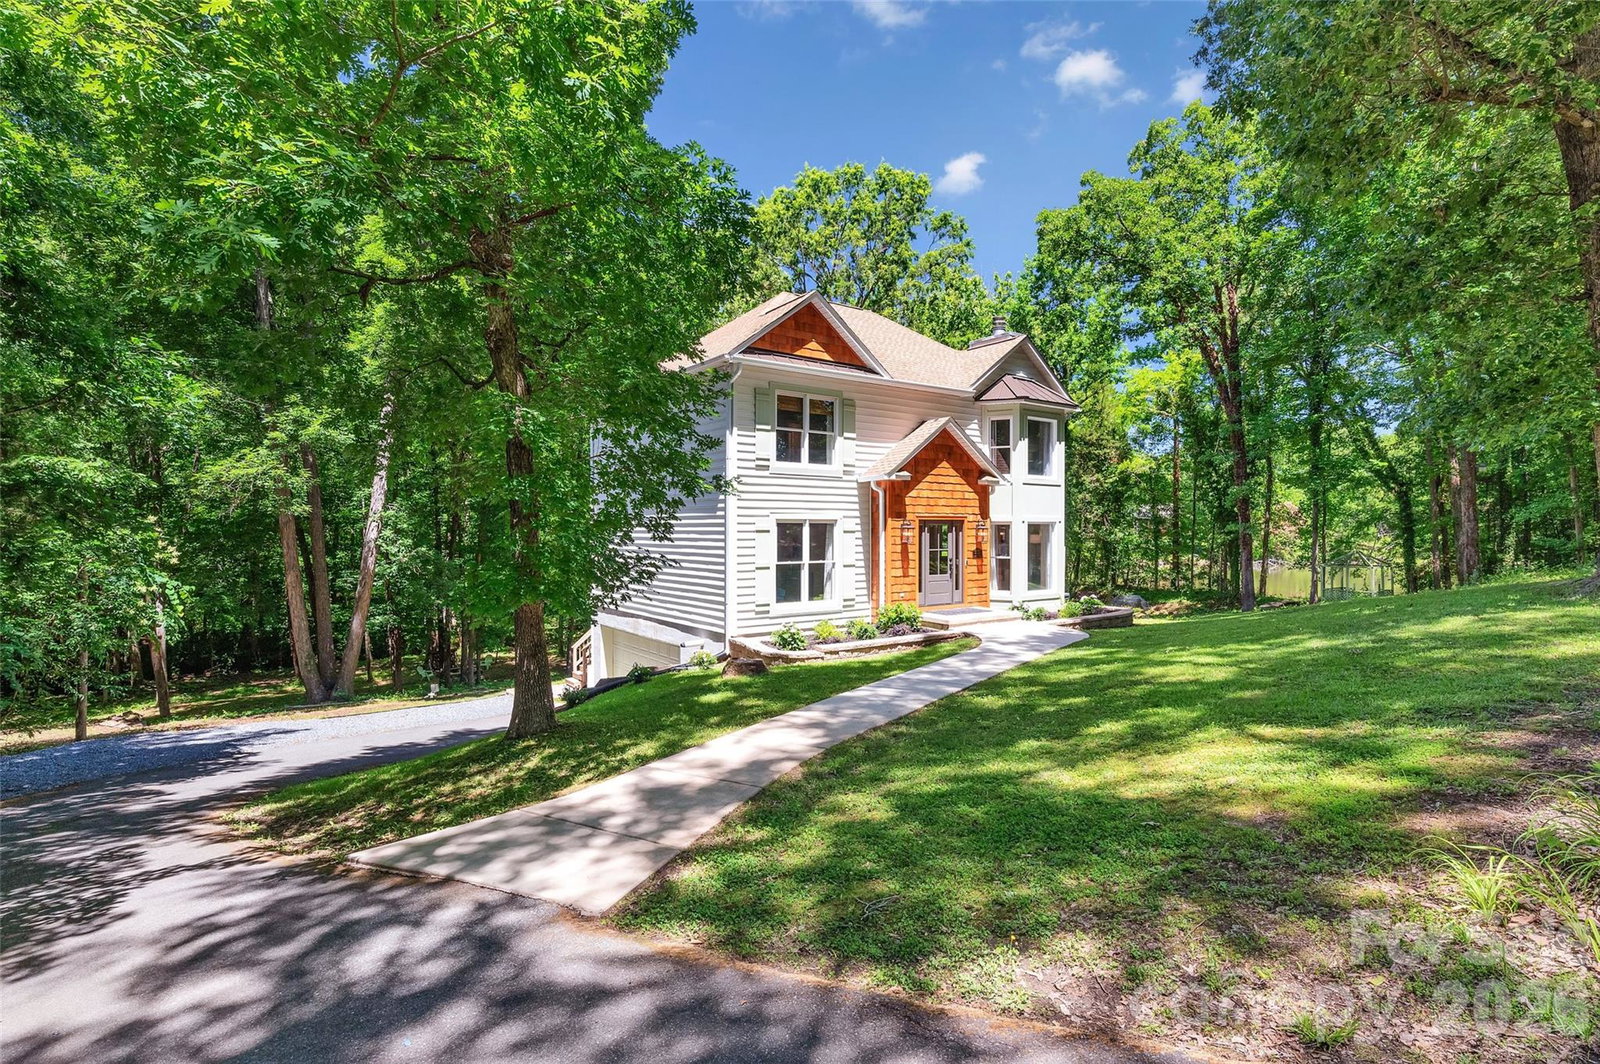
1433 Lurecliff Place, Fort Mill, SC 29708
- $639,900
- 3
- BD
- 4
- BA
- 2,827
- SqFt



Listing courtesy of Keretses Realty LLC. keretsesrealty@gmail.com
- List Price
- $639,900
- MLS#
- 4389425
- Status
- ACTIVE
- Days on Market
- 53
- Property Type
- Residential
- Architectural Style
- Transitional
- Year Built
- 1996
- Price Change
- ▼ $5,000 1785270136
- Bedrooms
- 3
- Bathrooms
- 4
- Full Baths
- 2
- Half Baths
- 2
- Lot Size
- 48,351
- Lot Size Area
- 1.11
- Living Area
- 2,827
- Sq Ft Total
- 2827
- County
- York
- Subdivision
- Clifflure Estates
- Special Conditions
- None
Property Description
Welcome to this beautifully updated home situated on a private cul-de-sac lot spanning 1.11 acres, with tranquil pond views and no neighboring home on the right side. Located within the highly sought-after Fort Mill School District and offering the freedom of no HOA, this exceptional property combines privacy, space, and convenience. Two minutes from I-77 access, Uptown Charlotte, Anne Springs Close Greenway, and all that Fort Mill has to offer. Inside, you'll find site-finished hardwood flooring throughout the home and a thoughtfully designed layout featuring 3 bedrooms, 2 full baths, and 2 half baths. The updated kitchen boasts custom pantry doors, granite countertops, a gas range oven (2026), and a new backsplash (2026). The spacious primary suite offers a beautifully renovated bathroom, creating a private retreat within the home. The fully finished basement adds valuable living and entertaining space, while the climate-controlled finished attic provides incredible flexibility for a home office, media room, or fitness area. Step outside and enjoy two levels of decking, including a screened-in deck on the main floor, creating the perfect setting for relaxing mornings or evening gatherings. Additional upgrades include a whole-home water treatment system, a reverse osmosis filtration system, and tankless hot water heater. Rarely do homes offer this combination of privacy, updated finishes, wood burning fireplace, versatile living space, top-rated schools, and a prime location. Don't miss the opportunity to make 1433 Lurecliff Place your next home.
/u.realgeeks.media/cheriwickham/Logo.png)
Additional Information
- Fireplace
- Yes
- Equipment
- Bar Fridge, Dishwasher, Disposal, Dryer, Gas Range, Washer, Water Softener
- Foundation
- Basement
- Main Level Rooms
- Bathroom-Half, Kitchen, Living Room, Dining Room, Family Room
- Laundry Location
- In Hall, Laundry Closet
- Heating
- Forced Air
- Water
- Well
- Sewer
- Septic Installed
- Exterior Construction
- Cedar Shake, Vinyl
- Parking
- Attached Garage
- Driveway
- Asphalt, Gravel, Paved
- Elementary School
- Unspecified
- Middle School
- Unspecified
- High School
- Unspecified
- Total Property HLA
- 2827
Mortgage Calculator
“ Based on information submitted to the MLS GRID as of . All data is obtained from various sources and may not have been verified by broker or MLS GRID. Supplied Open House Information is subject to change without notice. All information should be independently reviewed and verified for accuracy. Some IDX listings have been excluded from this website. Properties may or may not be listed by the office/agent presenting the information © 2026 Canopy MLS as distributed by MLS GRID”

Last Updated: