7815 Red Oaks Trail, Waxhaw, NC 28173
- $639,000
- 4
- BD
- 3
- BA
- 2,773
- SqFt




Listing courtesy of COMPASS. matthew@allocate-group.com
- List Price
- $639,000
- MLS#
- 4389523
- Status
- PENDING
- Days on Market
- 53
- Property Type
- Residential
- Year Built
- 2024
- Price Change
- ▼ $10,000 1782940914
- Bedrooms
- 4
- Bathrooms
- 3
- Full Baths
- 3
- Lot Size
- 13,068
- Lot Size Area
- 0.30000000000000004
- Living Area
- 2,773
- Sq Ft Total
- 2773
- County
- Union
- Subdivision
- The Oaks On Providence
- Special Conditions
- None
Property Description
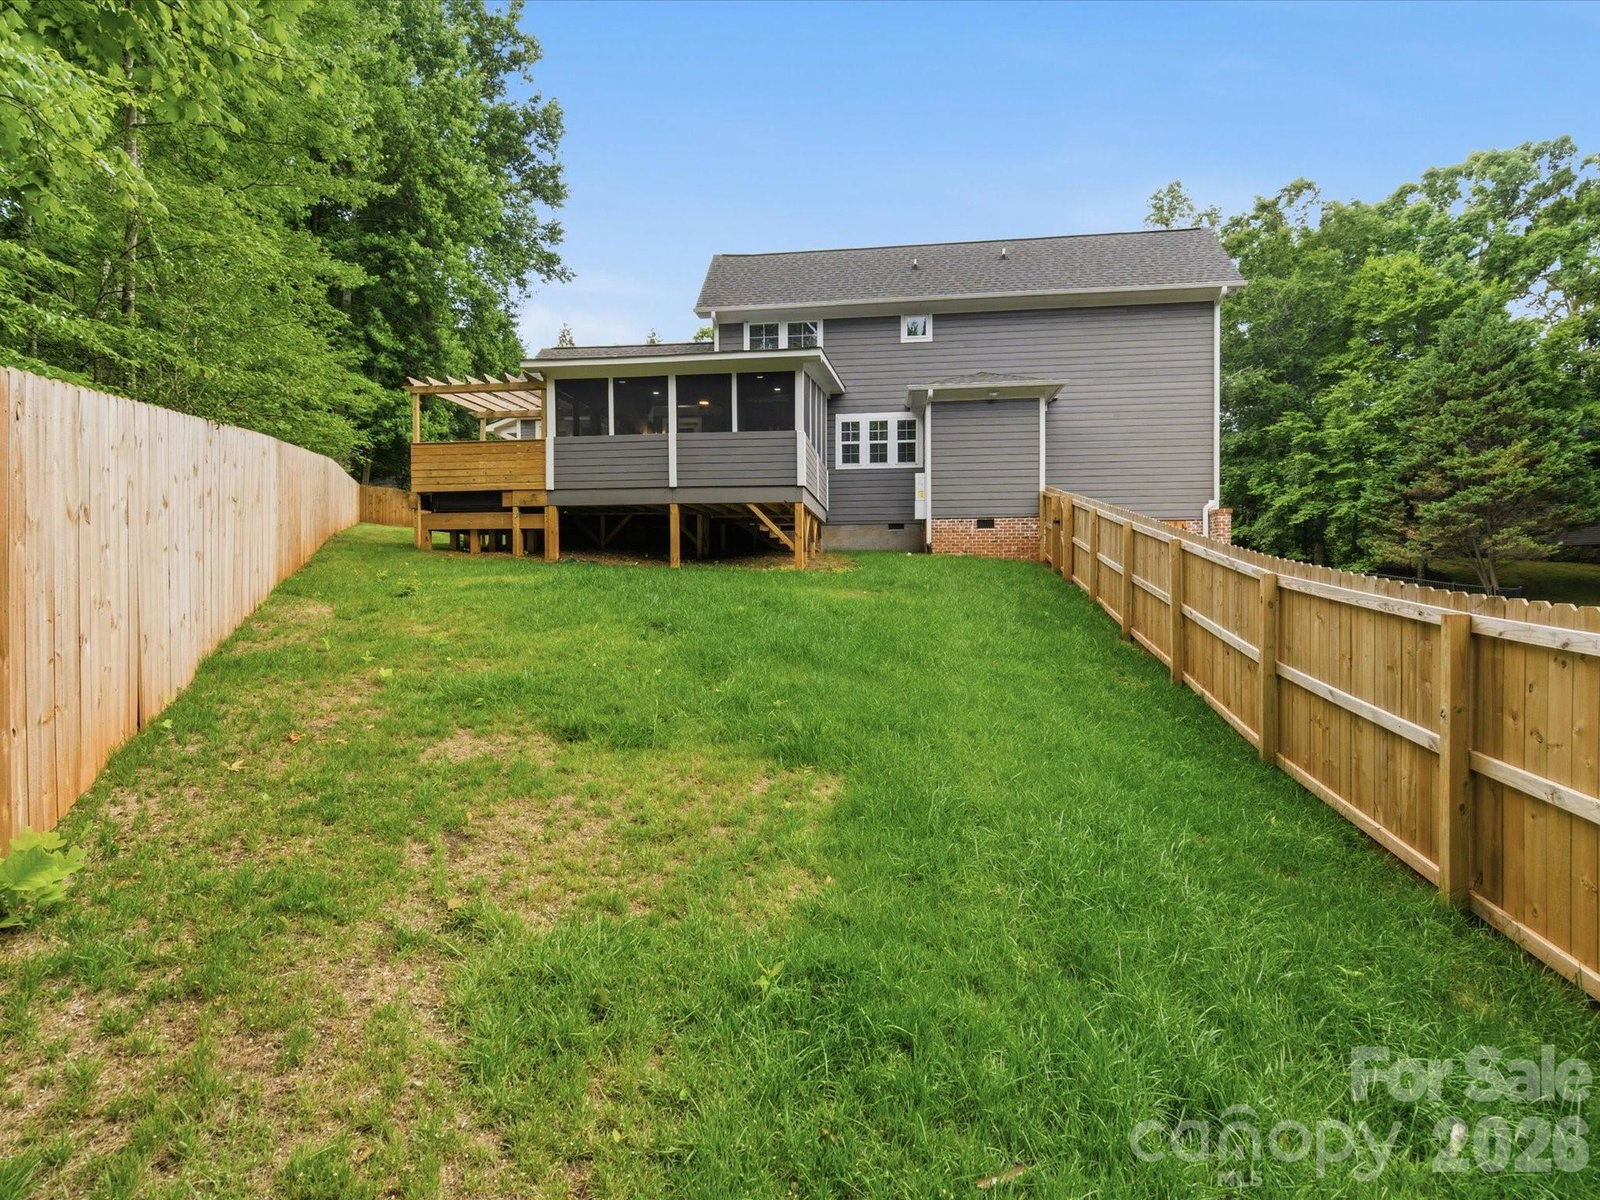
Beautifully maintained and thoughtfully designed, this home offers comfort, style, and convenience within 1.5 miles of downtown Waxhaw. Inside, the main level features engineered hardwood floors throughout, a gas fireplace, and a well-appointed kitchen with a walk-in pantry, Electrolux refrigerator, Samsung dishwasher, GE gas stove, and GE microwave. The staircase adds an elegant touch with iron pickets and hardwood treads, leading to a second floor with upgraded carpet. The primary suite offers a relaxing retreat with direct access to the laundry room, tile flooring in the bathroom, a soaking tub, large walk-in shower, and a spacious layout. An upstairs bedroom includes a double vanity, adding convenience and functionality for family or guests. Enjoy additional living space in the sunroom with heat lamps, or step outside to the deck, jacuzzi, and fenced backyard. The outdoor sink is perfect for washing the dog or cleaning up after yard projects. Additional features include a tankless water heater, dual HVAC system, Lennox HVAC unit, vapor barrier in the crawl space, HardiePlank siding, and underground gutter drainage. With quality features, flexible indoor and outdoor living spaces, and a location just minutes from the shops, restaurants, and charm of downtown Waxhaw, this home is a wonderful opportunity in one of the area’s most desirable locations.
/u.realgeeks.media/cheriwickham/Logo.png)
Additional Information
- Fireplace
- Yes
- Floor Coverings
- Carpet, Tile, Wood
- Equipment
- Dishwasher, Electric Oven, Gas Range, Microwave, Refrigerator, Tankless Water Heater
- Foundation
- Crawl Space
- Main Level Rooms
- Bedroom(s), Kitchen, Living Room, Bathroom-Full, Primary Bedroom, Laundry
- Laundry Location
- Electric Dryer Hookup, Laundry Room, Washer Hookup
- Heating
- Central, Heat Pump, Natural Gas
- Water
- County Water
- Sewer
- County Sewer
- Exterior Features
- Above Ground Hot Tub / Spa
- Exterior Construction
- Brick Partial, Fiber Cement
- Roof
- Architectural Shingle
- Parking
- Attached Garage
- Driveway
- Concrete, Paved
- Elementary School
- Waxhaw
- Middle School
- Parkwood
- High School
- Parkwood
- Zoning
- AK4
- Total Property HLA
- 2773
- Master on Main Level
- Yes
Mortgage Calculator
“ Based on information submitted to the MLS GRID as of . All data is obtained from various sources and may not have been verified by broker or MLS GRID. Supplied Open House Information is subject to change without notice. All information should be independently reviewed and verified for accuracy. Some IDX listings have been excluded from this website. Properties may or may not be listed by the office/agent presenting the information © 2026 Canopy MLS as distributed by MLS GRID”

Last Updated: