10917 Lederer Avenue, Charlotte, NC 28277
- $1,210,000
- 4
- BD
- 4
- BA
- 3,756
- SqFt




Listing courtesy of Premier Sotheby's International Realty. ashley.horton@premiersir.com
- List Price
- $1,210,000
- MLS#
- 4389538
- Status
- ACTIVE UNDER CONTRACT
- Days on Market
- 19
- Property Type
- Residential
- Year Built
- 1998
- Bedrooms
- 4
- Bathrooms
- 4
- Full Baths
- 3
- Half Baths
- 1
- Lot Size
- 14,810
- Lot Size Area
- 0.34
- Living Area
- 3,756
- Sq Ft Total
- 3756
- County
- Mecklenburg
- Subdivision
- Ballantyne Country Club
- Special Conditions
- None
Property Description
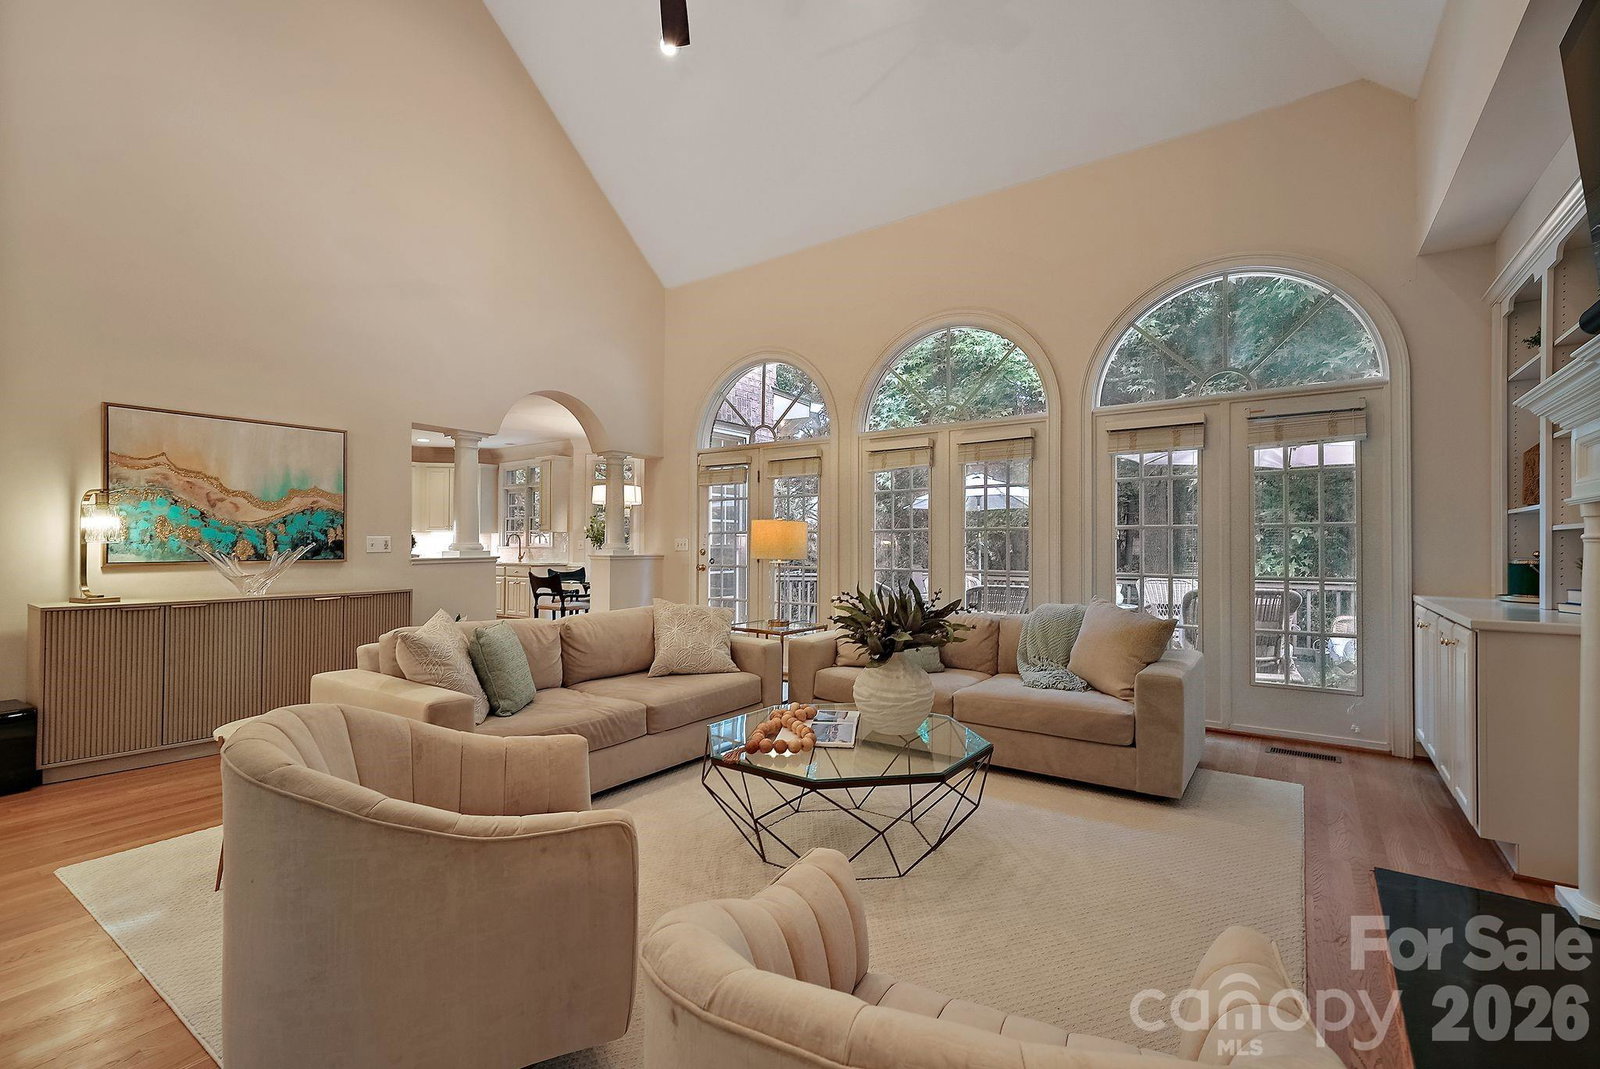
Some neighborhoods are known for their homes. Others are known for the lifestyle they create. Located within Ballantyne Country Club, this home offers the opportunity to enjoy one of South Charlotte's most established country club communities with convenient access to neighborhood amenities, recreation, and everyday conveniences. Inside, the floor plan balances functionality with comfortable everyday living. A main-level primary suite and flexible living space for a home office, sitting room, or additional entertaining area provide flexibility for today's lifestyles, while the recently renovated kitchen serves as the centerpiece of the home. Thoughtfully redesigned in 2024, the space features Thermador appliances, a Freedom induction cooktop, steam oven, wine refrigerator, soapstone and marble countertops, an integrated marble sink, updated backsplash, refinished cabinetry, and under-cabinet lighting. One of the first things you'll notice is how much natural light fills the home. Large windows in the two-story living area draw your attention immediately and give the space an open, welcoming feel throughout the day. Refinished hardwood floors and updated lighting throughout the main level add warmth and character, creating spaces equally suited for everyday living and entertaining. Beyond the home itself, Ballantyne Country Club continues to be one of South Charlotte's most sought-after communities, where recreation, connection, and everyday convenience are part of daily life. Neighborhood amenities include sidewalks, walking trails, playgrounds, dog parks, and neighborhood social events. Residents also have the opportunity to join Ballantyne Country Club through optional golf, racquet, or social memberships, providing access to golf, tennis, pickleball, swimming, fitness, dining, and a full calendar of club events and activities. Just minutes from shopping, dining, entertainment, major employment centers, and everyday necessities, this location offers the lifestyle that continues to make Ballantyne one of Charlotte's most desirable places to call home.
/u.realgeeks.media/cheriwickham/Logo.png)
Additional Information
- Hoa Fee
- $1,056
- Hoa Fee Paid
- Semi-Annually
- Community Features
- Cabana, Clubhouse, Dog Park, Fitness Center, Game Court, Golf, Outdoor Pool, Pickleball, Picnic Area, Playground, Pond, Putting Green, Recreation Area, Sidewalks, Sport Court, Street Lights, Tennis Court(s), Walking Trails
- Fireplace
- Yes
- Interior Features
- Attic Walk In, Built-in Features, Kitchen Island, Pantry, Walk-In Closet(s), Walk-In Pantry, Other - See Remarks
- Floor Coverings
- Carpet, Tile, Wood
- Equipment
- Dishwasher, Disposal, Double Oven, Induction Cooktop, Microwave, Refrigerator, Wall Oven, Wine Refrigerator, Other
- Foundation
- Crawl Space
- Main Level Rooms
- Dining Room, Office, Living Room, Kitchen, Breakfast, Primary Bedroom, Bathroom-Full, Laundry, Bathroom-Half
- Laundry Location
- Inside, Main Level
- Heating
- Central
- Water
- City
- Sewer
- Public Sewer
- Exterior Features
- In-Ground Irrigation
- Exterior Construction
- Brick Full, Other - See Remarks
- Parking
- Driveway, Attached Garage, Garage Faces Side
- Driveway
- Concrete, Paved
- Elementary School
- Ballantyne
- Middle School
- Cato Ridge
- High School
- Ardrey Kell
- Total Property HLA
- 3756
- Master on Main Level
- Yes
Mortgage Calculator
“ Based on information submitted to the MLS GRID as of . All data is obtained from various sources and may not have been verified by broker or MLS GRID. Supplied Open House Information is subject to change without notice. All information should be independently reviewed and verified for accuracy. Some IDX listings have been excluded from this website. Properties may or may not be listed by the office/agent presenting the information © 2026 Canopy MLS as distributed by MLS GRID”

Last Updated: