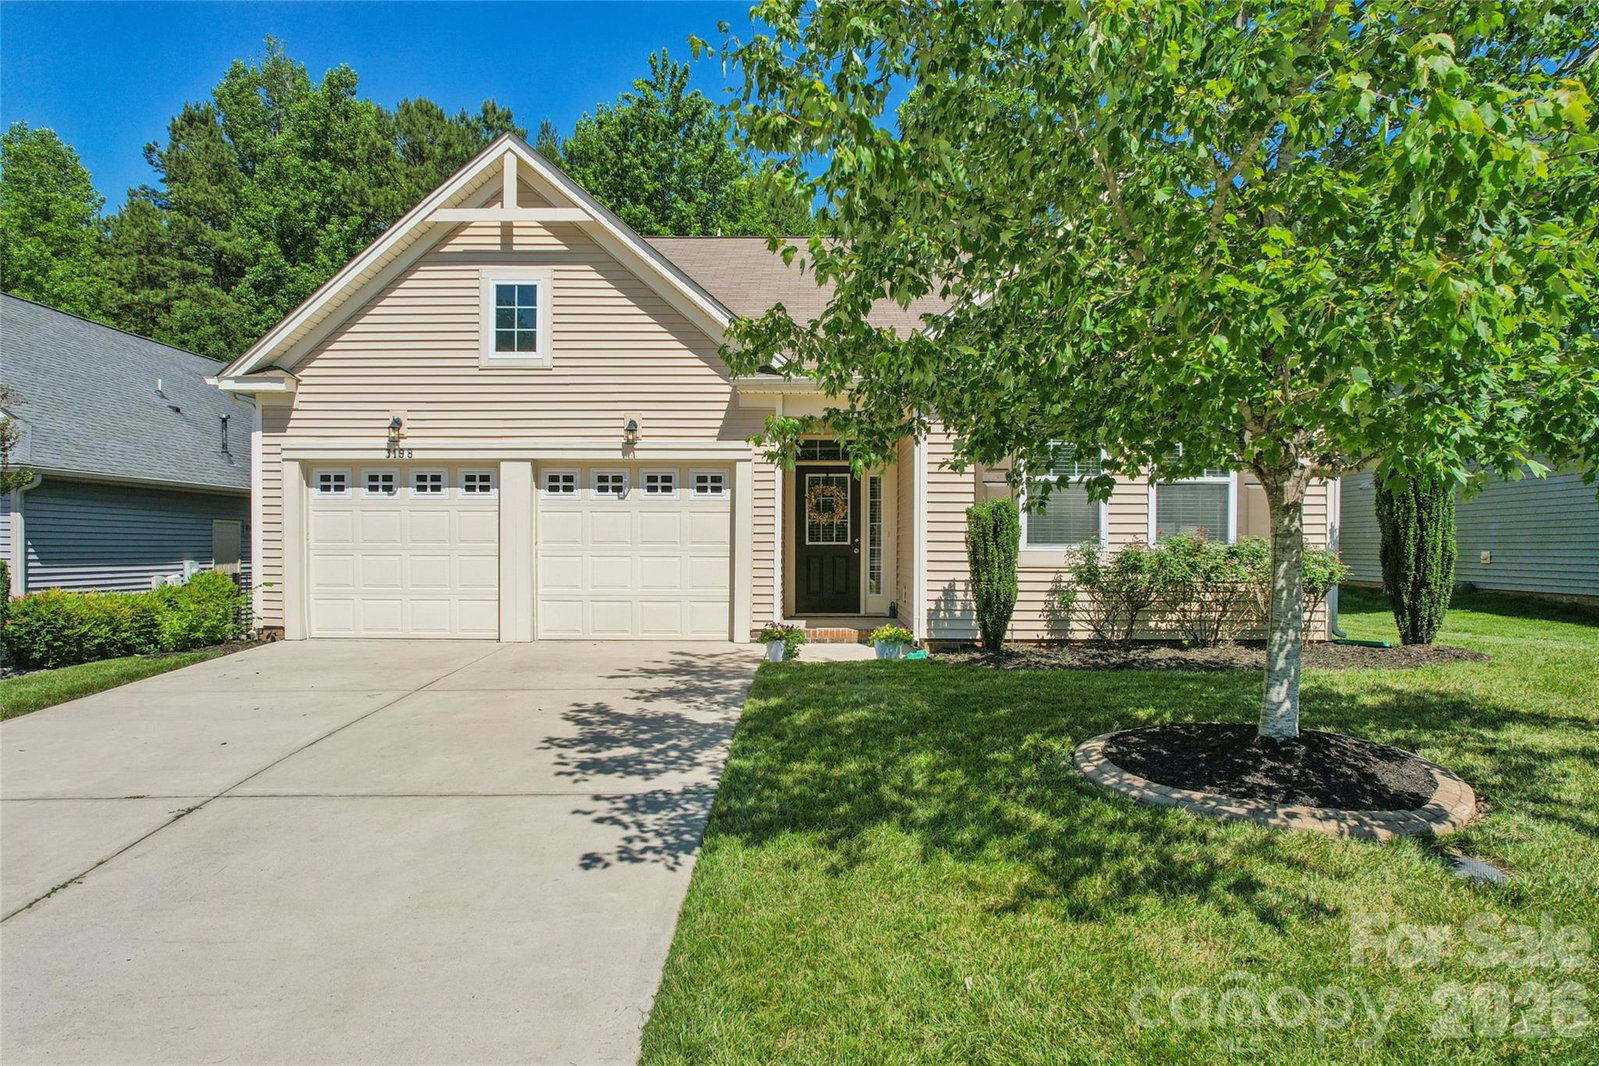
3198 Helmsley Court, Concord, NC 28027
- $415,000
- 3
- BD
- 2
- BA
- 1,636
- SqFt


Listing courtesy of Keller Williams Unlimited. brian@bainfrey.com
- List Price
- $415,000
- MLS#
- 4389832
- Status
- ACTIVE
- Days on Market
- 49
- Property Type
- Residential
- Architectural Style
- Ranch
- Year Built
- 2014
- Price Change
- ▼ $10,000 1783641110
- Bedrooms
- 3
- Bathrooms
- 2
- Full Baths
- 2
- Lot Size
- 8,712
- Lot Size Area
- 0.2
- Living Area
- 1,636
- Sq Ft Total
- 1636
- County
- Cabarrus
- Subdivision
- Castlebrooke
- Special Conditions
- None
Property Description
Stunning Single-Story Living in Prime Location! Welcome home to 3198 Helmsley Court, a beautifully maintained 3-bedroom ranch that perfectly blends comfort, style, and convenience. From the moment you step inside, you'll notice the seamless flow of durable, modern Luxury Vinyl Plank (LVP) flooring running throughout the main living areas, offering both beauty and easy cleanup. The heart of the home features a bright kitchen equipped with elegant granite countertops and sleek stainless steel appliances—perfect for everything from quick weeknight meals to entertaining friends. Your favorite "room" in the house will undoubtedly be the expansive screened porch. It serves as a private, bug-free oasis that effortlessly extends your living space outdoors. Look out onto a fully fenced backyard, offering the ultimate setup for pets, play, or weekend barbecues. Maintaining your lush green lawn is a breeze thanks to the built-in home irrigation system. Tucked away in a quaint location with easy access to shopping and dining, this property is zoned for the some of the most highly sought-after Cabarrus County schools. Don't miss your chance to own this turnkey gem!
/u.realgeeks.media/cheriwickham/Logo.png)
Additional Information
- Hoa Fee
- $262
- Hoa Fee Paid
- Quarterly
- Community Features
- Cabana, Outdoor Pool, Playground
- Floor Coverings
- Carpet, Laminate, Tile
- Equipment
- Dishwasher, Disposal, Electric Range, Microwave, Plumbed For Ice Maker
- Foundation
- Slab
- Main Level Rooms
- Primary Bedroom, Bedroom(s), Bedroom(s), Dining Area, Kitchen, Laundry, Kitchen
- Laundry Location
- Laundry Room
- Heating
- Central, Wall Furnace
- Water
- City
- Sewer
- Public Sewer
- Exterior Features
- In-Ground Irrigation
- Exterior Construction
- Vinyl
- Parking
- Attached Garage
- Driveway
- Concrete, Paved
- Elementary School
- W.R. Odell
- Middle School
- Harris Road
- High School
- Cox Mill
- Zoning
- R8
- Total Property HLA
- 1636
- Master on Main Level
- Yes
Mortgage Calculator
“ Based on information submitted to the MLS GRID as of . All data is obtained from various sources and may not have been verified by broker or MLS GRID. Supplied Open House Information is subject to change without notice. All information should be independently reviewed and verified for accuracy. Some IDX listings have been excluded from this website. Properties may or may not be listed by the office/agent presenting the information © 2026 Canopy MLS as distributed by MLS GRID”

Last Updated: