8526 Summer Serenade Drive, Huntersville, NC 28078
- $425,000
- 4
- BD
- 2
- BA
- 1,978
- SqFt




Listing courtesy of EXP Realty LLC Mooresville. wendy.atherton@winstondane.com
- List Price
- $425,000
- MLS#
- 4389905
- Status
- PENDING
- Days on Market
- 46
- Property Type
- Residential
- Year Built
- 2013
- Bedrooms
- 4
- Bathrooms
- 2
- Full Baths
- 2
- Lot Size
- 7,405
- Lot Size Area
- 0.17
- Living Area
- 1,978
- Sq Ft Total
- 1978
- County
- Mecklenburg
- Subdivision
- Tanners Creek
- Special Conditions
- None
Property Description
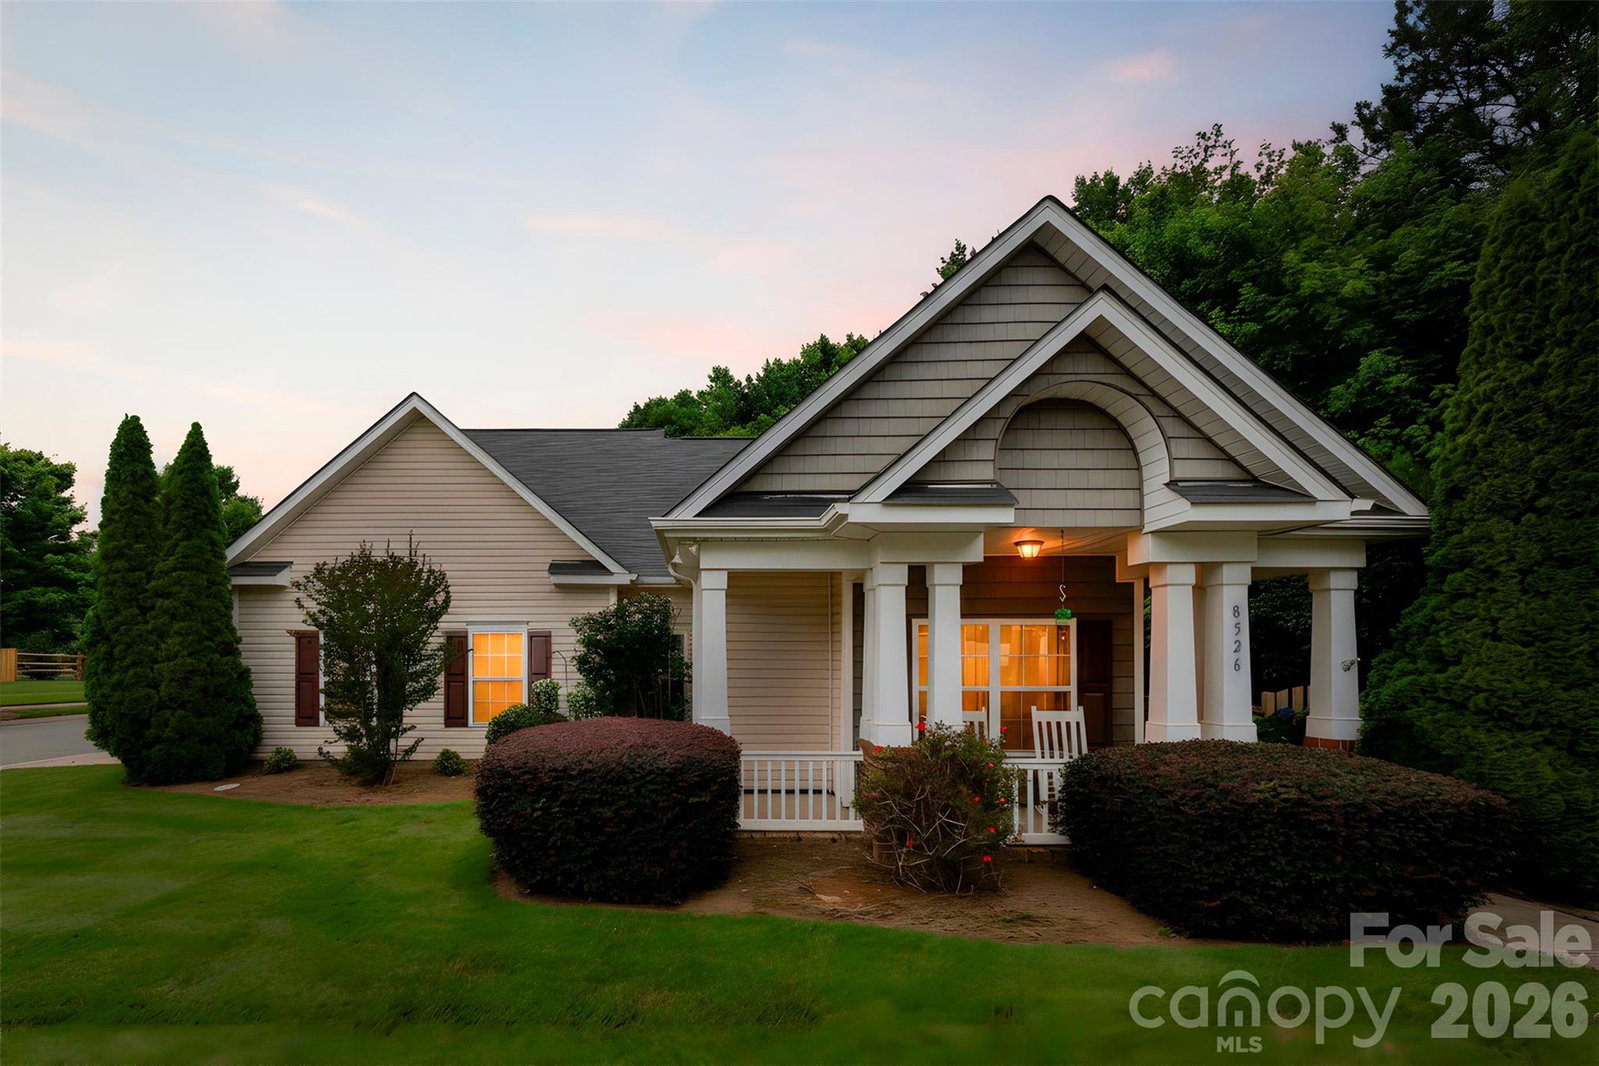
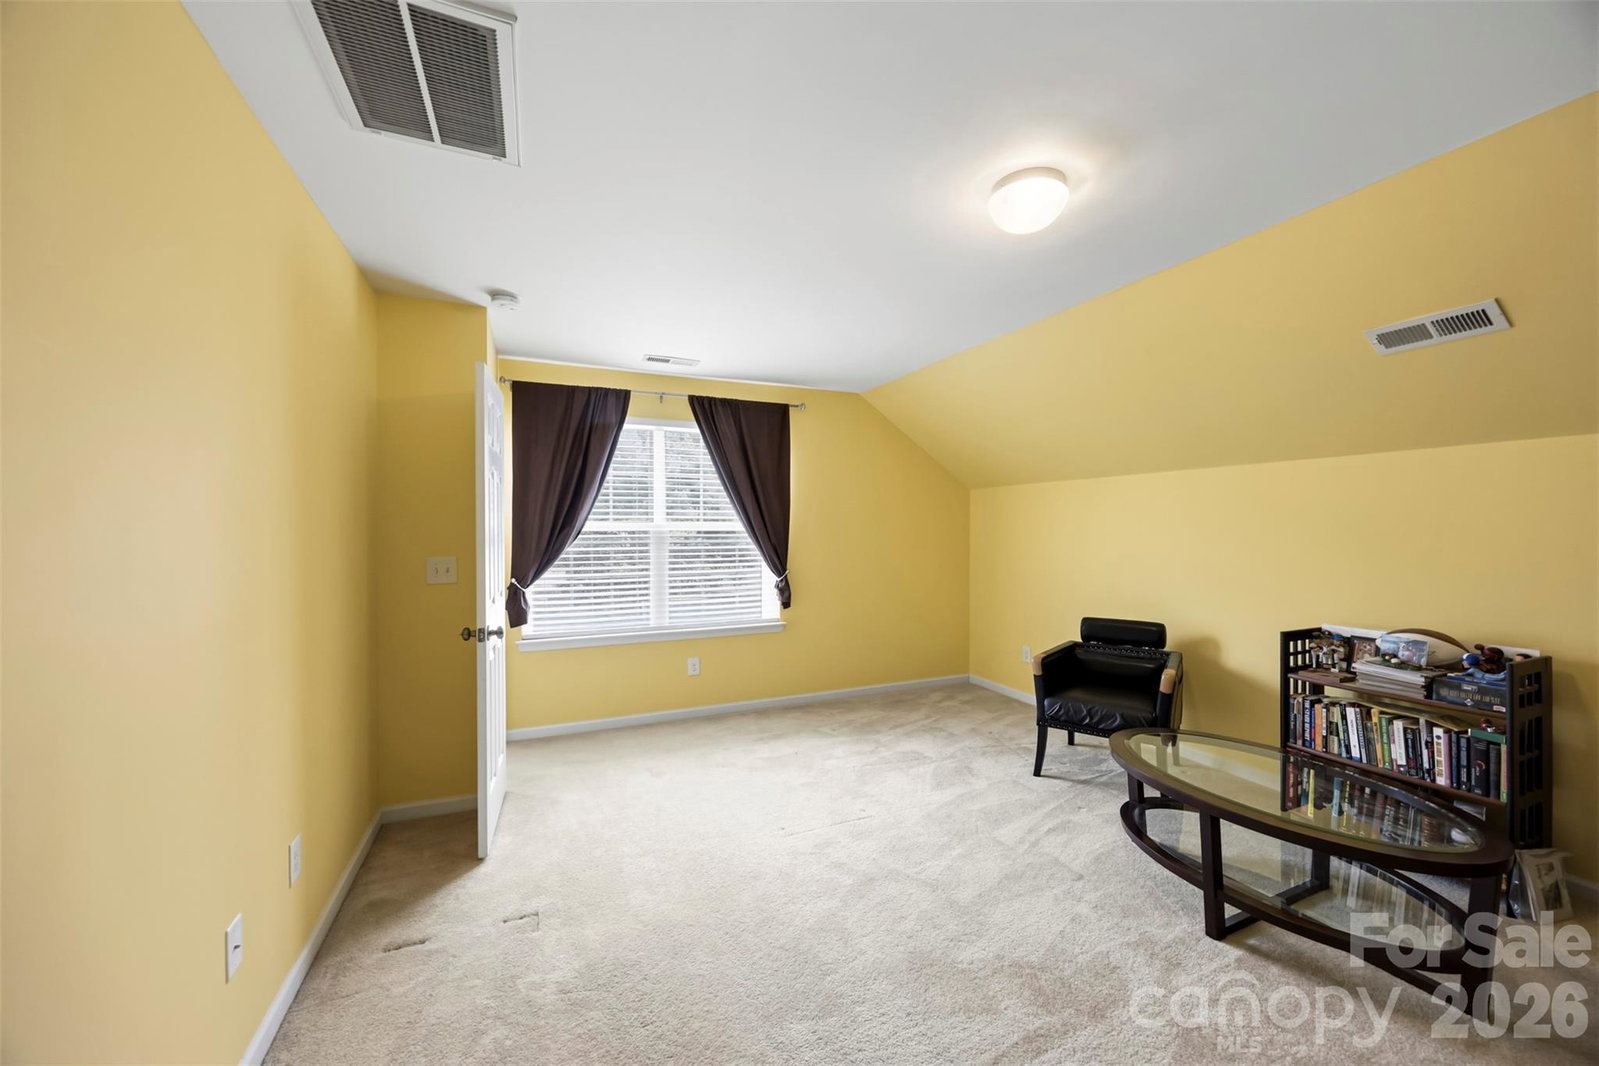
Rare Privacy in Tanners Creek! Located on a premium corner lot with protected common area beside and behind the home, this property offers something increasingly difficult to find—privacy, green space, and no future homes crowding your backyard views. Enjoy peaceful mornings and relaxing evenings in the fully fenced backyard, surrounded by mature trees and natural beauty. Designed for easy living, the popular ranch-with-bonus floor plan features true main-level living with the primary suite and additional bedrooms conveniently located on the first floor. The spacious upstairs bonus room offers incredible flexibility as a fourth bedroom, guest retreat, home office, media room, or hobby space. Inside, you'll find an open-concept layout with soaring ceilings, abundant natural light, and comfortable gathering spaces that flow effortlessly from the living area to the kitchen and dining spaces. Whether you're entertaining friends or enjoying a quiet evening at home, the layout is both functional and inviting. The backyard is a standout feature, offering a large fenced yard perfect for pets, play, gardening, or simply enjoying the privacy that comes from backing to protected common area. Located in desirable Tanners Creek, residents enjoy community amenities including a pool, clubhouse, and playground, all while being conveniently located near shopping, dining, I-77, and everything Huntersville has to offer. If you've been searching for one-level living, a flexible bonus space, a fenced yard, and a lot that offers privacy rarely found in today's neighborhoods, this is the one.
/u.realgeeks.media/cheriwickham/Logo.png)
Additional Information
- Hoa Fee
- $355
- Hoa Fee Paid
- Semi-Annually
- Community Features
- Clubhouse, Outdoor Pool, Playground
- Interior Features
- Attic Other, Breakfast Bar
- Floor Coverings
- Carpet, Vinyl, Wood
- Equipment
- Dishwasher, Refrigerator, Tankless Water Heater
- Foundation
- Slab
- Main Level Rooms
- Primary Bedroom, Bedroom(s), Bedroom(s), Kitchen, Dining Room, Dining Area, Great Room, Bathroom-Full, Bathroom-Full
- Laundry Location
- In Hall, Laundry Closet
- Heating
- Forced Air, Natural Gas
- Water
- City
- Sewer
- Public Sewer
- Exterior Construction
- Vinyl
- Roof
- Architectural Shingle
- Parking
- Attached Garage, Garage Faces Side
- Driveway
- Concrete, Paved
- Lot Description
- Corner Lot
- Elementary School
- Barnette
- Middle School
- Francis Bradley
- High School
- Hopewell
- Total Property HLA
- 1978
- Master on Main Level
- Yes
Mortgage Calculator
“ Based on information submitted to the MLS GRID as of . All data is obtained from various sources and may not have been verified by broker or MLS GRID. Supplied Open House Information is subject to change without notice. All information should be independently reviewed and verified for accuracy. Some IDX listings have been excluded from this website. Properties may or may not be listed by the office/agent presenting the information © 2026 Canopy MLS as distributed by MLS GRID”

Last Updated: