5329 Providence Road, Charlotte, NC 28226
- $799,999
- 4
- BD
- 2
- BA
- 2,230
- SqFt




Listing courtesy of Coldwell Banker Realty. courtney@homewithcourtney.com
- List Price
- $799,999
- MLS#
- 4389991
- Status
- ACTIVE
- Days on Market
- 53
- Property Type
- Residential
- Year Built
- 1968
- Price Change
- ▼ $25,001 1782152154
- Bedrooms
- 4
- Bathrooms
- 2
- Full Baths
- 2
- Lot Size
- 20,037
- Lot Size Area
- 0.46
- Living Area
- 2,230
- Sq Ft Total
- 2230
- County
- Mecklenburg
- Subdivision
- Lansdowne
- Special Conditions
- None
Property Description
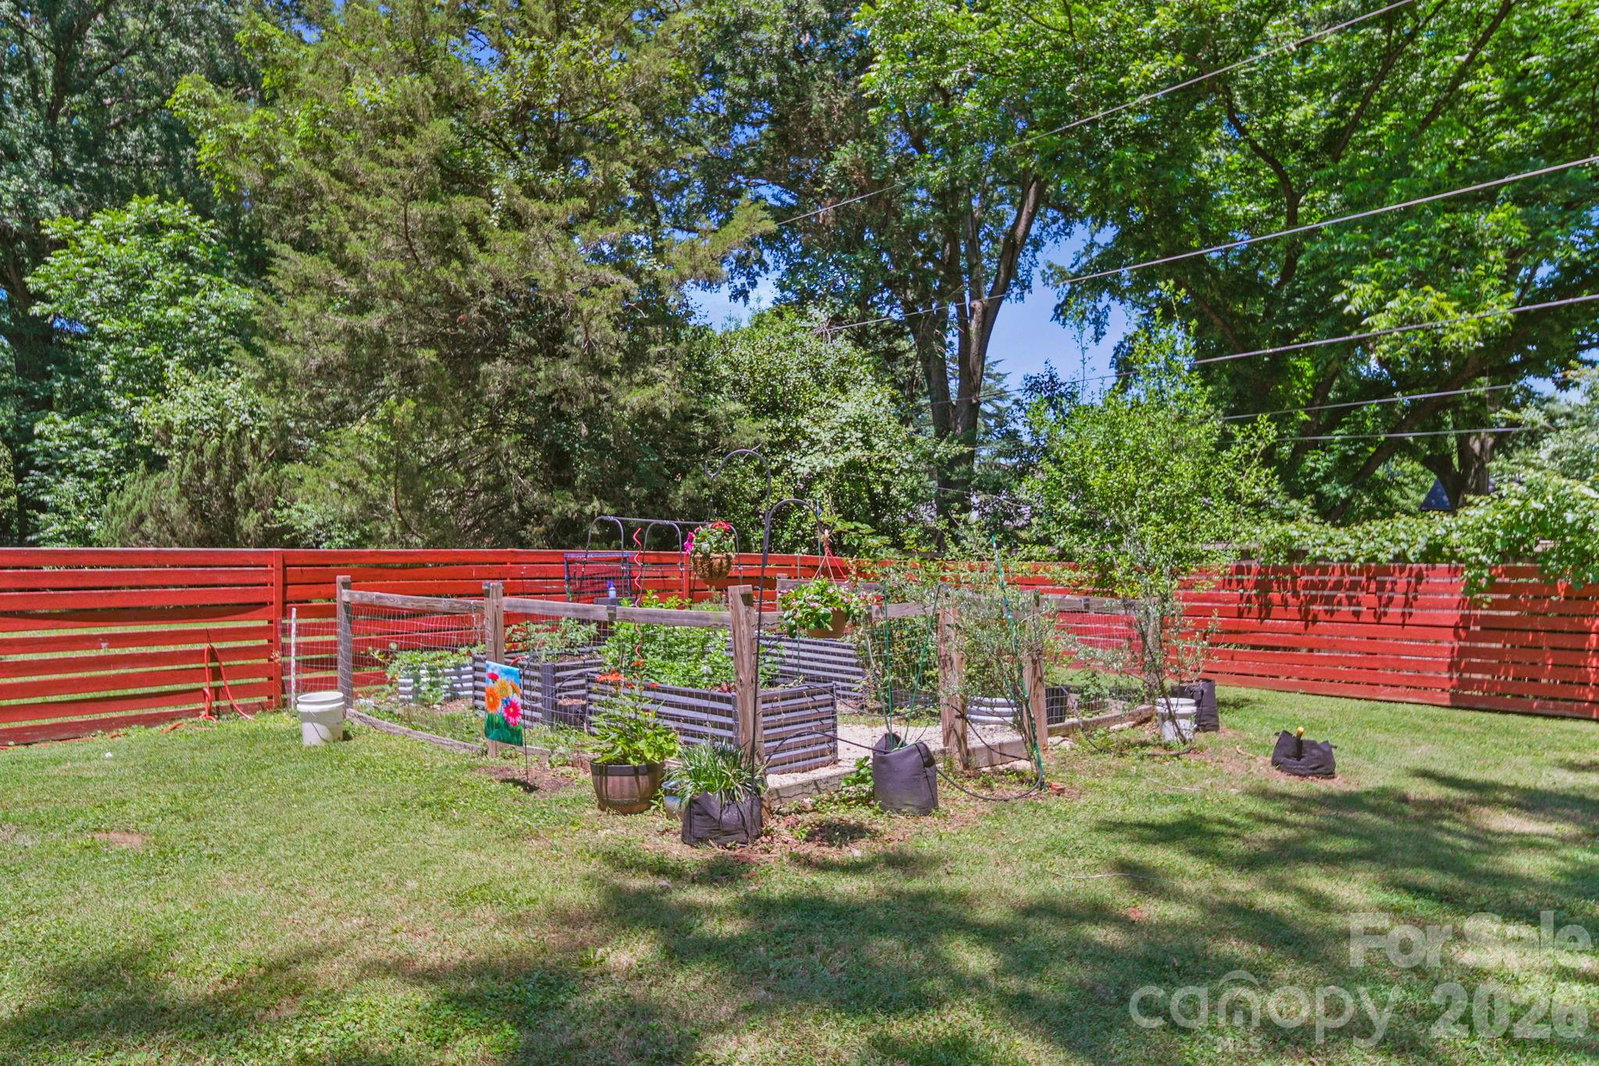
Charming 4-bedroom ranch home in one of Charlotte’s most desirable and convenient locations! Nestled on a beautifully elevated lot along Providence Road, this home offers character, thoughtful updates, and incredible outdoor living space just minutes from shopping, dining, and everyday conveniences. Inside, you’ll find refinished white oak hardwood floors throughout most of the home, updated lighting, and a warm, inviting layout filled with charm. The kitchen features refinished cabinetry, a stylish backsplash, and updated LVP flooring designed to complement the hardwoods seamlessly. A spacious primary suite offers a large walk-in closet and oversized bathroom with shower, granite vanity and soaking tub. Newer home water softener system too! Outdoor living truly shines here with a screened porch, refurbished deck, fire pit area, sun sail seating space, raised galvanized garden beds, and a fully fenced backyard perfect for entertaining, relaxing, or play. Additional updates include refreshed landscaping, tree removal and trimming, and an upgraded guest bath with a new rain shower. With timeless charm, functional space, and an unbeatable location, this home offers the perfect blend of comfort and convenience.
/u.realgeeks.media/cheriwickham/Logo.png)
Additional Information
- Fireplace
- Yes
- Floor Coverings
- Carpet, Vinyl, Wood
- Equipment
- Dishwasher, Disposal, Gas Range, Gas Water Heater, Microwave, Wall Oven
- Foundation
- Crawl Space
- Main Level Rooms
- Primary Bedroom
- Laundry Location
- Laundry Room
- Heating
- Forced Air, Natural Gas
- Water
- City
- Sewer
- Public Sewer
- Exterior Construction
- Brick Full
- Parking
- Parking Space(s)
- Driveway
- Concrete, Gated
- Elementary School
- Lansdowne
- Middle School
- McClintock
- High School
- East Mecklenburg
- Total Property HLA
- 2230
- Master on Main Level
- Yes
Mortgage Calculator
“ Based on information submitted to the MLS GRID as of . All data is obtained from various sources and may not have been verified by broker or MLS GRID. Supplied Open House Information is subject to change without notice. All information should be independently reviewed and verified for accuracy. Some IDX listings have been excluded from this website. Properties may or may not be listed by the office/agent presenting the information © 2026 Canopy MLS as distributed by MLS GRID”

Last Updated: