15869 Silver Road, Oakboro, NC 28129
- $415,000
- 2
- BD
- 2
- BA
- 1,298
- SqFt






Listing courtesy of DM Properties & Associates. gaye@dmaherproperties.com
- List Price
- $415,000
- MLS#
- 4390012
- Status
- ACTIVE
- Days on Market
- 53
- Property Type
- Residential
- Architectural Style
- Farmhouse
- Year Built
- 1902
- Price Change
- ▼ $10,000 1782452977
- Bedrooms
- 2
- Bathrooms
- 2
- Full Baths
- 1
- Half Baths
- 1
- Lot Size
- 181,645
- Lot Size Area
- 4.17
- Living Area
- 1,298
- Sq Ft Total
- 1298
- County
- Stanly
- Subdivision
- No Neighborhood
- Special Conditions
- None
Property Description
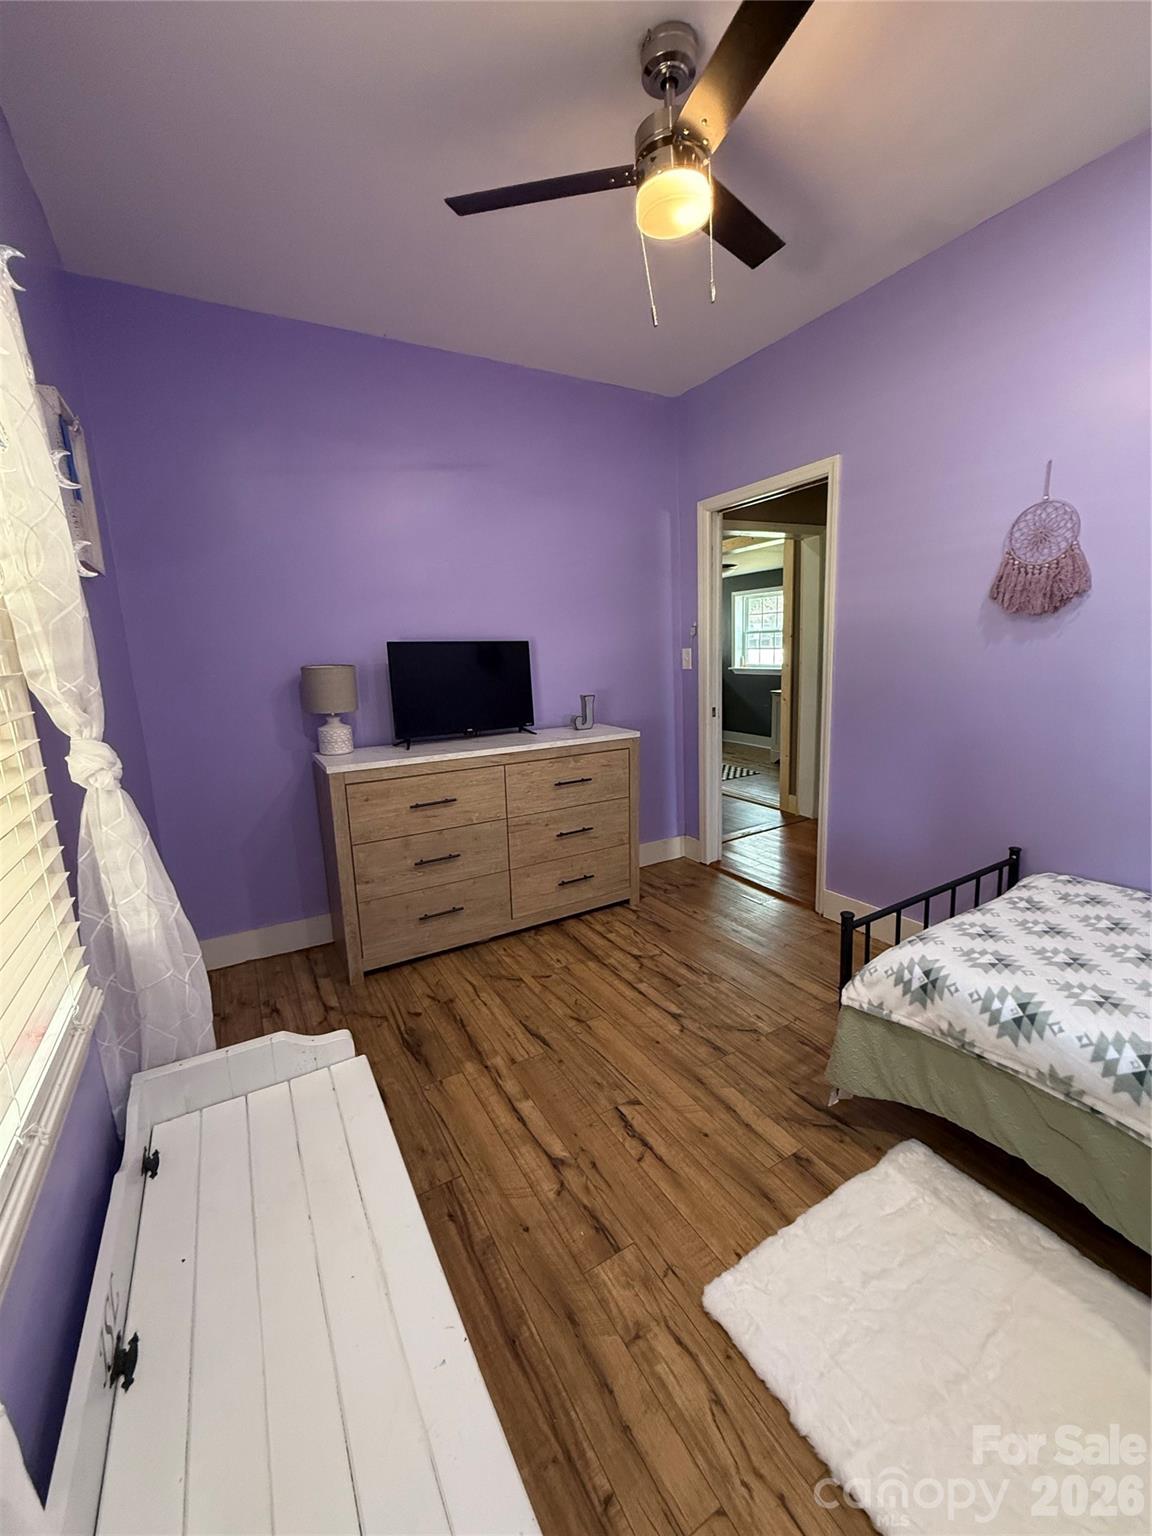
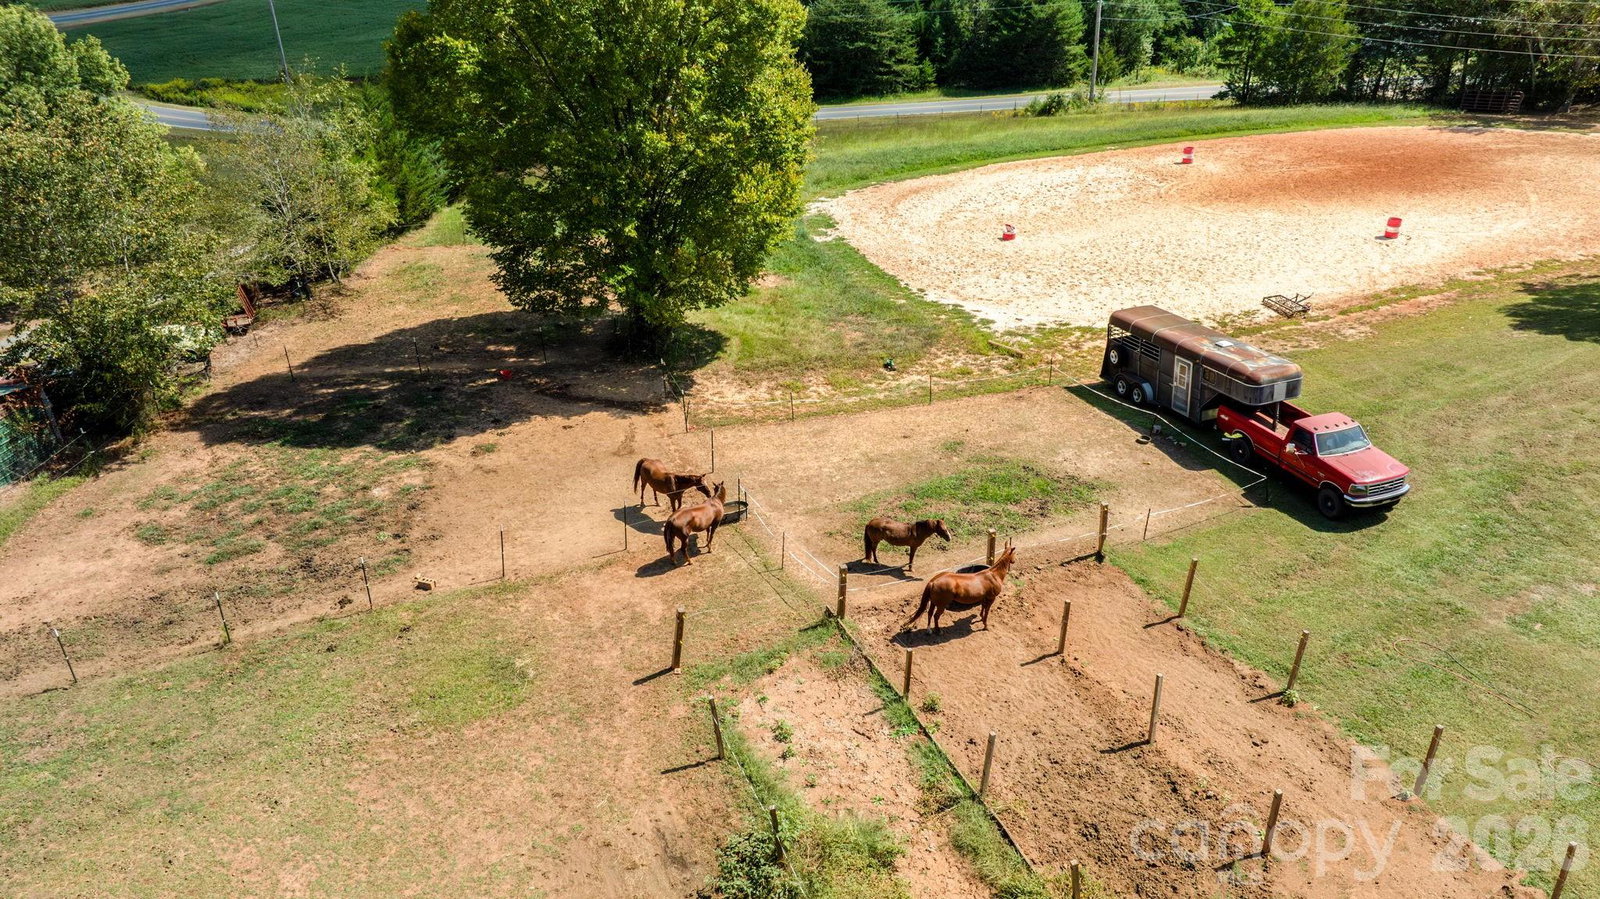
$5,000.00 concession offered for buyer if closed by August 8, 2026. Come see an authentic farmhouse updated with all the modern amenities. Relax on your wrap-around porch set in the quiet countryside of Oakboro. Enjoy peace of mind knowing you will have a new water heater, a new well and pump with a filtration system and an HVAC system that is only 3 years old. There have been many updates to this farmhouse, one being a remodeled kitchen to include new kitchen cabinets, butcher block counter tops, a kitchen island and a new floor with new LVP flooring. The stainless steel range hood hasn't been installed, but will convey with the house. There is a walk-in-pantry and all new appliances will remain which include a stainless steel dishwasher, microwave, range and fingerprint-free refrigerator. There are real hardwoods in the hallway and living area. The primary bedroom is extra large. This property is a horse lovers dream with fenced pastures, a huge arena and a 4-horse stall with room to grow. There are individual horse runs off three of the stalls and a shed sits close by the stalls. There is a detached, oversized two-car garage and it has a room with a window A/C unit. This unique property has a hay barn and an old corn crib which could be utilized for storage or so many other things. This property is over 4 acres and really is one of a kind.
/u.realgeeks.media/cheriwickham/Logo.png)
Additional Information
- Fireplace
- Yes
- Interior Features
- Garden Tub, Kitchen Island, Walk-In Closet(s), Walk-In Pantry
- Floor Coverings
- Carpet, Vinyl, Wood
- Equipment
- Dishwasher, Electric Range, Electric Water Heater, Filtration System, Ice Maker, Microwave
- Foundation
- Crawl Space
- Main Level Rooms
- Primary Bedroom, Bedroom(s), Kitchen, Living Room, Laundry, Bathroom-Full, Bathroom-Half
- Laundry Location
- Electric Dryer Hookup, Laundry Room, Main Level
- Heating
- Electric
- Water
- Well
- Sewer
- Septic Installed
- Exterior Features
- Other - See Remarks
- Exterior Construction
- Vinyl
- Roof
- Metal
- Parking
- Driveway, Detached Garage, Garage Shop
- Driveway
- Gravel, Paved
- Lot Description
- Level
- Elementary School
- Unspecified
- Middle School
- Unspecified
- High School
- Unspecified
- Zoning
- RA
- Total Property HLA
- 1298
- Master on Main Level
- Yes
Mortgage Calculator
“ Based on information submitted to the MLS GRID as of . All data is obtained from various sources and may not have been verified by broker or MLS GRID. Supplied Open House Information is subject to change without notice. All information should be independently reviewed and verified for accuracy. Some IDX listings have been excluded from this website. Properties may or may not be listed by the office/agent presenting the information © 2026 Canopy MLS as distributed by MLS GRID”

Last Updated: