3349 Friendship Street, Indian Land, SC 29707
- $775,000
- 5
- BD
- 5
- BA
- 4,219
- SqFt







Listing courtesy of COMPASS. noah.morris@compass.com
- List Price
- $775,000
- MLS#
- 4390095
- Status
- PENDING
- Days on Market
- 52
- Property Type
- Residential
- Year Built
- 2022
- Price Change
- ▼ $10,000 1782344551
- Bedrooms
- 5
- Bathrooms
- 5
- Full Baths
- 4
- Half Baths
- 1
- Lot Size
- 8,712
- Lot Size Area
- 0.2
- Living Area
- 4,219
- Sq Ft Total
- 4219
- County
- Lancaster
- Subdivision
- Avondale
- Special Conditions
- None
Property Description
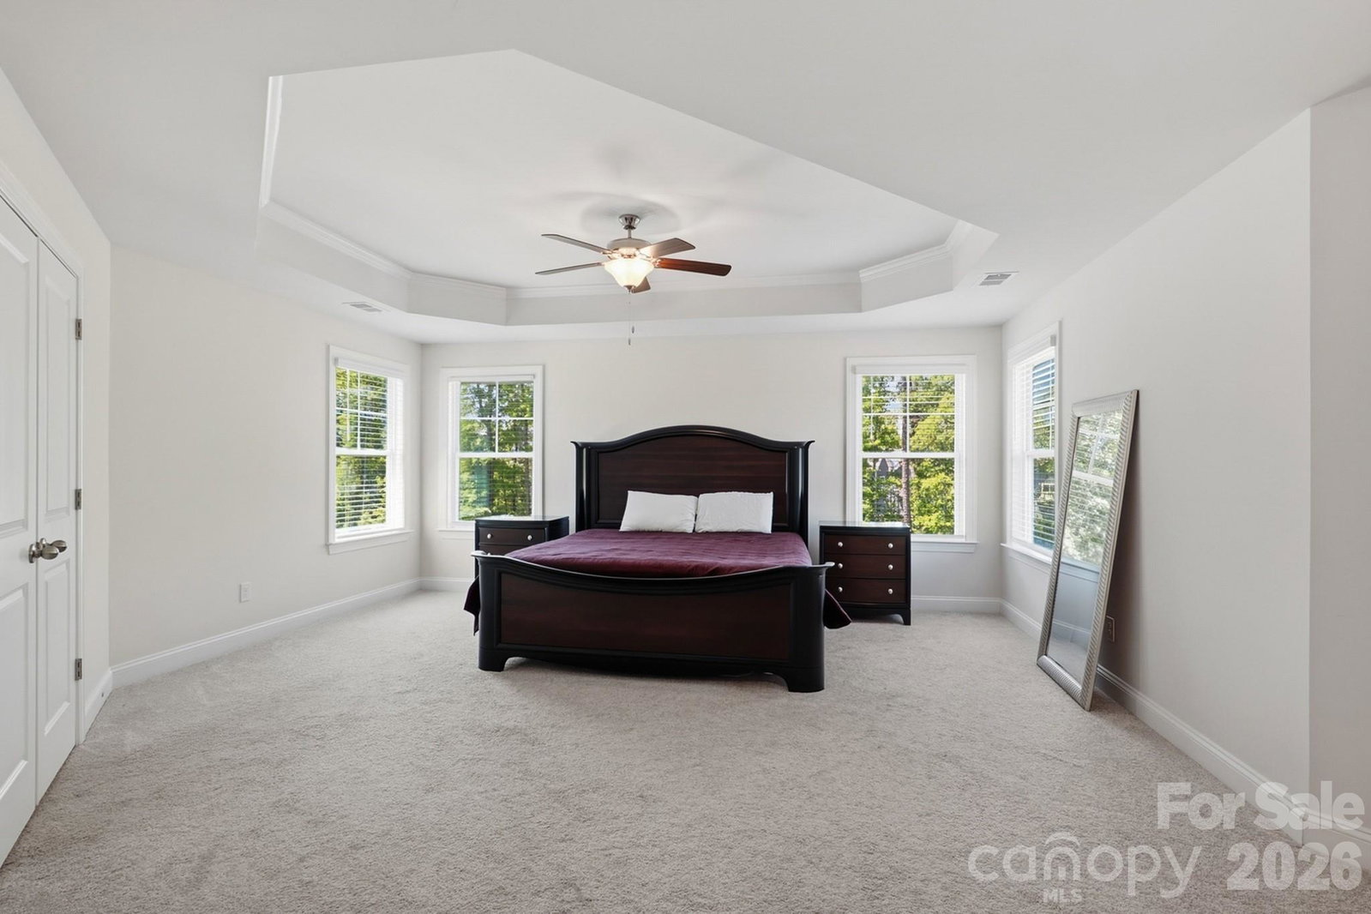
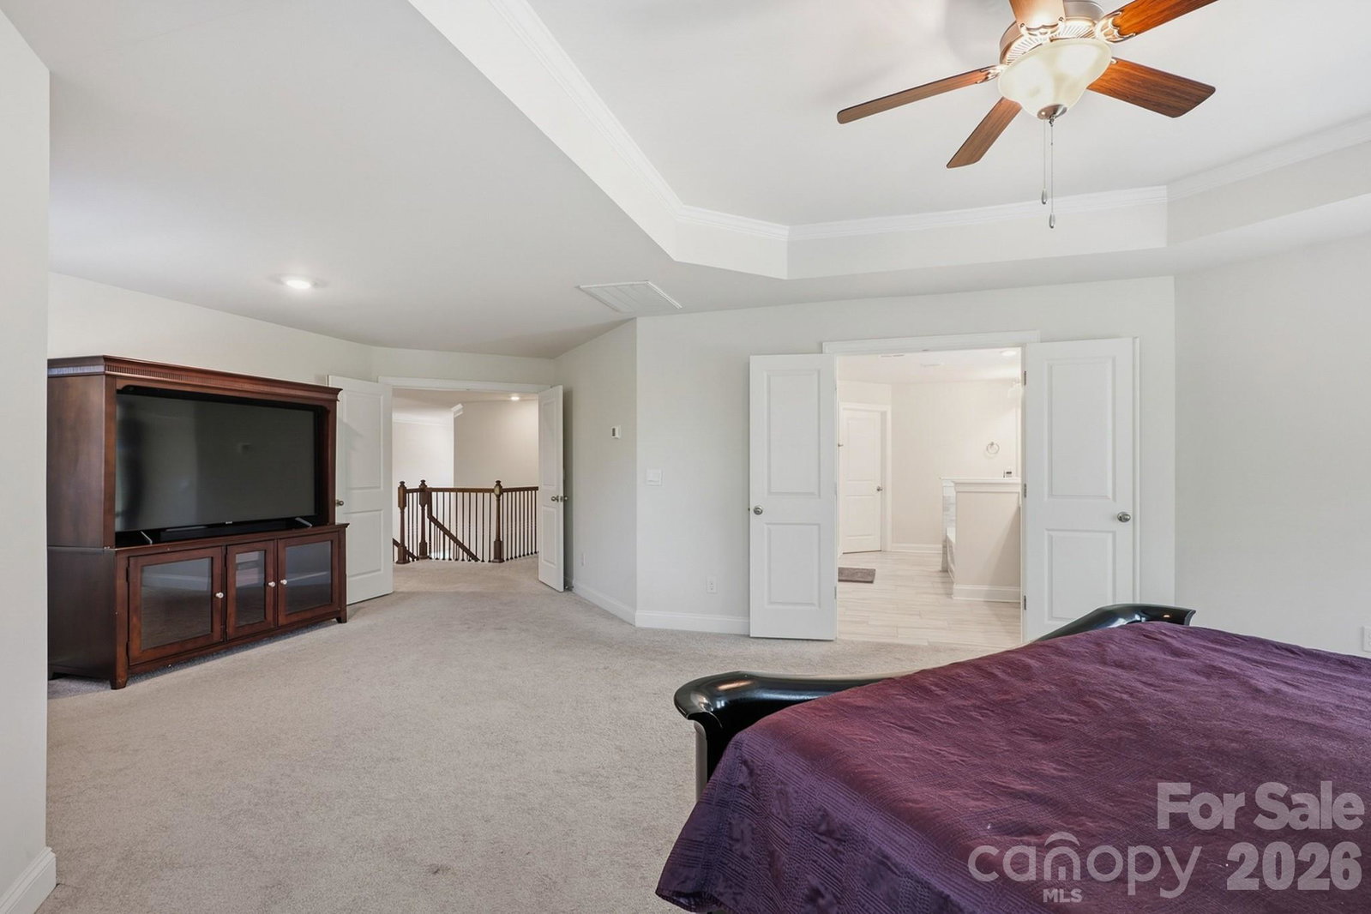
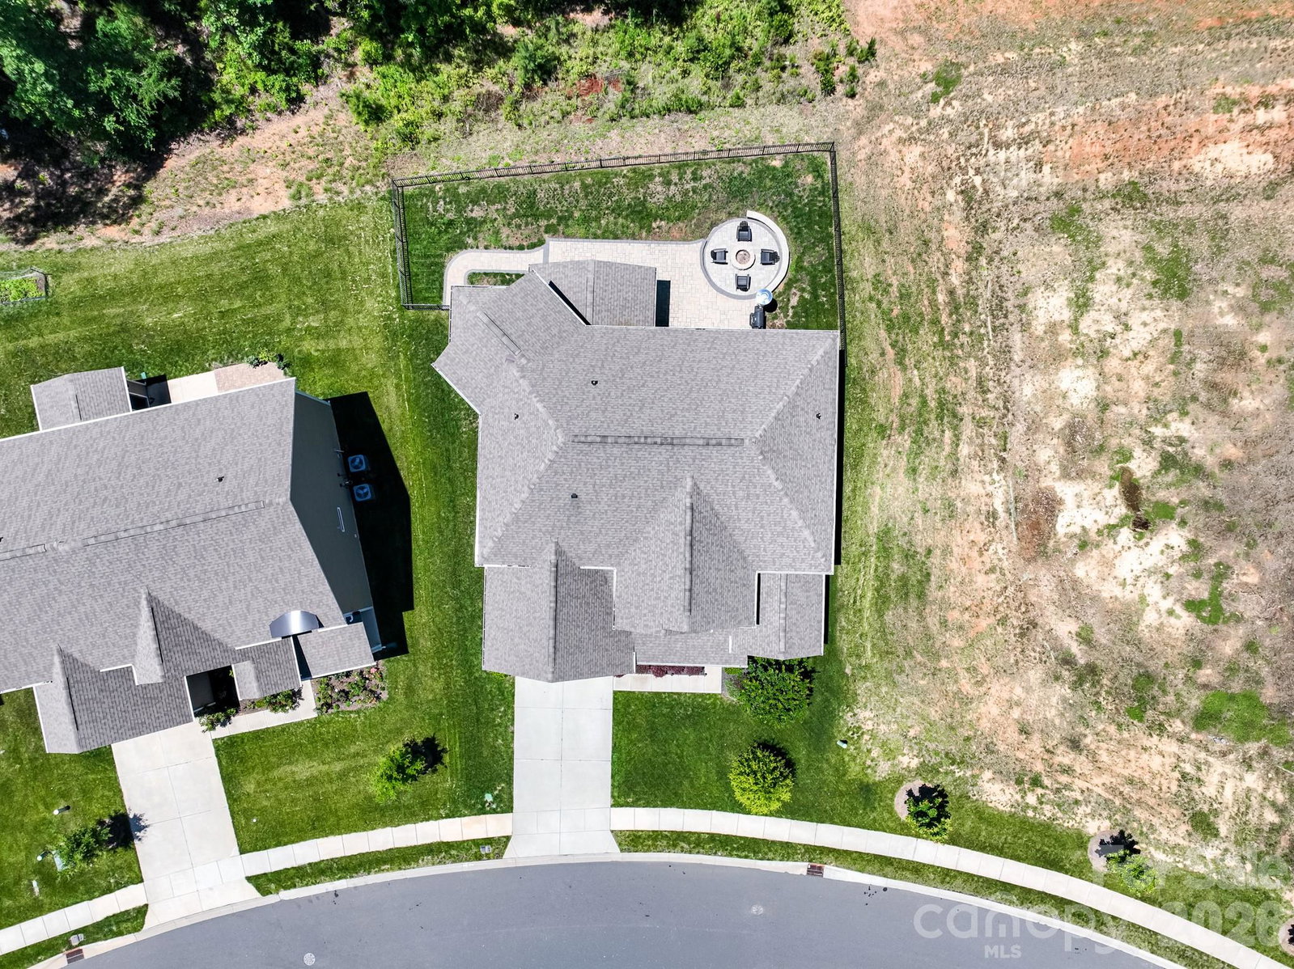
Welcome to 3349 Friendship Street, located in Indian Land’s highly desirable, resort-style community of Avondale! This gorgeous, site-built 2-story home showcases D.R. Horton’s coveted and expansive Waybury floor plan (spanning 4,149 sq. ft.). This layout perfectly blends structural elegance with effortless daily functionality. From the moment you step through the front door, you are greeted by an expansive, light-filled open-concept living space accented by a grand two-story foyer, a formal dining room, a private office/study space, and a cozy great room complete with a gas log fireplace. The heart of the home is a gourmet chef’s dream kitchen, meticulously designed with upgraded white cabinetry, pristine quartz countertops, an oversized center island with a built-in breakfast bar, a massive walk-in pantry, and a dedicated plumbing line for an ice maker. Outfitted for seamless entertaining, the appliance package features a premium gas cooktop with an exhaust fan, a microwave, and double wall ovens. Upgraded luxury laminate wood flooring flows beautifully through all main-floor living areas, perfectly matching the home’s bright, modern design. A standout feature of the main level is the highly sought-after downstairs guest suite, complete with its own dedicated sitting area and full bathroom—making it an ideal setup for multi-generational living, long-term guests, or a secondary primary suite. Ascend to the upper level to discover the massive Primary Bedroom retreat, featuring tray ceiling details, an expansive walk-in closet, and a spa-like en suite bathroom equipped with a garden tub and separate shower. The second floor also features a spacious, flexible loft space, three additional large bedrooms (including connected Jack-and-Jill bathroom configurations), and a highly convenient upper-level laundry room outfitted with an electric dryer hookup. Step outside into your spectacular, fully realized outdoor oasis. The original footprint has been transformed into an expanded custom patio featuring a built-in fire pit, making it the perfect setting for crisp evening gatherings or weekend entertaining. For the ultimate in climate control and privacy, the covered rear porch section is equipped with premium Crown automatic, retractable exterior roller shades. At the simple push of a button, you can command each shade individually, allowing you to easily block out the afternoon glare or open up the views exactly how you want them. The entire backyard oasis is beautifully maintained by an in-ground irrigation system. Additional infrastructure upgrades include a robust zoned heating and cooling heat pump system, a tankless water heater, a concrete driveway leading to an attached 2-car garage, and full architectural shingle roofing. Community & Location: Living in Avondale means embracing a luxury, active lifestyle. The mandatory HOA handles neighborhood upkeep, giving you full access to premier, resort-style amenities including a clubhouse, state-of-the-art fitness center, outdoor pool, playground, game court/pickleball courts, sidewalks, and streetlights. Located in Lancaster County (low SC taxes!) and zoned for highly rated Indian Land schools, this exceptional property sits just moments away from premier regional shopping, dining, and entertainment.
/u.realgeeks.media/cheriwickham/Logo.png)
Additional Information
- Hoa Fee
- $520
- Hoa Fee Paid
- Semi-Annually
- Community Features
- Clubhouse, Fitness Center, Game Court, Outdoor Pool, Pickleball, Playground, Sidewalks, Street Lights, Tennis Court(s)
- Fireplace
- Yes
- Interior Features
- Attic Stairs Pulldown, Cable Prewire, Drop Zone, Entrance Foyer, Garden Tub, Kitchen Island, Open Floorplan, Pantry, Storage, Walk-In Closet(s)
- Floor Coverings
- Carpet, Laminate, Tile
- Equipment
- Dishwasher, Disposal, Double Oven, Exhaust Fan, Gas Cooktop, Microwave, Plumbed For Ice Maker, Tankless Water Heater
- Foundation
- Slab
- Main Level Rooms
- 2nd Primary, Kitchen, Living Room, Dining Room, Breakfast, Office, Bathroom-Full, Bathroom-Half
- Laundry Location
- Electric Dryer Hookup, Upper Level
- Heating
- Heat Pump
- Water
- County Water
- Sewer
- County Sewer
- Exterior Features
- Fire Pit
- Exterior Construction
- Brick Partial, Fiber Cement
- Roof
- Architectural Shingle
- Parking
- Attached Garage
- Driveway
- Concrete, Paved
- Lot Description
- Corner Lot
- Elementary School
- Harrisburg
- Middle School
- Indian Land
- High School
- Indian Land
- Zoning
- RES
- Total Property HLA
- 4219
Mortgage Calculator
“ Based on information submitted to the MLS GRID as of . All data is obtained from various sources and may not have been verified by broker or MLS GRID. Supplied Open House Information is subject to change without notice. All information should be independently reviewed and verified for accuracy. Some IDX listings have been excluded from this website. Properties may or may not be listed by the office/agent presenting the information © 2026 Canopy MLS as distributed by MLS GRID”

Last Updated: