2702 Cheverny Place, Concord, NC 28027
- $549,000
- 4
- BD
- 3
- BA
- 2,749
- SqFt




Listing courtesy of RE/MAX Results. Sandyisyouragent@gmail.com
- List Price
- $549,000
- MLS#
- 4390207
- Status
- PENDING
- Days on Market
- 47
- Property Type
- Residential
- Architectural Style
- Traditional
- Year Built
- 2017
- Bedrooms
- 4
- Bathrooms
- 3
- Full Baths
- 2
- Half Baths
- 1
- Lot Size
- 10,890
- Lot Size Area
- 0.25
- Living Area
- 2,749
- Sq Ft Total
- 2749
- County
- Cabarrus
- Subdivision
- Castlebrooke
- Special Conditions
- None
Property Description
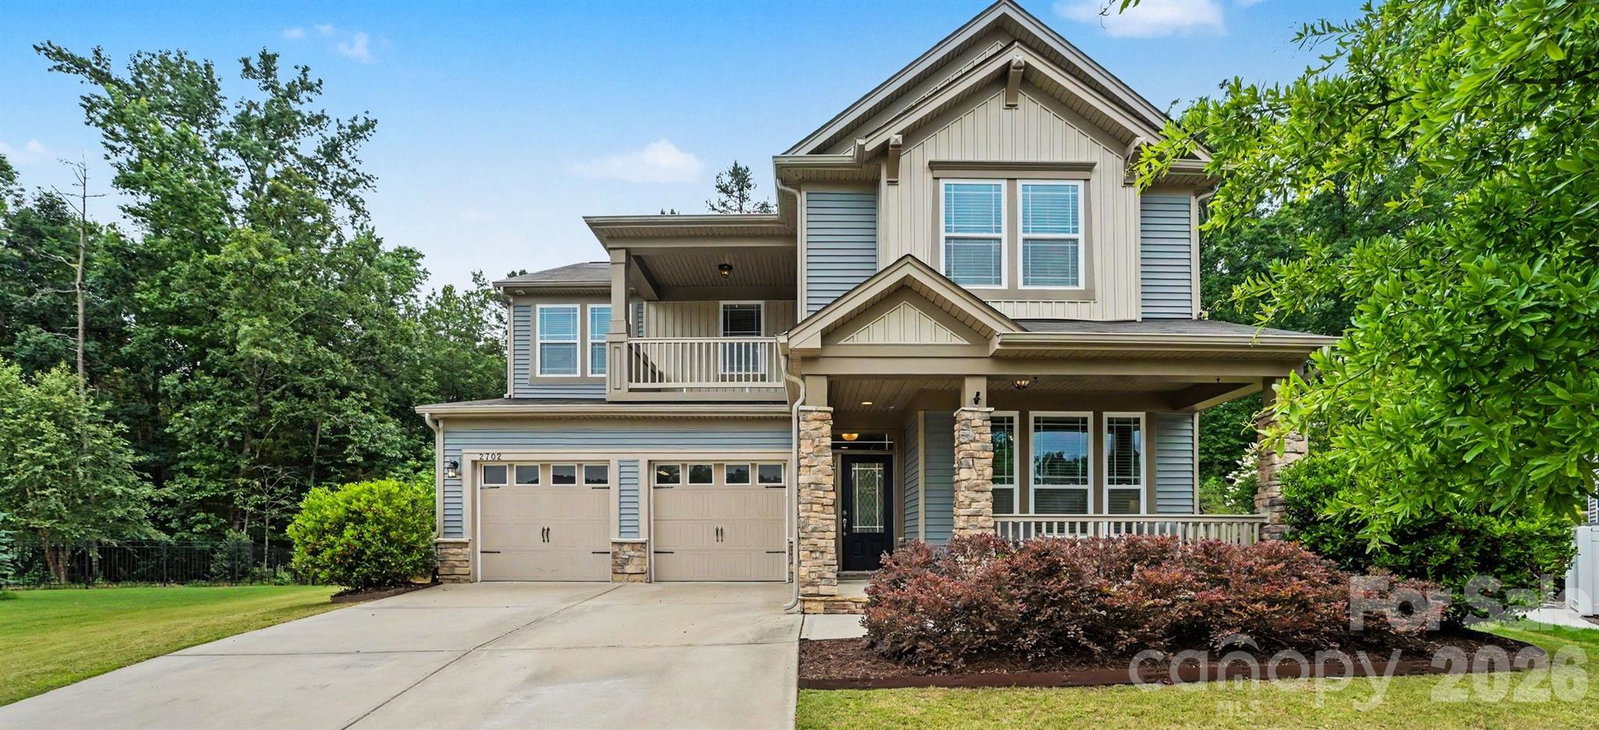
Semi-custom home on a quarter acre cul de sac homesite in sought-after community Castlebrooke Manor community. This semi custom build from 2017 with the upgrade list already done for you. 4 bedrooms, 2,749 square feet, 9 foot ceilings on both levels, 8-foot interior doors throughout, hardwood flooring on the main, hardwood stair treads with iron balusters, crown molding, decorative window casings, and Cat6 wiring throughout. The kitchen means business: upgraded cabinetry, quartz countertops, an extended breakfast nook, and a true Butler’s pantry with its own sink and mini fridge. New HVAC from March 2026 and a new microwave in 2026. The primary suite brings a tray ceiling and an oversized tiled shower. Open floor plan, walk in closets, ceiling fans throughout, fresh paint through much of the home. Step outside to a fenced backyard, an extended 20 x 15 stamped concrete patio made for grilling and entertaining, gutter guards, and a French drain system.. Garage: An oversized 3 car tandem with room for vehicles, storage, a workshop, or a home gym. Castlebrooke Manor amenities include the outdoor pool, cabana, club house, playground, and walking trails. The location is the quiet flex: minutes to Concord, Kannapolis, Davidson, and Huntersville, with Charlotte and Lake Norman both an easy drive.
/u.realgeeks.media/cheriwickham/Logo.png)
Additional Information
- Hoa Fee
- $262
- Hoa Fee Paid
- Quarterly
- Community Features
- Cabana, Clubhouse, Outdoor Pool, Playground, Walking Trails
- Fireplace
- Yes
- Interior Features
- Open Floorplan, Pantry, Walk-In Closet(s)
- Floor Coverings
- Carpet, Laminate, Tile
- Equipment
- Bar Fridge, Dishwasher, Gas Range, Gas Water Heater, Microwave
- Foundation
- Slab
- Laundry Location
- In Hall, Upper Level
- Heating
- Central, Forced Air, Natural Gas
- Water
- City
- Sewer
- Public Sewer
- Exterior Construction
- Vinyl
- Roof
- Architectural Shingle
- Parking
- Driveway, Attached Garage, Tandem
- Driveway
- Concrete, Paved
- Lot Description
- Cul-De-Sac
- Elementary School
- Carl A. Furr
- Middle School
- Northwest Cabarrus
- High School
- Northwest Cabarrus
- Zoning
- R8
- Builder Name
- Mattamy Homes
- Total Property HLA
- 2749
Mortgage Calculator
“ Based on information submitted to the MLS GRID as of . All data is obtained from various sources and may not have been verified by broker or MLS GRID. Supplied Open House Information is subject to change without notice. All information should be independently reviewed and verified for accuracy. Some IDX listings have been excluded from this website. Properties may or may not be listed by the office/agent presenting the information © 2026 Canopy MLS as distributed by MLS GRID”

Last Updated: