8234 Dennis Road, Charlotte, NC 28227
- $750,000
- 3
- BD
- 3
- BA
- 2,128
- SqFt


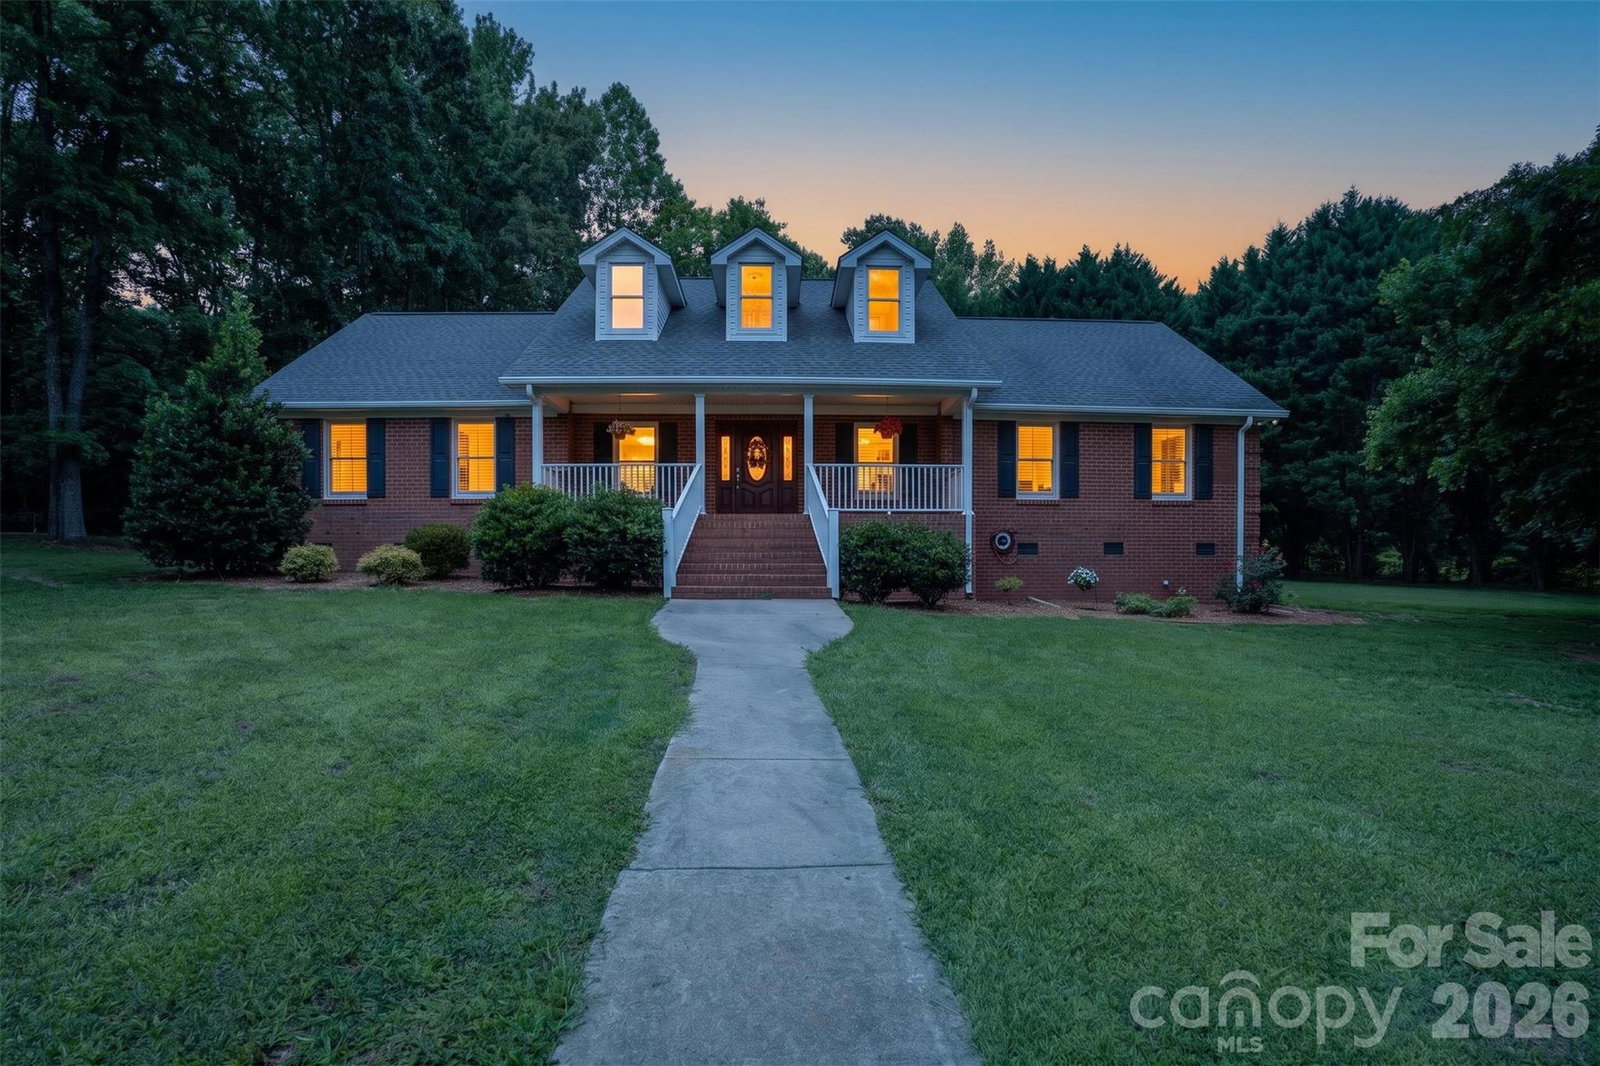


Listing courtesy of Lantern Realty & Development. sharonjrealtornc@gmail.com
- List Price
- $750,000
- MLS#
- 4390277
- Status
- ACTIVE
- Days on Market
- 43
- Property Type
- Residential
- Year Built
- 2005
- Price Change
- ▼ $60,000 1784248016
- Bedrooms
- 3
- Bathrooms
- 3
- Full Baths
- 2
- Half Baths
- 1
- Lot Size
- 151,153
- Lot Size Area
- 3.47
- Living Area
- 2,128
- Sq Ft Total
- 2128
- County
- Mecklenburg
- Subdivision
- none
- Special Conditions
- None
Property Description
OFFERING $5,000 IN SELLER CONCESSIONS.....Check out this beautiful brick ranch situated on 3.47 acres! This spacious 2,128 sq. ft. home features 3 bedrooms and 2.5 baths with a desirable split floor plan offering both comfort and privacy. Step inside to find gorgeous hardwood floors throughout, an inviting open kitchen area, and a wet bar that is perfect for gathering of family and friends. The Split floor plan offers plenty of space for everyday living while still feeling warm and welcoming. An additional Sunroom (not heated) offers more space for entertaining. Outside, enjoy room to roam with a four-stall horse barn, making this property ideal for horse lovers, hobby farmers, gardening or anyone looking for a little extra space in a country setting. Be with in minutes of down town shopping with acreage, charm, and functionality all in one, this brick ranch is a must-see! ***Use our Preferred lender for a 1% up to $4500 Credit at closing which can be used in conjunction with a Seller credit to achieve a temporary or permanent rate buy-down or closing cost.***
/u.realgeeks.media/cheriwickham/Logo.png)
Additional Information
- Fireplace
- Yes
- Interior Features
- Kitchen Island, Walk-In Closet(s), Wet Bar
- Floor Coverings
- Wood
- Equipment
- Dishwasher, Electric Range, Electric Water Heater, Refrigerator
- Foundation
- Crawl Space
- Main Level Rooms
- Primary Bedroom, Kitchen
- Laundry Location
- Laundry Room
- Heating
- Central, Electric
- Water
- County Water
- Sewer
- Septic Installed
- Exterior Construction
- Brick Full
- Parking
- Detached Carport, Driveway
- Driveway
- Gravel
- Lot Description
- Level
- Elementary School
- Unspecified
- Middle School
- Unspecified
- High School
- Unspecified
- Zoning
- R
- Total Property HLA
- 2128
- Master on Main Level
- Yes
Mortgage Calculator
“ Based on information submitted to the MLS GRID as of . All data is obtained from various sources and may not have been verified by broker or MLS GRID. Supplied Open House Information is subject to change without notice. All information should be independently reviewed and verified for accuracy. Some IDX listings have been excluded from this website. Properties may or may not be listed by the office/agent presenting the information © 2026 Canopy MLS as distributed by MLS GRID”

Last Updated: