15411 Asterwind Court, Charlotte, NC 28277
- $276,000
- 2
- BD
- 3
- BA
- 1,320
- SqFt




Listing courtesy of Howard Hanna Allen Tate Charlotte South. Steven.lorimer@allentate.com
- List Price
- $276,000
- MLS#
- 4390329
- Status
- ACTIVE UNDER CONTRACT
- Days on Market
- 47
- Property Type
- Residential
- Year Built
- 2000
- Bedrooms
- 2
- Bathrooms
- 3
- Full Baths
- 2
- Half Baths
- 1
- Lot Size
- 1,306
- Lot Size Area
- 0.03
- Living Area
- 1,320
- Sq Ft Total
- 1320
- County
- Mecklenburg
- Subdivision
- Maplecrest
- Special Conditions
- None
Property Description
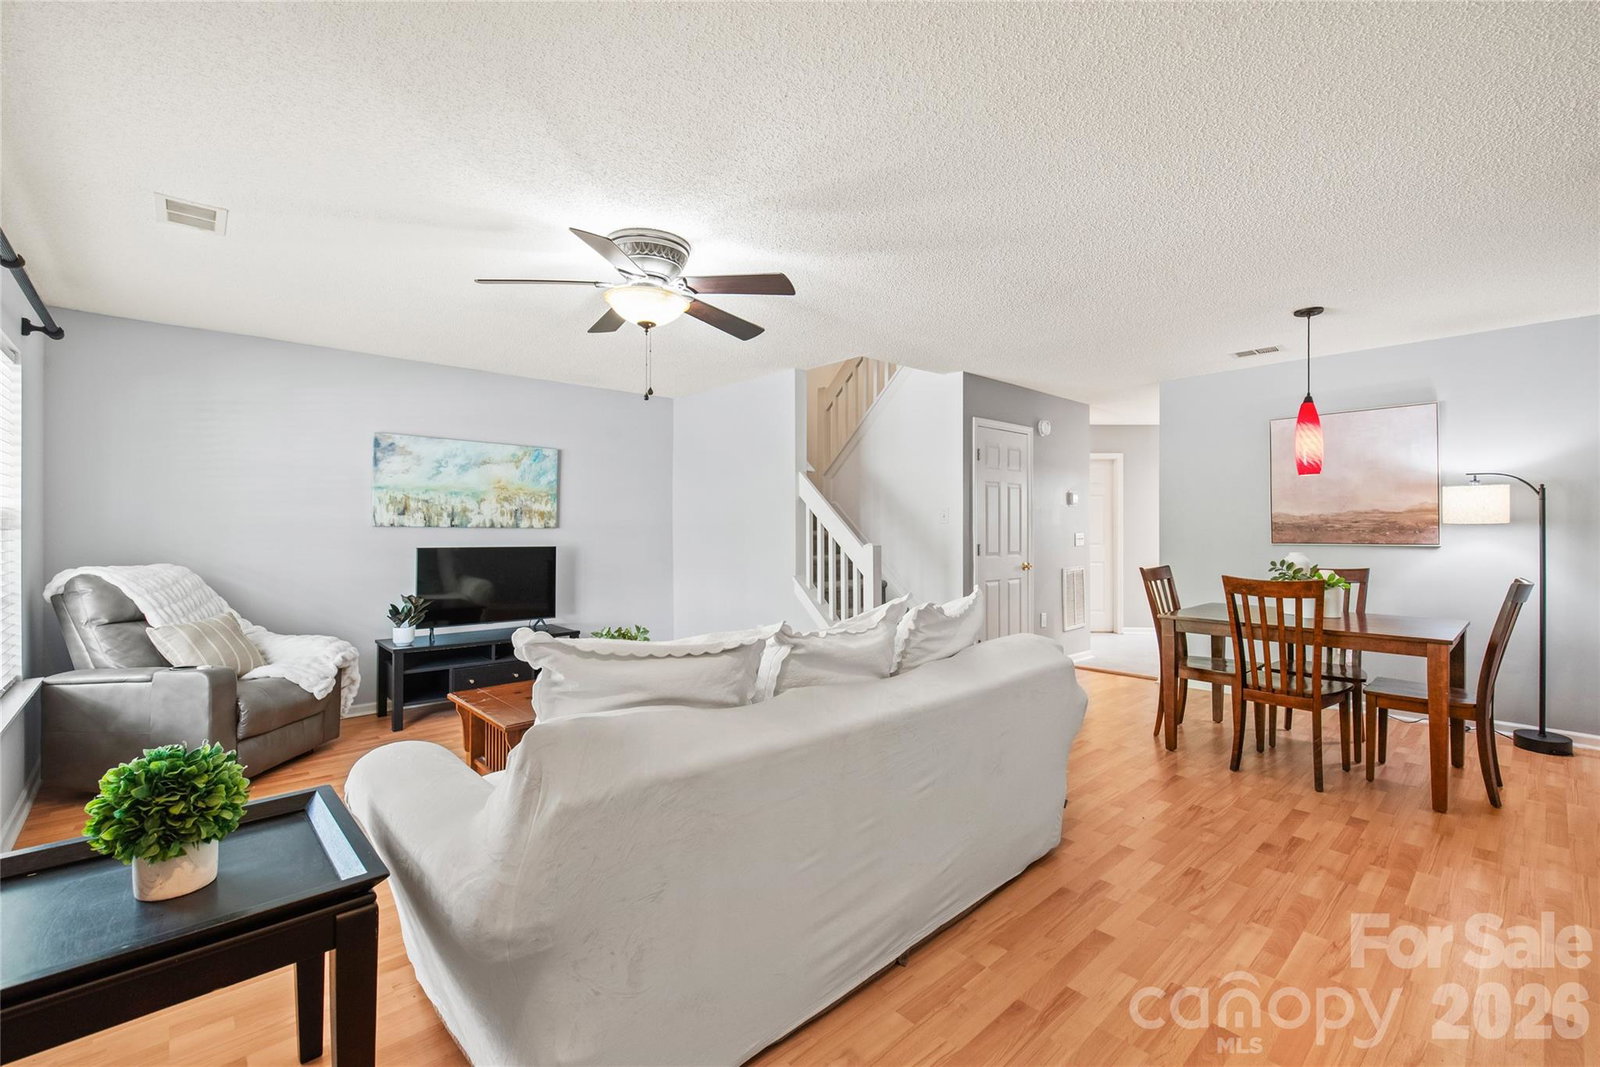
Experience the ultimate in low-maintenance living in the heart of Ballantyne! Perfectly positioned just minutes from the vibrant dining and entertainment at The Bowl at Ballantyne and the premier shopping at Stone Crest, this move-in-ready 2-bedroom, 2.5-bath townhouse offers comfort and convenience. Inside, the main level is designed for effortless everyday living and entertaining. The desirable kitchen serves as the heart of the home, featuring a central island and beautifully updated flooring that flows through all the bathrooms. Transition seamlessly to the outdoors through updated sliding glass doors, which open to a private, wooded back patio...your own tranquil oasis for peaceful morning coffees or relaxing evening wine down. Upstairs offers a dual-primary retreat, featuring two spacious bedrooms that each boast a private bathroom and a designated walk-in closet. A convenient main-floor half bath keeps guest spaces entirely separate. Beyond the premier location and stylish finishes, enjoy total peace of mind with upgrades, including a newer roof, an updated HVAC and furnace (2018), and a personal whole-home water shut-off system. Best of all, the refrigerator, washer, and dryer all convey, allowing you to move right in and immediately start enjoying everything the Ballantyne experience has to offer.
/u.realgeeks.media/cheriwickham/Logo.png)
Additional Information
- Hoa Fee
- $242
- Hoa Fee Paid
- Monthly
- Community Features
- Cabana, Outdoor Pool, Playground, Sidewalks
- Floor Coverings
- Carpet, Vinyl
- Equipment
- Bar Fridge, Dishwasher, Electric Cooktop, Microwave, Oven, Refrigerator, Washer/Dryer
- Foundation
- Slab
- Main Level Rooms
- Bathroom-Half, Dining Room, Living Room, Breakfast, Kitchen, Laundry
- Laundry Location
- Inside, Laundry Room, Main Level
- Heating
- Central
- Water
- City
- Sewer
- Public Sewer
- Exterior Construction
- Vinyl
- Roof
- Architectural Shingle
- Parking
- Assigned, Parking Space(s)
- Driveway
- Asphalt, Paved
- Lot Description
- Wooded
- Elementary School
- Elon Park
- Middle School
- J.M. Robinson
- High School
- Ardrey Kell
- Total Property HLA
- 1320
Mortgage Calculator
“ Based on information submitted to the MLS GRID as of . All data is obtained from various sources and may not have been verified by broker or MLS GRID. Supplied Open House Information is subject to change without notice. All information should be independently reviewed and verified for accuracy. Some IDX listings have been excluded from this website. Properties may or may not be listed by the office/agent presenting the information © 2026 Canopy MLS as distributed by MLS GRID”

Last Updated: