4016 Ancestry Circle, Weddington, NC 28104
- $925,000
- 3
- BD
- 6
- BA
- 5,752
- SqFt




Listing courtesy of Keller Williams South Park. leenorthcutt@kw.com
- List Price
- $925,000
- MLS#
- 4390345
- Status
- PENDING
- Days on Market
- 45
- Property Type
- Residential
- Architectural Style
- Traditional
- Year Built
- 2000
- Price Change
- ▼ $74,000 1782228568
- Bedrooms
- 3
- Bathrooms
- 6
- Full Baths
- 5
- Half Baths
- 1
- Lot Size
- 88,426
- Lot Size Area
- 2.03
- Living Area
- 5,752
- Sq Ft Total
- 5752
- County
- Union
- Subdivision
- Weddington Heritage
- Special Conditions
- None
- Waterfront Features
- None
Property Description
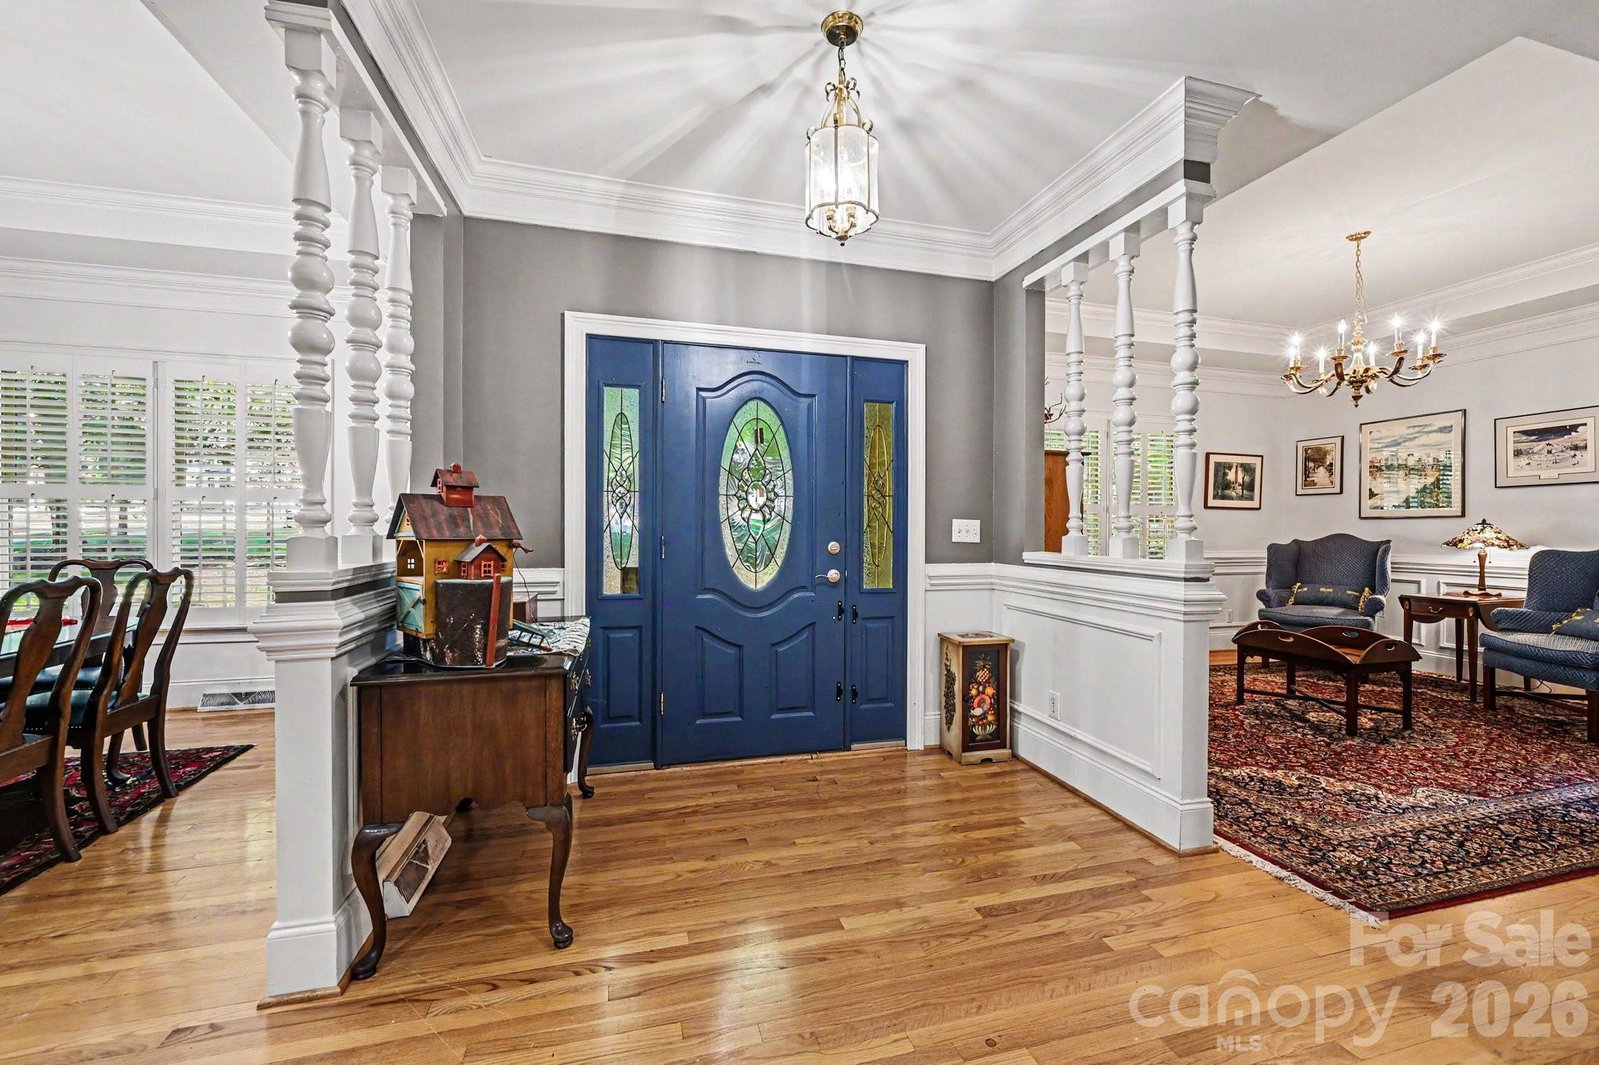
YOUR NEXT DREAM HOME AWAITS! Enjoy quiet, relaxing estate living in the tranquil Weddington Heritage neighborhood. This large home boasts beautiful custom features such as gorgeous hardwoods, wainscoting, crown molding and many others. Current owners comfortably use the home as a 6 bedroom home with 2 large primary suites, but current Septic Permit is for 3 bedrooms. The cozy Carolina room on the back is the perfect space to unwind and observe nature in the lush backyard. A huge walk-out basement with 12' ceilings is plumbed in and ready to become your game room, workshop or additional living quarters for multi generational living. Though the home is currently permitted as 3 bedrooms (per septic permit) you will find additional bedrooms both downstairs and upstairs, several "bonus rooms" throughout the house, tons of storage and two laundry rooms - one on each the main and upper floors. Situated on over 2 wooded acres, privacy abounds around this home. The home was built with steel joists, beams and poured in place concrete to give the entire home a secure and firm feel. All three levels have independent HVAC units which were installed between 2019 and 2021. The roof was replaced in 2020. *Recent price improvement is to allow room in your budget for carpet replacement and any other updates or upgrades desired to make the home your own!*
/u.realgeeks.media/cheriwickham/Logo.png)
Additional Information
- Hoa Fee
- $232
- Hoa Fee Paid
- Annually
- Fireplace
- Yes
- Floor Coverings
- Carpet, Tile, Wood
- Equipment
- Dishwasher, Disposal, Electric Oven, Gas Cooktop, Gas Water Heater, Microwave, Washer/Dryer
- Foundation
- Basement
- Main Level Rooms
- Primary Bedroom, Kitchen, Dining Room, Family Room, Laundry
- Laundry Location
- Inside, Main Level
- Heating
- Heat Pump, Natural Gas
- Water
- County Water
- Sewer
- Septic Installed
- Exterior Construction
- Brick Full
- Roof
- Architectural Shingle
- Parking
- Driveway, Attached Garage
- Driveway
- Concrete, Paved
- Lot Description
- Creek Front, Level, Wooded
- Elementary School
- Antioch
- Middle School
- Weddington
- High School
- Weddington
- Zoning
- AM6
- Total Property HLA
- 5752
- Master on Main Level
- Yes
Mortgage Calculator
“ Based on information submitted to the MLS GRID as of . All data is obtained from various sources and may not have been verified by broker or MLS GRID. Supplied Open House Information is subject to change without notice. All information should be independently reviewed and verified for accuracy. Some IDX listings have been excluded from this website. Properties may or may not be listed by the office/agent presenting the information © 2026 Canopy MLS as distributed by MLS GRID”

Last Updated: