1677 Scarbrough Sw Circle, Concord, NC 28025
- $539,000
- 4
- BD
- 4
- BA
- 3,381
- SqFt




Listing courtesy of Keller Williams Unlimited. DrJoan.TheRealtor@gmail.com
- List Price
- $539,000
- MLS#
- 4390698
- Status
- ACTIVE
- Days on Market
- 39
- Property Type
- Residential
- Year Built
- 2019
- Price Change
- ▼ $4,900 1783522929
- Bedrooms
- 4
- Bathrooms
- 4
- Full Baths
- 3
- Half Baths
- 1
- Lot Size
- 6,359
- Lot Size Area
- 0.146
- Living Area
- 3,381
- Sq Ft Total
- 3381
- County
- Cabarrus
- Subdivision
- The Mills At Rocky River
- Special Conditions
- None
Property Description
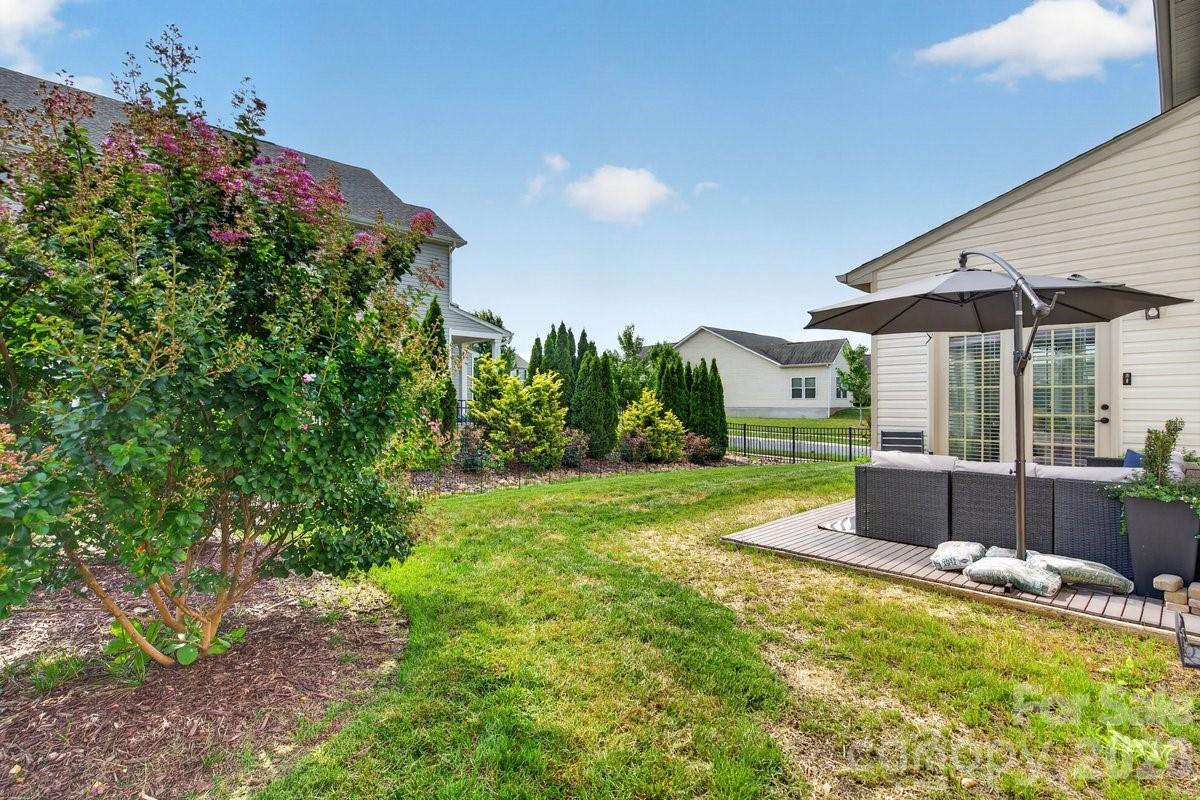
Welcome to 1677 Scarbrough Circle, a spacious Concord home designed for comfort, flexibility, and everyday living. Offering 4 bedrooms, 3.5 baths, and over 3,000 square feet, featuring a dedicated office, morning room, large loft, fenced backyard, 2-car garage, and corner lot. This home delivers the room and function today’s buyers are looking for. Step inside to find the versatile layout of a dedicated office, ideal for remote work, study, or a quiet creative space. The main living areas flow beautifully for daily routines and entertaining, while the bright morning/sunroom adds a cheerful space for coffee, casual dining, or gathering with loved ones. Upstairs, the large loft provides valuable second living space, perfect for movie nights, a playroom, a game area, a fitness zone, or an additional lounge. The spacious bedroom layout offers privacy and flexibility for family, guests, or multi-purpose use. Outside, enjoy a fenced backyard with room for pets, play, gardening, or weekend cookouts. The corner lot adds a sense of openness, and the 2-car garage provides convenience and storage. With its generous square footage, flexible spaces, fenced yard, office, loft, morning room, and desirable Concord location, this home is ready to welcome its next owner.
/u.realgeeks.media/cheriwickham/Logo.png)
Additional Information
- Hoa Fee
- $230
- Hoa Fee Paid
- Quarterly
- Interior Features
- Cable Prewire, Garden Tub, Kitchen Island, Open Floorplan, Pantry, Walk-In Closet(s)
- Floor Coverings
- Carpet, Tile, Vinyl
- Equipment
- Dishwasher, Disposal, Electric Oven, Electric Range, Microwave, Plumbed For Ice Maker, Tankless Water Heater
- Foundation
- Slab
- Main Level Rooms
- Bathroom-Half, Kitchen, Living Room, Office, Sunroom, Dining Room
- Laundry Location
- Upper Level
- Heating
- Forced Air, Natural Gas
- Water
- City
- Sewer
- Public Sewer
- Exterior Construction
- Aluminum, Vinyl
- Roof
- Architectural Shingle
- Parking
- Attached Garage
- Driveway
- Concrete, Paved
- Elementary School
- Unspecified
- Middle School
- Unspecified
- High School
- Unspecified
- Zoning
- PUD
- Builder Name
- Ryan HOMES
- Total Property HLA
- 3381
Mortgage Calculator
“ Based on information submitted to the MLS GRID as of . All data is obtained from various sources and may not have been verified by broker or MLS GRID. Supplied Open House Information is subject to change without notice. All information should be independently reviewed and verified for accuracy. Some IDX listings have been excluded from this website. Properties may or may not be listed by the office/agent presenting the information © 2026 Canopy MLS as distributed by MLS GRID”

Last Updated: